

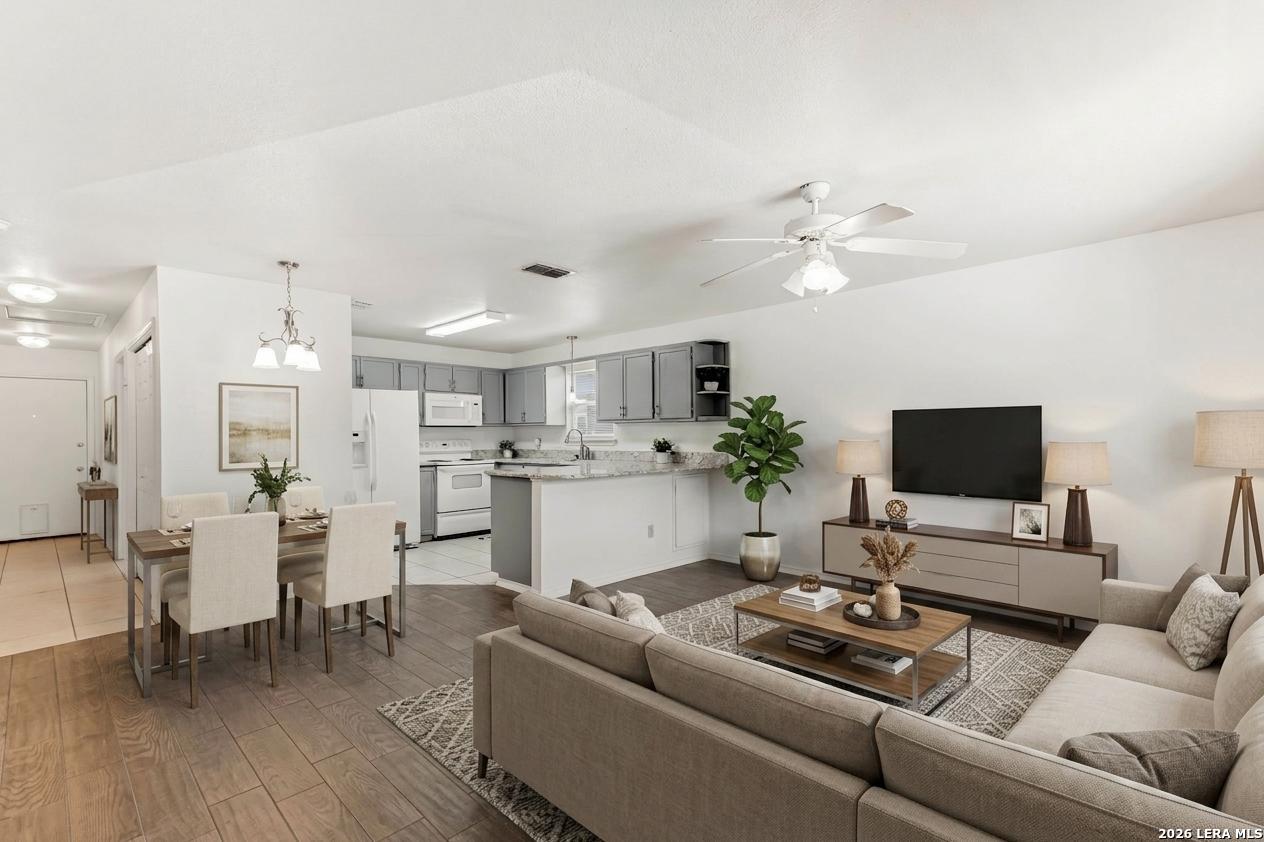
121 S Plant 102, Boerne, TX 78006
BOERNE VILLAGE CONDOMINIUMS · Kendall County
Key Facts
Description
Single-story condo living in one of Boerne's most convenient locations with no stairs and minimal maintenance. Located just off the walking trails at Old No. 9 and half a mile from downtown Boerne, this 3 bedroom, 2 bathroom condo offers easy access to Main Street restaurants, coffee shops, shopping, and local events while keeping everyday living simple and manageable. Inside, the open living, dining, and kitchen layout creates a comfortable space that feels connected without being oversized. Fresh paint and new carpet give the home a clean, updated feel, and the functional floorplan is designed for easy day-to-day living. Out back, the small private yard and storage shed provide just enough outdoor space without the burden of constant upkeep. For buyers looking to spend more time enjoying Boerne and less time maintaining a home, this property offers a lifestyle centered around convenience, walkability, and low-maintenance living in a location that is hard to replace.
Property Information
Property Type
Residential
Sub-Type
Condominium
Year Built
2003
Stories
1
Living Area
1,132 sq ft
Days on Market
55
MLS® Listing#
1967797
Property Features
Interior
Appliances
Cooling
Heating
Flooring
Fencing
Construction
Foundation
Roof
Other Structures
Community
Sewer
Rooms
- Bedroom 29x11Main
- Bedroom 310x11Main
- Bedroom 45x10Main
- Kitchen9x11Main
- Living Room12x17Main
- Master Bathroom5x8Main
- Master Bedroom12x14Main
- Utility Room3x6Main
Schools
- Elementary:
- Curington
- Middle:
- Boerne Middle N
- High:
- Boerne
- District:
- Boerne
Financial Details
HOA
$186 / Monthly
BOERNE VILLAGE CONDOMINIUMS
Annual Taxes
$4,017
Tax year 2025
Parcel Number
1559800001020
Directions
Blanco to S. Plant
Affordability Calculator
$51,800
Estimated monthly payment
$1,379/mo
Principal $207,200 · Est. interest $289,062 over 30 yrs
Neighborhood Market Statistics
How this home compares to active listings in Boerne, TX
- $698,413
- Median Listing Price
- 72
- Median Days on Market
- 2,889
- Median Sq Ft
- $257
- Median Price / Sq Ft
- 610
- Active Listings
- This home’s price is 63% below the area median.
- Its price per sq ft is 11% below the area median.
Market statistics compiled from active EXIT Realty® and MLS listings in Boerne, TX.
Location

Points of Interest in Boerne, TX
Showing the Boerne area map.
Nearby Schools
St. John Lutheran School
School · 0.2 mi away
Ambleside School of Boerne
School · 0.3 mi away
Curington Elementary
Elementary · 0.6 mi away
Fabra Elementary School
Elementary · 0.7 mi away
Boerne Middle School North
Secondary · 0.7 mi away
Boerne Independent School District
School · 0.7 mi away
Bisd
School · 0.7 mi away
Boerne High School
Secondary · 1.0 mi away
Crestmont Christian Preparatory School
School · 1.1 mi away
Fabra Elementary School
Elementary · 1.4 mi away
Boerne - Samuel V Champion High School
Secondary · 1.4 mi away
Lil Explorers School of Boerne
School · 1.7 mi away
Cibolo Creek Elementary School
Elementary · 1.8 mi away
Herff Elementary Pto
Elementary · 2.0 mi away
Meadowland Charter School
School · 2.2 mi away
Kendall Elementary School
Elementary · 2.6 mi away
Boerne Middle School South
Secondary · 2.9 mi away
Boerne Kindercare
School · 3.4 mi away
Geneva School of Boerne
School · 3.7 mi away
Van Raub Elementary Pto
Elementary · 6.0 mi away
Commute Calculator
Nearby Homes
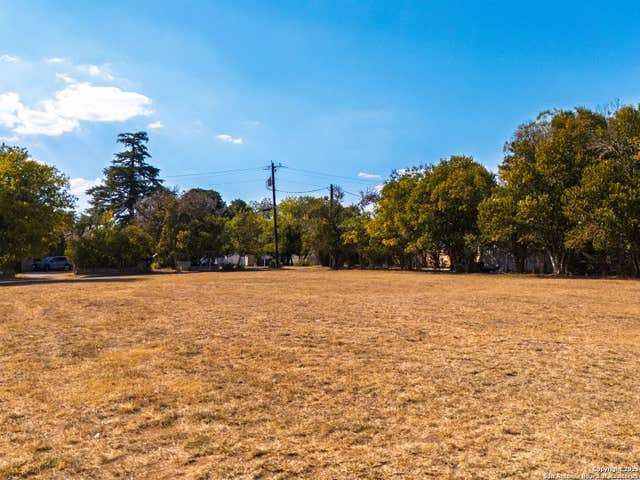

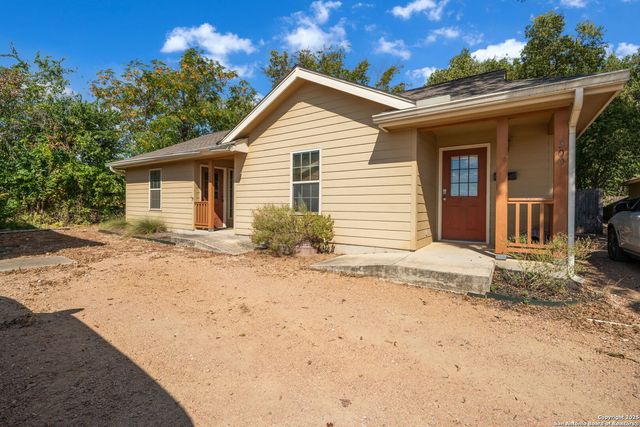
Similar Homes Nearby

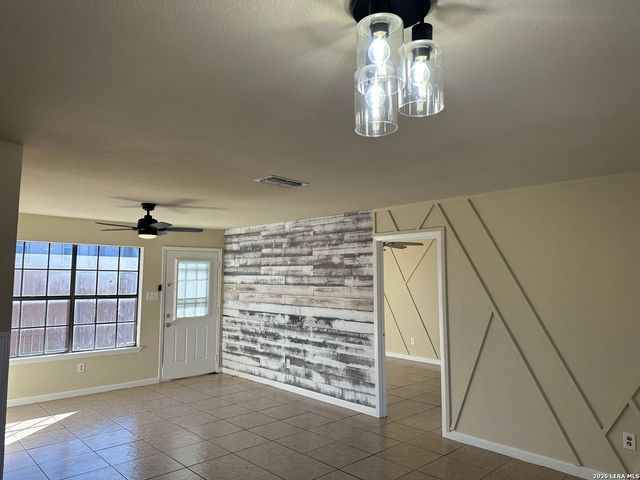


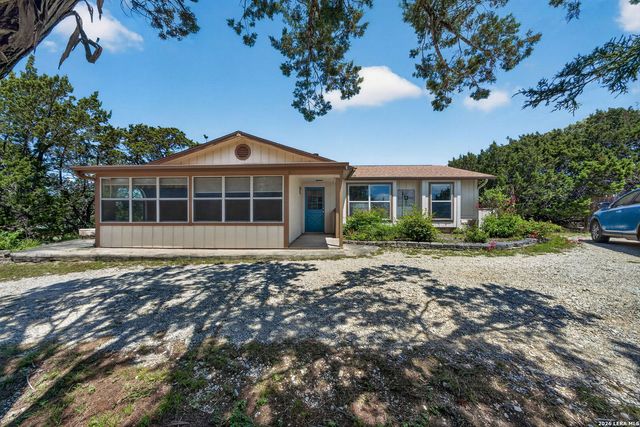
Similar Home Values
Comparable nearby listings and their asking prices.
| Address | Price | Beds | Baths | Sq Ft |
|---|---|---|---|---|
| 603 Oak Park Dr Drive, Boerne, TX | $199,250 | 2 | 2 | 1,116 |
| 605 Oak Park 605, Boerne, TX | $199,975 | 3 | 2 | 1,225 |
| 313 N WALNUT WAY, Boerne, TX | $200,000 | 3 | 2 | 1,344 |
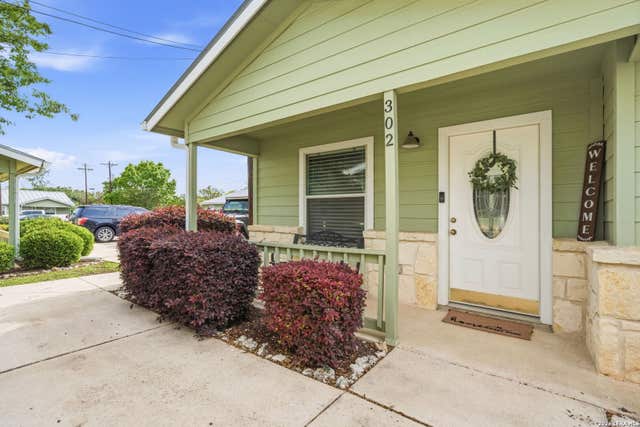
| 121 S Plant 302, Boerne, TX | $249,000 | 2 | 2 | 960 |
| 104 BLUEBONNET DR, Boerne, TX | $260,000 | 3 | 2 | 1,344 |
| 102 SPARROW HAWK TRL, Boerne, TX | $284,000 | 2 | 2 | 1,335 |
Moving Cost Estimate
EXIT Agents in Boerne



Listing Courtesy: eXp Realty - (210) 415-7729 Laurie@BrooksRealEstateTx.com
Presented by: Laurie Brooks