

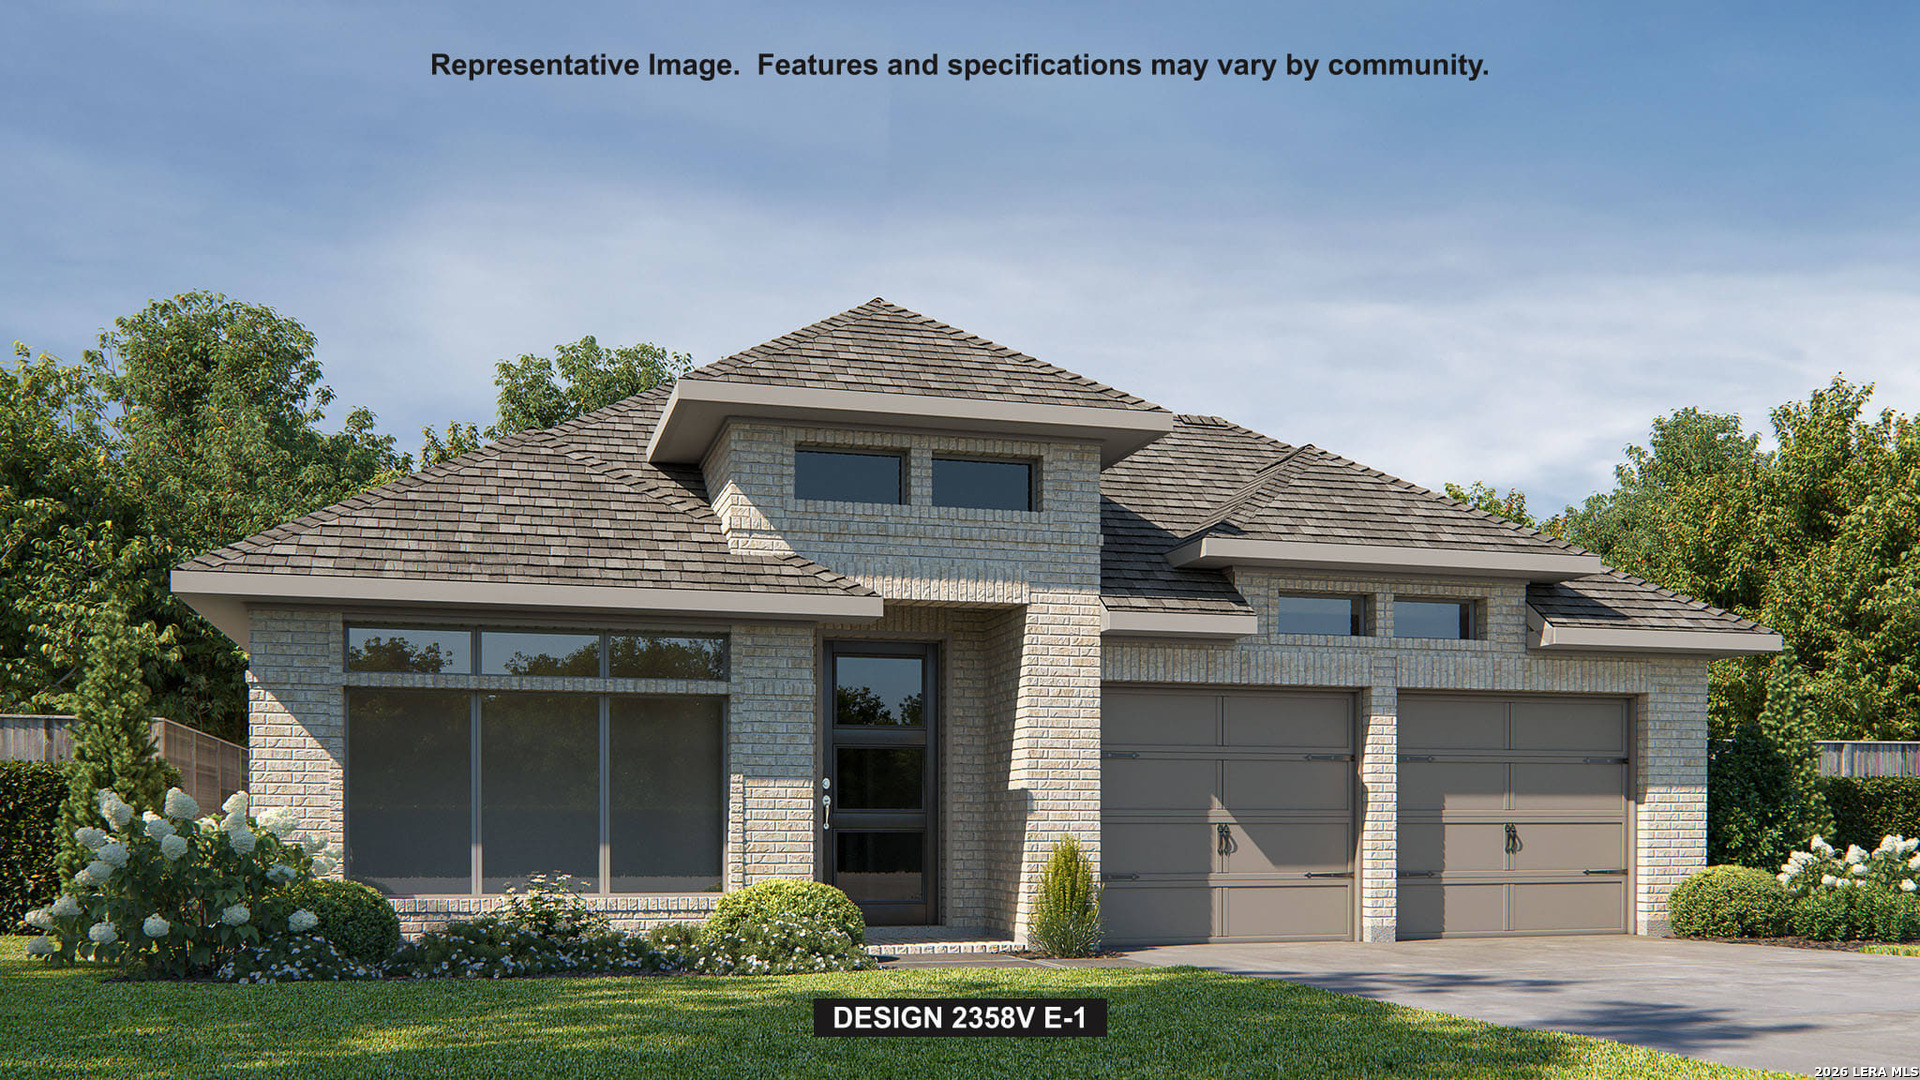
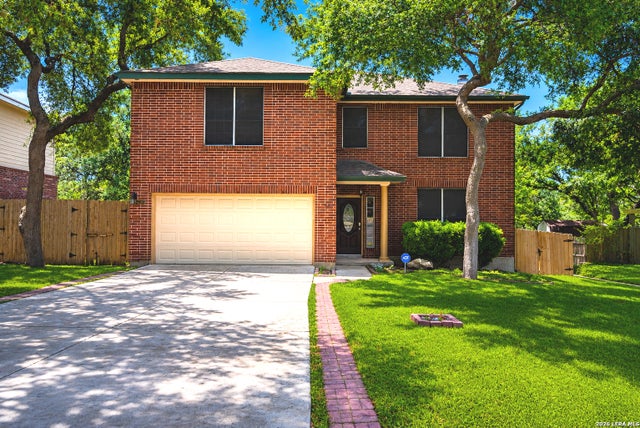
4109 Ashbrook, Schertz, TX 78124
PARKLANDS THE · Guadalupe County
Key Facts
Description
Home office with French doors frame entry. Open family room with wall of windows extends through the dining area. Island kitchen offers built-in seating space and a corner walk-in pantry. Private primary suite with three large windows. Primary bathroom offers a French door entry, garden tub, separate glass enclosed shower, dual vanities, two walk-in closets and a linen closet. Guest suite with full bathroom and a walk-in closet. Additional bedrooms with walk-in closets, a utility room, additional bathroom and a linen closet completes this design. Covered backyard patio. Mud room off the two-car garage.
Property Information
Property Type
Residential
Sub-Type
Single Family Residence
Style
One Story / Traditional
Year Built
2026
Stories
1
Living Area
2,358 sq ft
Lot Size
0.17 acres
Garage Spaces
2
Days on Market
26
MLS® Listing#
1967484
Property Features
Interior
Appliances
Cooling
Heating
Flooring
Fireplace
Parking
Patio
Fencing
Lot Features
Construction
Foundation
Roof
Windows
Security
Utilities
Rooms
- 24x6Main
- Bedroom 212x11Main
- Bedroom 312x11Main
- Bedroom 412x11Main
- Bedroom 512x10Main
- Family Room20x15Main
- Kitchen15x12Main
- Master Bathroom19x12Main
- Master Bedroom19x12Main
- Office12x11Main
- Utility Room8x6Main
Schools
- Elementary:
- Comal
- Middle:
- Danville Middle School
- High:
- Davenport
- District:
- Comal
Financial Details
HOA
$644 / Annually
FIRST SERVICE RESIDENTIAL
Annual Taxes
$2
Tax year 2026
Parcel Number
1G23613A2201300000
Directions
From I-35 N, take exit 180 and go straight on I-35 Frntg Rd for 0.6 miles. Take R on Eckardt Rd. Turn L on Parklands Way, then take L on Park Bluff. Make immediate R on Park Cape. Sales center is on the R at 4964 Park Cape.
Affordability Calculator
$99,980
Estimated monthly payment
$2,661/mo
Principal $399,920 · Est. interest $557,924 over 30 yrs
Neighborhood Market Statistics
How this home compares to active listings in Schertz, TX
- $378,603
- Median Listing Price
- 67
- Median Days on Market
- 2,392
- Median Sq Ft
- $173
- Median Price / Sq Ft
- 425
- Active Listings
- This home’s price is 32% above the area median.
- Its price per sq ft is 23% above the area median.
Market statistics compiled from active EXIT Realty® and MLS listings in Schertz, TX.
Similar Homes Nearby
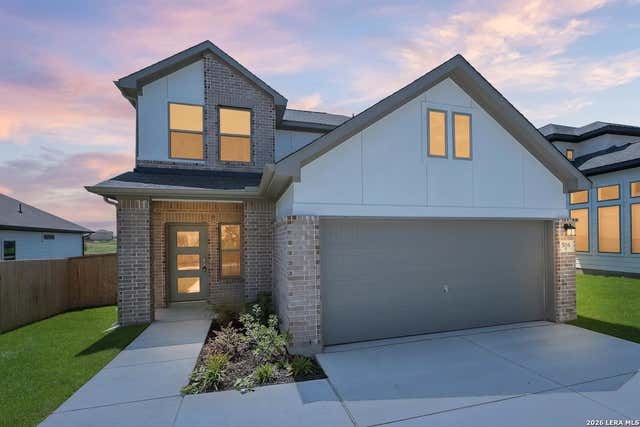
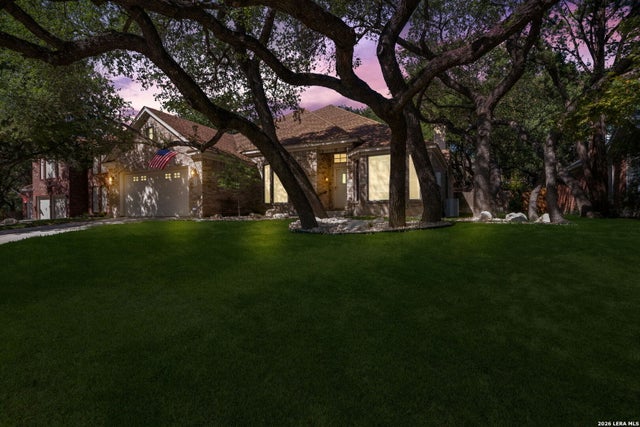

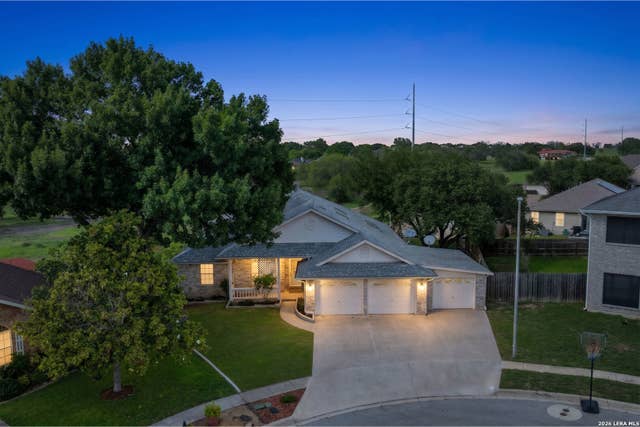

Similar Home Values
Comparable nearby listings and their asking prices.
| Address | Price | Beds | Baths | Sq Ft |
|---|---|---|---|---|
| 5116 Park Cape, Schertz, TX | $349,990 | 3 | 3 | 1,808 |
| 3921 ARROYO SECO, Schertz, TX | $349,995 | 5 | 3 | 2,183 |
| 3601 MARIETTA LN, Schertz, TX | $349,999 | 4 | 3 | 3,028 |
| 3421 SHERWIN DR, Schertz, TX | $350,000 | 3 | 2 | 2,161 |
| 12162 Remilly Way, Schertz, TX | $350,000 | 5 | 3 | 2,544 |
| 3420 Dartmouth Cv, Schertz, TX | $350,000 | 3 | 3 | 2,508 |
Moving Cost Estimate

Listing Courtesy: Perry Homes Realty, LLC - (713) 948-6666 phbroker@perryhomes.com
Presented by: Lee Jones