

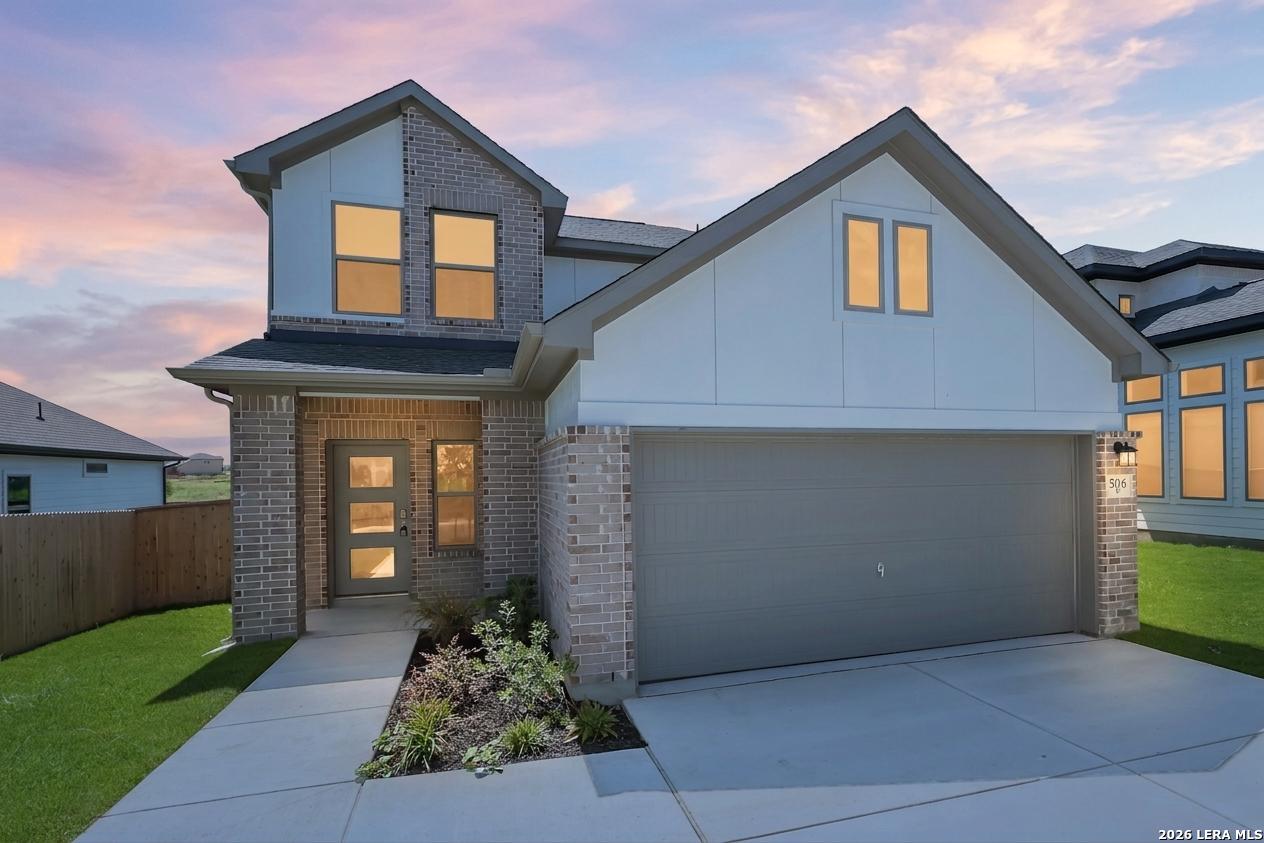
5116 Park Cape, Schertz, TX 78124
PARKLANDS · Guadalupe County
Key Facts
Description
Welcome to the King floor plan-a stylish two-story home thoughtfully designed for modern living. This bright, open layout features 3 bedrooms, 2.5 bathrooms, a 2-car garage, and a versatile loft, making it ideal for everyday comfort and entertaining. Inside, the open-concept design seamlessly connects the living area, casual dining space, and kitchen. The kitchen truly shines with a large island, gray cabinetry, quartz countertops, a stylish tile backsplash, stainless steel appliances, and soaring 9-foot ceilings that enhance the sense of space. Step outside to the covered patio, perfect for relaxing or unwinding at the end of the day. The expansive primary suite offers two walk-in closets and a well-appointed bathroom, creating a peaceful private retreat. Don't miss the opportunity to see this beautiful home-schedule your tour today!
Property Information
Property Type
Residential
Sub-Type
Single Family Residence
Style
Two Story
Year Built
2026
Stories
2
Living Area
1,808 sq ft
Lot Size
0.14 acres
Garage Spaces
2
Days on Market
145
MLS® Listing#
1938304
Property Features
Interior
Appliances
Cooling
Heating
Flooring
Laundry
Patio
Fencing
Construction
Foundation
Roof
Windows
Security
Utilities
Sewer
Water Source
Rooms
- 15x13Second
- Bedroom 212x11Second
- Bedroom 311x10Second
- Dining Room16x11Main
- Family Room16x15Main
- Kitchen16x10Main
- Master Bathroom8x8Main
- Master Bedroom15x12Main
- Utility Room6x5Main
Schools
- Elementary:
- Comal
- Middle:
- Danville Middle School
- High:
- Davenport
- District:
- Comal
Financial Details
HOA
$585 / Annually
REAL MANAGE SAN ANTONIO
Annual Taxes
$2
Tax year 2026
Directions
From I-35 North, take exit 180/Schwab Rd. and continue North on Frontage Rd. Turn Right on Eckhardt Rd. and Left on Parklands Way to Park Bluff turn left. Model home will be on the left corner -4956 park Cape, Schertz, TX. 78154
Affordability Calculator
$69,998
Estimated monthly payment
$1,863/mo
Principal $279,992 · Est. interest $390,614 over 30 yrs
Neighborhood Market Statistics
How this home compares to active listings in Schertz, TX
- $378,603
- Median Listing Price
- 67
- Median Days on Market
- 2,392
- Median Sq Ft
- $173
- Median Price / Sq Ft
- 425
- Active Listings
- This home’s price is 8% below the area median.
- Its price per sq ft is 12% above the area median.
Market statistics compiled from active EXIT Realty® and MLS listings in Schertz, TX.
Similar Homes Nearby
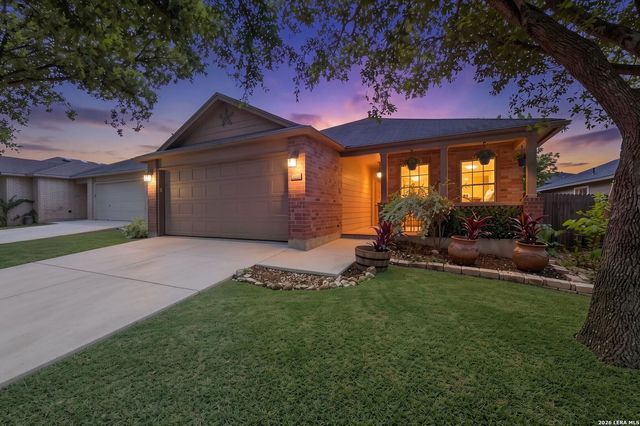
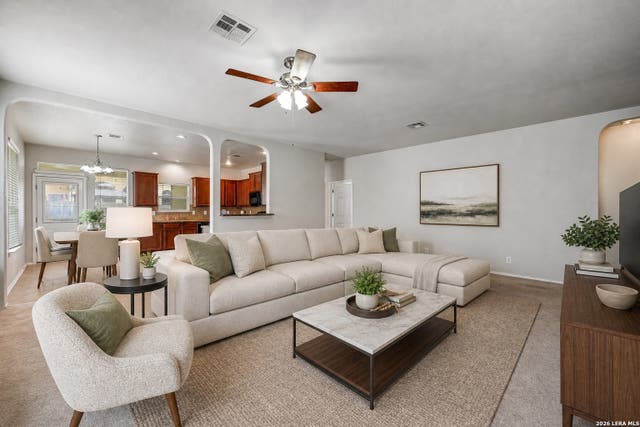
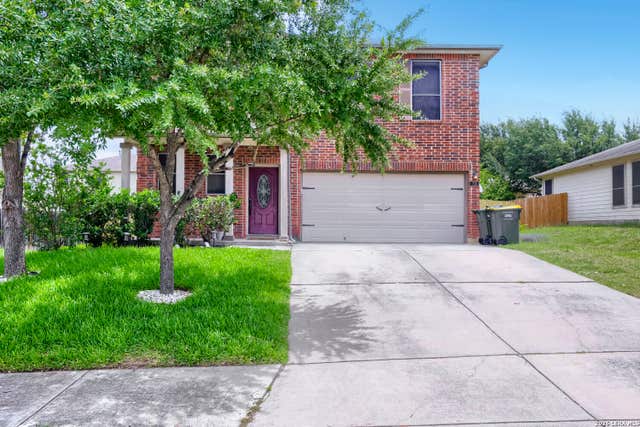

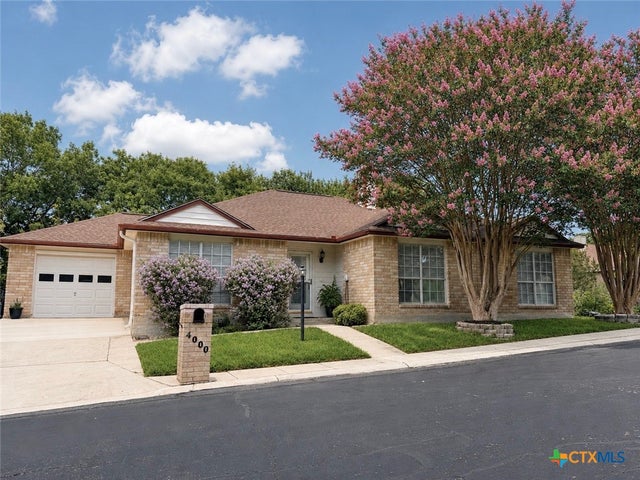
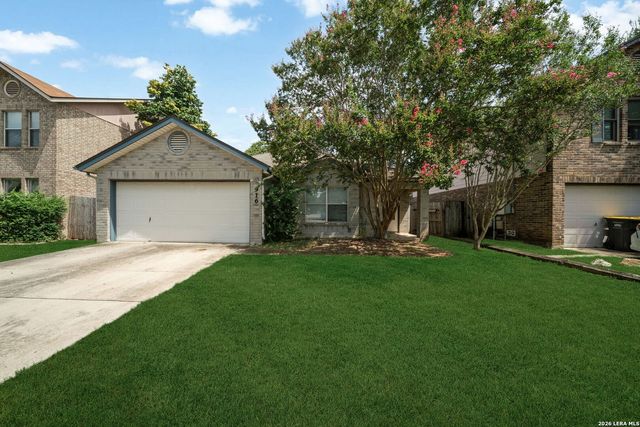
Similar Home Values
Comparable nearby listings and their asking prices.
| Address | Price | Beds | Baths | Sq Ft |
|---|---|---|---|---|
| 3440 WHISPER BLF, Schertz, TX | $245,000 | 3 | 2 | 1,704 |
| 720 Hollow Ridge, Schertz, TX | $245,000 | 3 | 2 | 1,581 |
| 715 Eagles Gln, Schertz, TX | $246,496 | 3 | 3 | 1,955 |
| 208 FOREST WAY, Schertz, TX | $249,000 | 4 | 2 | 1,296 |
| 4000 Cypress Court, Schertz, TX | $249,900 | 2 | 2 | 1,687 |
| 916 ABERCORN, Schertz, TX | $249,900 | 3 | 2 | 1,560 |
Moving Cost Estimate

Listing Courtesy: eXp Realty - (210) 757-9785 dayton@theschradergroup.com
Presented by: Dayton Schrader