

6818 BELTRAN PASS, San Antonio, TX 78252
CARMONA HILLS · Bexar County
Key Facts
Description
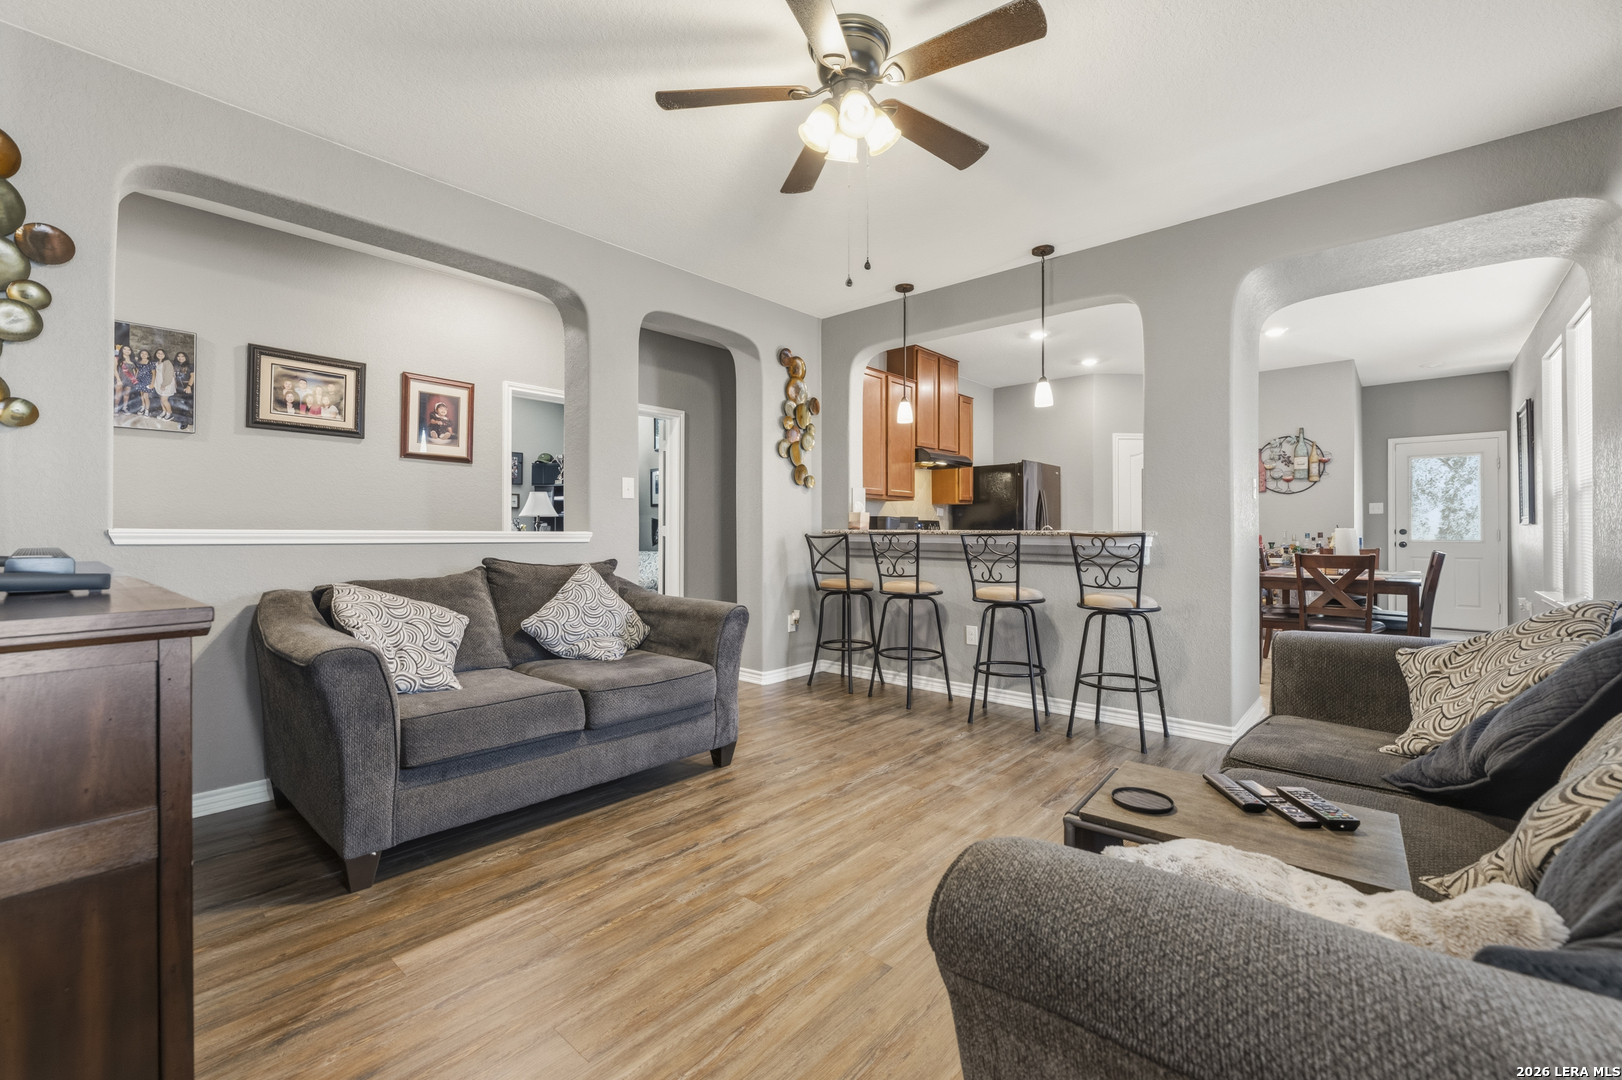
Step into this beautifully maintained 2019-built single-story home offering the perfect blend of comfort, functionality, and modern style. Featuring 3 spacious bedrooms, 2 full bathrooms, and an attached 2-car garage, this home is designed with everyday living and entertaining in mind. Inside, you'll find a bright and open layout with a generously sized living room that creates the perfect gathering space for family and friends. The kitchen offers abundant cabinet storage, making organization effortless, while the convenient bar and breakfast area provide additional seating and a welcoming place to enjoy meals, morning coffee, or casual conversation. The private primary suite offers a relaxing retreat, while the additional bedrooms provide flexibility for guests, a home office, or growing households. Step outside to enjoy the covered patio overlooking the privacy-fenced backyard - an ideal setting for weekend barbecues, outdoor dining, or simply unwinding after a long day. With modern construction, thoughtful design, and inviting indoor and outdoor spaces, this move-in ready home is one you won't want to miss.
Property Information
Property Type
Residential
Sub-Type
Single Family Residence
Style
One Story / Traditional
Year Built
2019
Stories
1
Living Area
1,381 sq ft
Lot Size
0.12 acres
Garage Spaces
2
Days on Market
57
MLS® Listing#
1967474
Property Features
Interior
Appliances
Cooling
Heating
Flooring
Parking
Laundry
Patio
Fencing
Lot Features
Construction
Foundation
Roof
Rooms
- Bedroom 210x10Main
- Bedroom 39x10Main
- Dining Room7x8Main
- Kitchen11x14Main
- Living Room14x13Main
- Master Bathroom10x5Main
- Master Bedroom13x13Main
- Utility Room6x6Main
Schools
- Elementary:
- Medio Creek
- Middle:
- Scobee Jr High
- High:
- Southwest
- District:
- Southwest I.S.D.
Financial Details
HOA
$330 / Annually
CARMONA HILLS ASSCOCIATIONS
Annual Taxes
$5,332
Tax year 2026
Parcel Number
152480520330
Directions
410 South Exit 2 right on Carmona Pass, then left on Fuente Spring, left on Beltran Pass
Affordability Calculator
$44,000
Estimated monthly payment
$1,171/mo
Principal $176,000 · Est. interest $245,536 over 30 yrs
Neighborhood Market Statistics
How this home compares to active listings in San Antonio, TX
- $321,828
- Median Listing Price
- 80
- Median Days on Market
- 1,868
- Median Sq Ft
- $167
- Median Price / Sq Ft
- 11,061
- Active Listings
- This home’s price is 32% below the area median.
- Its price per sq ft is 5% below the area median.
Market statistics compiled from active EXIT Realty® and MLS listings in San Antonio, TX.
Location

Points of Interest in San Antonio, TX
Showing the San Antonio area map.
Nearby Schools
Medio Creek Elementary School
Elementary · 0.3 mi away
Neil Armstrong Elementary School
Elementary · 1.0 mi away
Christa McAuliffe Middle School
Elementary · 1.1 mi away
Sky Harbour Elementary School
Elementary · 1.3 mi away
Indian Creek Elementary School
Elementary · 1.4 mi away
West Campus High School
Secondary · 1.5 mi away
Five Palms Elementary School
Elementary · 1.5 mi away
Sun Valley Elementary
Elementary · 1.6 mi away
Idea Brackenridge
Secondary · 1.7 mi away
Gateway Church
School · 1.9 mi away
Hidden Cove Elementary
Elementary · 2.1 mi away
Shekinah Radiance Academy
School · 2.3 mi away
Valley Hi Elementary School
Elementary · 2.3 mi away
Frank Madla Elementary School
Elementary · 2.4 mi away
Lackland Independent School District
School · 2.7 mi away
Virginia Allred Stacey Junior/Sr High School
Secondary · 2.7 mi away
Lackland Elementary
Elementary · 2.8 mi away
Rayburn Middle
Secondary · 2.8 mi away
Allen Elementary School
Elementary · 3.0 mi away
Air Force Recruiter School
Secondary · 3.1 mi away
Commute Calculator
Nearby Homes


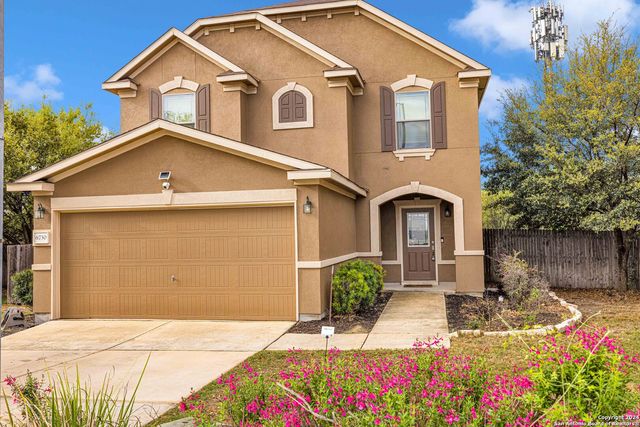


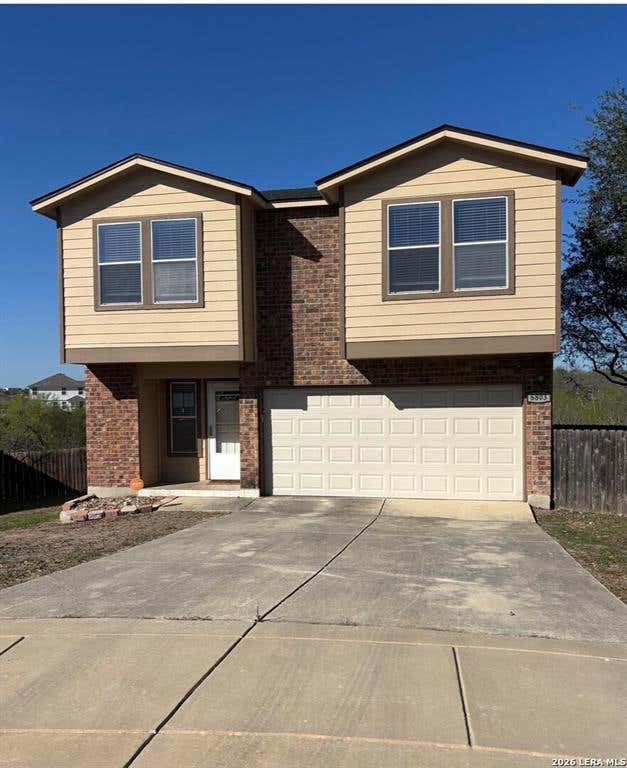
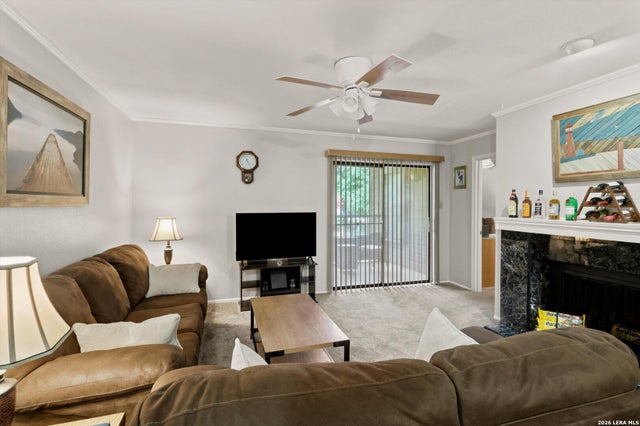
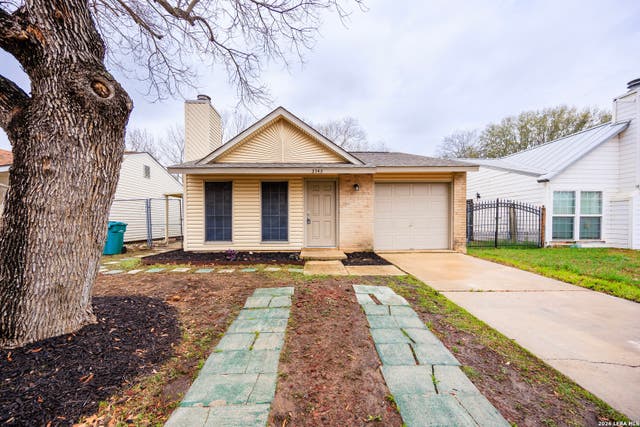
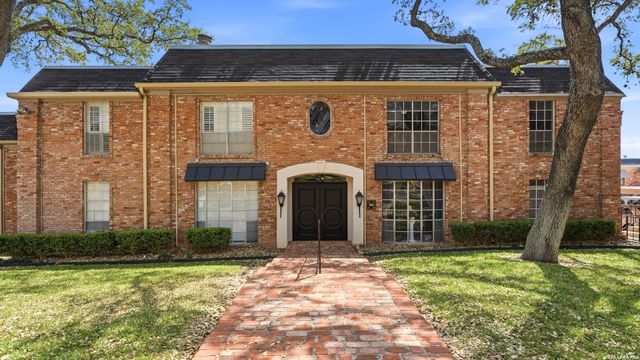
Similar Homes Nearby
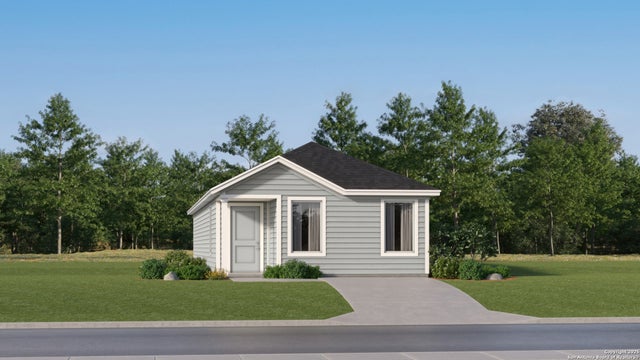


Similar Home Values
Comparable nearby listings and their asking prices.
| Address | Price | Beds | Baths | Sq Ft |
|---|---|---|---|---|
| 10861 Minita Creek, San Antonio, TX | $154,000 | 4 | 2 | 1,375 |
| 4212 Medical Dr 1004, San Antonio, TX | $154,000 | 2 | 2 | 979 |
| 6604 Dali Bend, San Antonio, TX | $154,549 | 4 | 3 | 1,535 |
| 3543 BOTTOMLESS LK, San Antonio, TX | $154,700 | 2 | 1 | 836 |
| 7500 Callaghan APT 140, San Antonio, TX | $154,800 | 2 | 2 | 1,348 |
| 204 Vine St, San Antonio, TX | $154,900 | 3 | 2 | 1,236 |
Moving Cost Estimate
EXIT Agents in San Antonio



Listing Courtesy: Option One Real Estate - (210) 392-2851 armorgan@morgansolutionsrealty.com
Presented by: Adam Morgan