

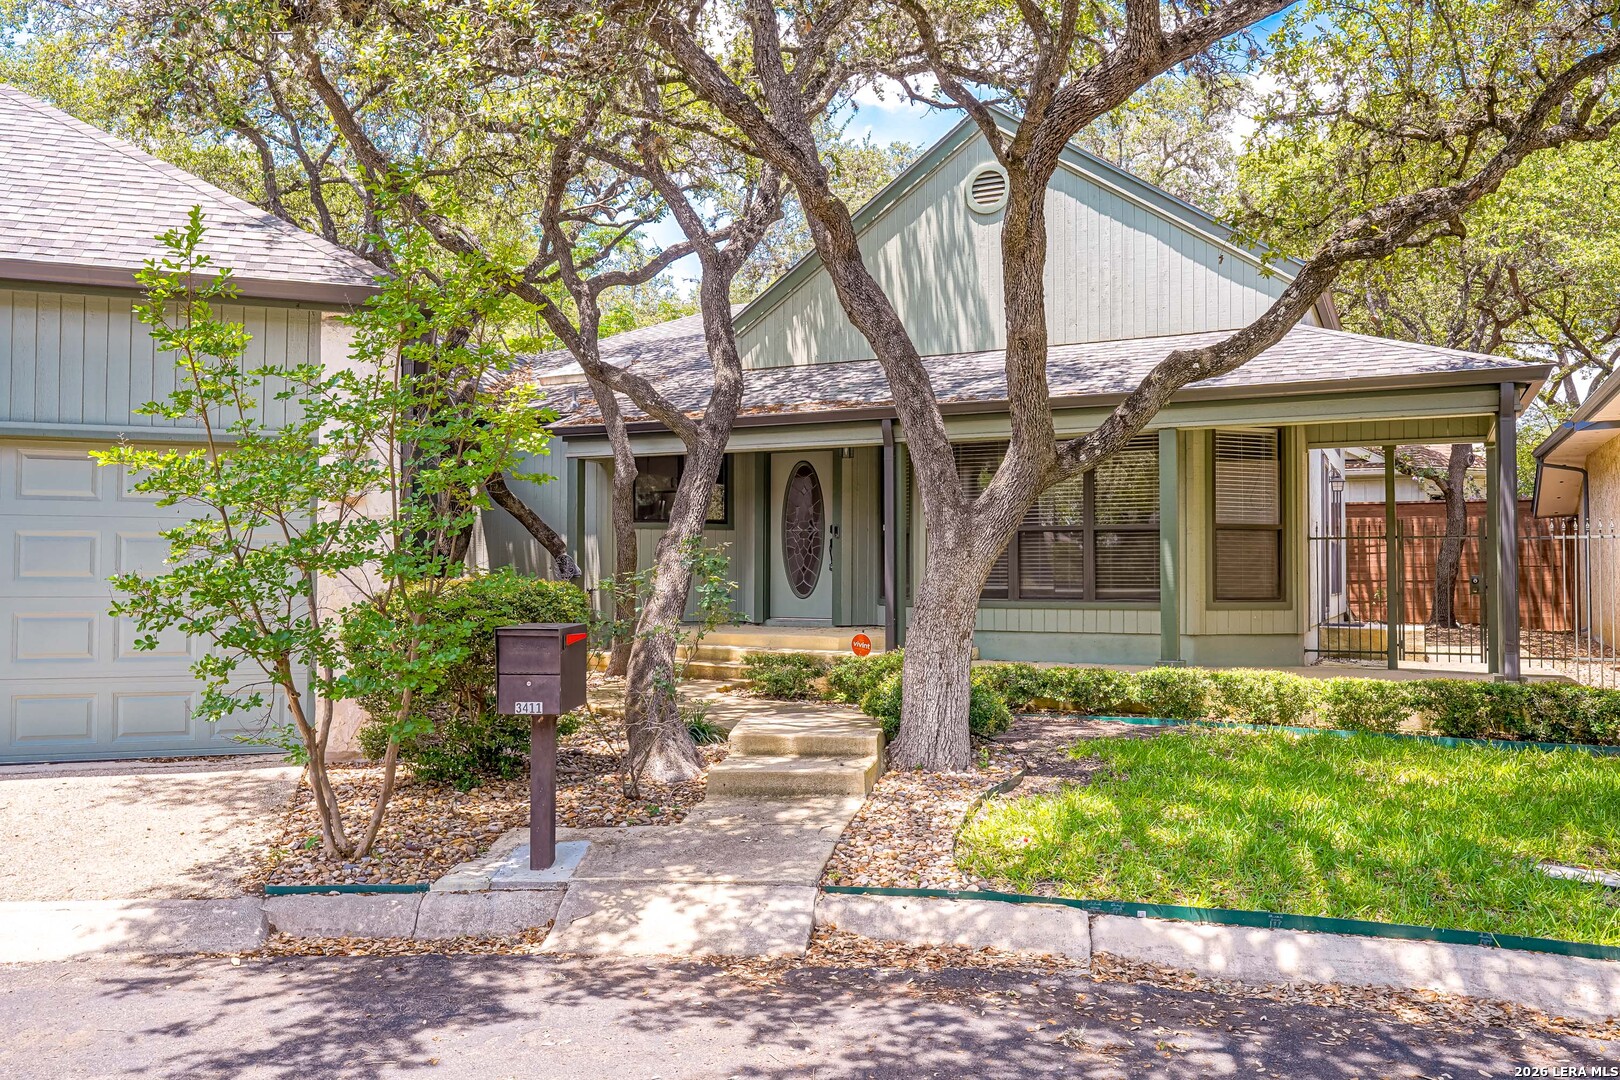
3411 Wellsprings Dr, San Antonio, TX 78230
WELLSPRINGS · Bexar County
Key Facts
Description
OPEN HOUSE SATURDAY JULY 11TH FROM 1-4. With a charming cottage exterior and elegant interior, this custom-built home sits on a quiet cul-de-sac just a short drive to both the medical center and the airport. Thoughtful upgrades include high-end granite countertops, six skylights that bathe many rooms in beautiful natural light, a gas-log fireplace set in a whitewashed red oak feature wall, stained glass windows and soaring ceilings in the living room, a formal dining room with bay windows, and a Roman-style light well and shower in the master bath. The roof features architectural shingles and 6-inch gutters with leaf guards. The garage offers extra space for a workshop or play area, and includes an insulated door and a programmable opener with battery backup. This home delivers privacy, convenience, and peace of mind. The surrounding area boasts top-notch grocery stores, shopping, and great restaurants, all within the highly regarded North Side Independent school district. Whether you're ready to downsize into an entertainment-friendly, low-maintenance home or are a young family making a smart first investment, this property is an opportunity not to be missed. See attached sellers amenity list for additional info.
Property Information
Property Type
Residential
Sub-Type
Single Family Residence
Style
One Story
Year Built
1982
Stories
1
Living Area
1,886 sq ft
Lot Size
0.10 acres
Garage Spaces
2
Days on Market
56
MLS® Listing#
1967272
Property Features
Interior
Exterior
Appliances
Cooling
Heating
Flooring
Fireplace
Parking
Laundry
Patio
Fencing
Lot Features
Construction
Foundation
Roof
Windows
Security
Utilities
Rooms
- 9x6Main
- Bedroom 212x12Main
- Bedroom 310x10Main
- Bedroom 410x9Main
- Dining Room14x11Main
- Kitchen16x13Main
- Living Room21x16Main
- Master Bathroom17x7Main
- Master Bedroom19x13Main
- Utility Room6x6Main
Schools
- Elementary:
- Howsman
- Middle:
- Hobby William P.
- High:
- Clark
- District:
- Northside
Financial Details
HOA
None
Annual Taxes
$7,468
Tax year 2025
Parcel Number
166980000350
Directions
IH 10 to Wurzbach (east) to Vance Jackson to Wellspring
Affordability Calculator
$69,600
Estimated monthly payment
$1,852/mo
Principal $278,400 · Est. interest $388,393 over 30 yrs
Neighborhood Market Statistics
How this home compares to active listings in San Antonio, TX
- $322,003
- Median Listing Price
- 78
- Median Days on Market
- 1,865
- Median Sq Ft
- $167
- Median Price / Sq Ft
- 11,062
- Active Listings
- This home’s price is 8% above the area median.
- Its price per sq ft is 10% above the area median.
Market statistics compiled from active EXIT Realty® and MLS listings in San Antonio, TX.
Location
- 3411 Wellsprings Dr, San Antonio, TX 78230
Points of Interest in San Antonio, TX
Showing the San Antonio area map.
Nearby Schools
St. Matthew Catholic School
School · 0.5 mi away
Howsman Elementary School
Elementary · 0.8 mi away
Montessori Schoolhouse
Elementary · 0.9 mi away
Basis San Antonio Shavano Campus
Secondary · 1.0 mi away
Colonies North Elementary School
Elementary · 1.0 mi away
Hobby Middle
Secondary · 1.2 mi away
Block and Dreeben School for Young Children
School · 1.3 mi away
Kipp Somos Pri
Elementary · 1.7 mi away
Kipp Somos Collegiate
Secondary · 1.7 mi away
Oak Meadow Elementary School
Elementary · 1.7 mi away
Castle Hills First Baptist School
School · 1.8 mi away
The Christian School at Castle Hills
Elementary · 1.8 mi away
Larkspur Elementary School
Elementary · 1.8 mi away
Inishfree School of Irish Dancing
School · 1.8 mi away
Taute & Mays Academy
School · 1.9 mi away
Cornerstone Christian Elementary School
Elementary · 2.0 mi away
St. George Episcopal School
Secondary · 2.0 mi away
Mead Elementary School
Elementary · 2.1 mi away
McDermott Elementary School
Elementary · 2.1 mi away
Northside Independent School
Secondary · 2.2 mi away
Commute Calculator
Nearby Homes
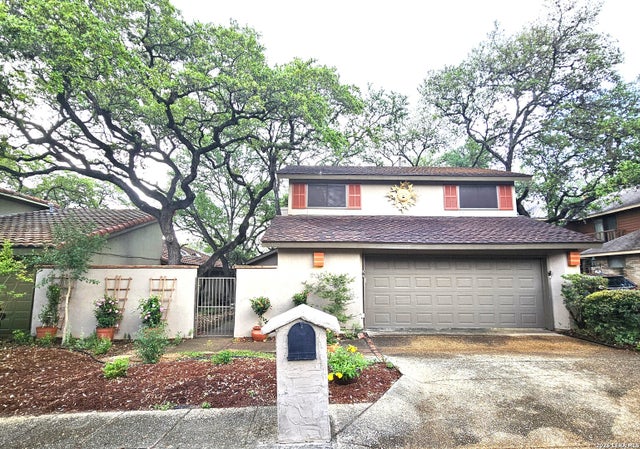
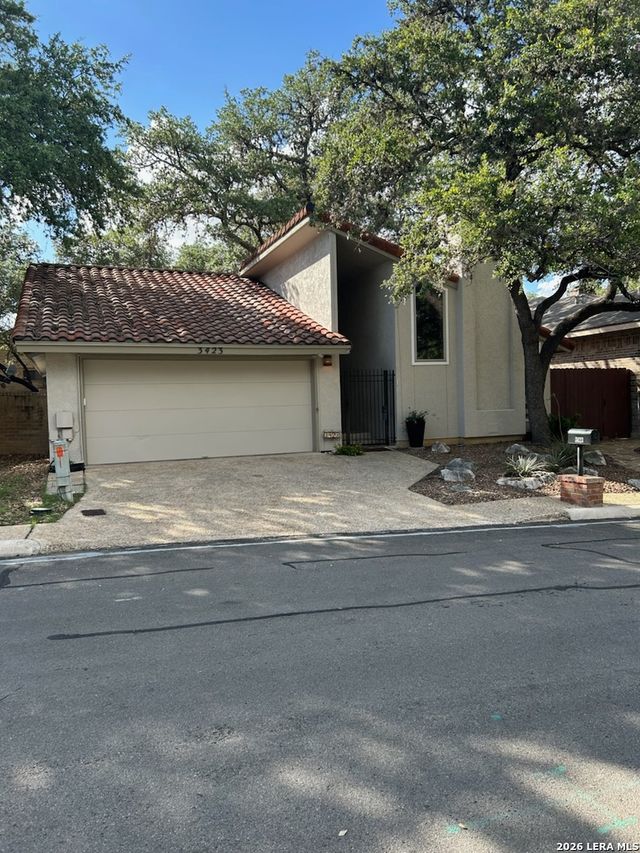

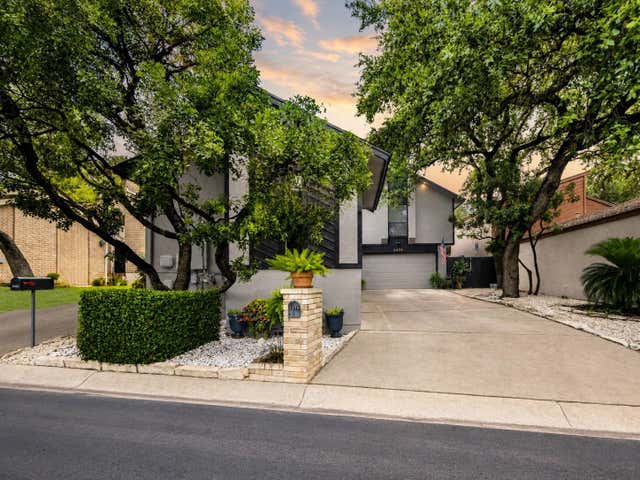
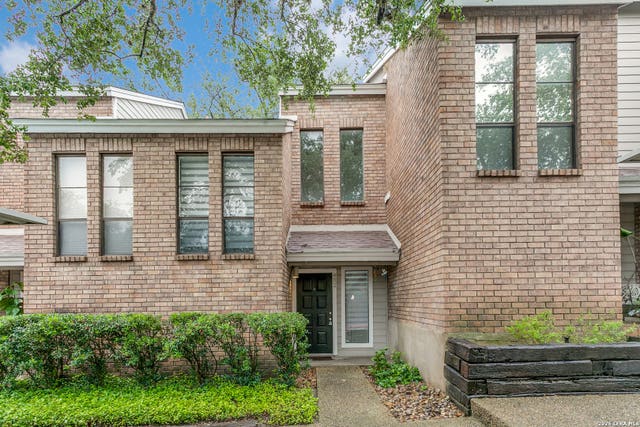
Similar Homes Nearby
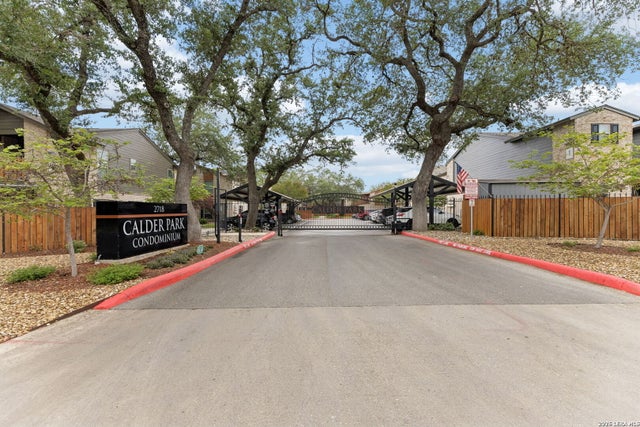
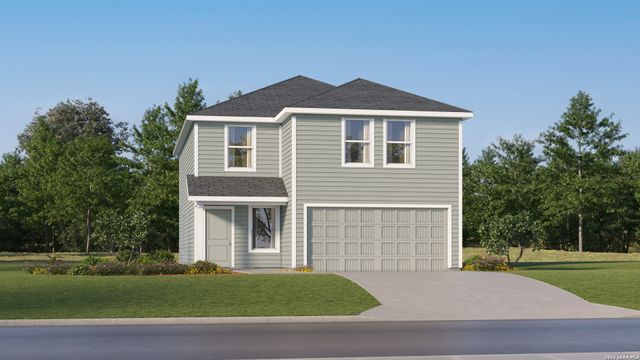


Similar Home Values
Comparable nearby listings and their asking prices.
| Address | Price | Beds | Baths | Sq Ft |
|---|---|---|---|---|
| 1922 Black Hills Street, San Juan, TX | $243,900 | 3 | 2 | — |
| 230 Sunnyland, San Antonio, TX | $243,900 | 4 | — | 1,692 |
| 2718 Old Field Dr 502, San Antonio, TX | $243,900 | 2 | 3 | 1,327 |
| 8817 Calaveras Loop, San Antonio, TX | $243,999 | 4 | 3 | 2,173 |
| 10418 Bluegill Way, San Antonio, TX | $243,999 | 3 | 2 | 1,904 |
| 10411 Bluegill Way, San Antonio, TX | $243,999 | 3 | 2 | 1,896 |
Moving Cost Estimate
EXIT Agents in San Antonio



Listing Courtesy: RE/MAX Preferred, REALTORS - (210) 559-4070 dorothycofield@remax.net
Presented by: Dorothy Cofield