

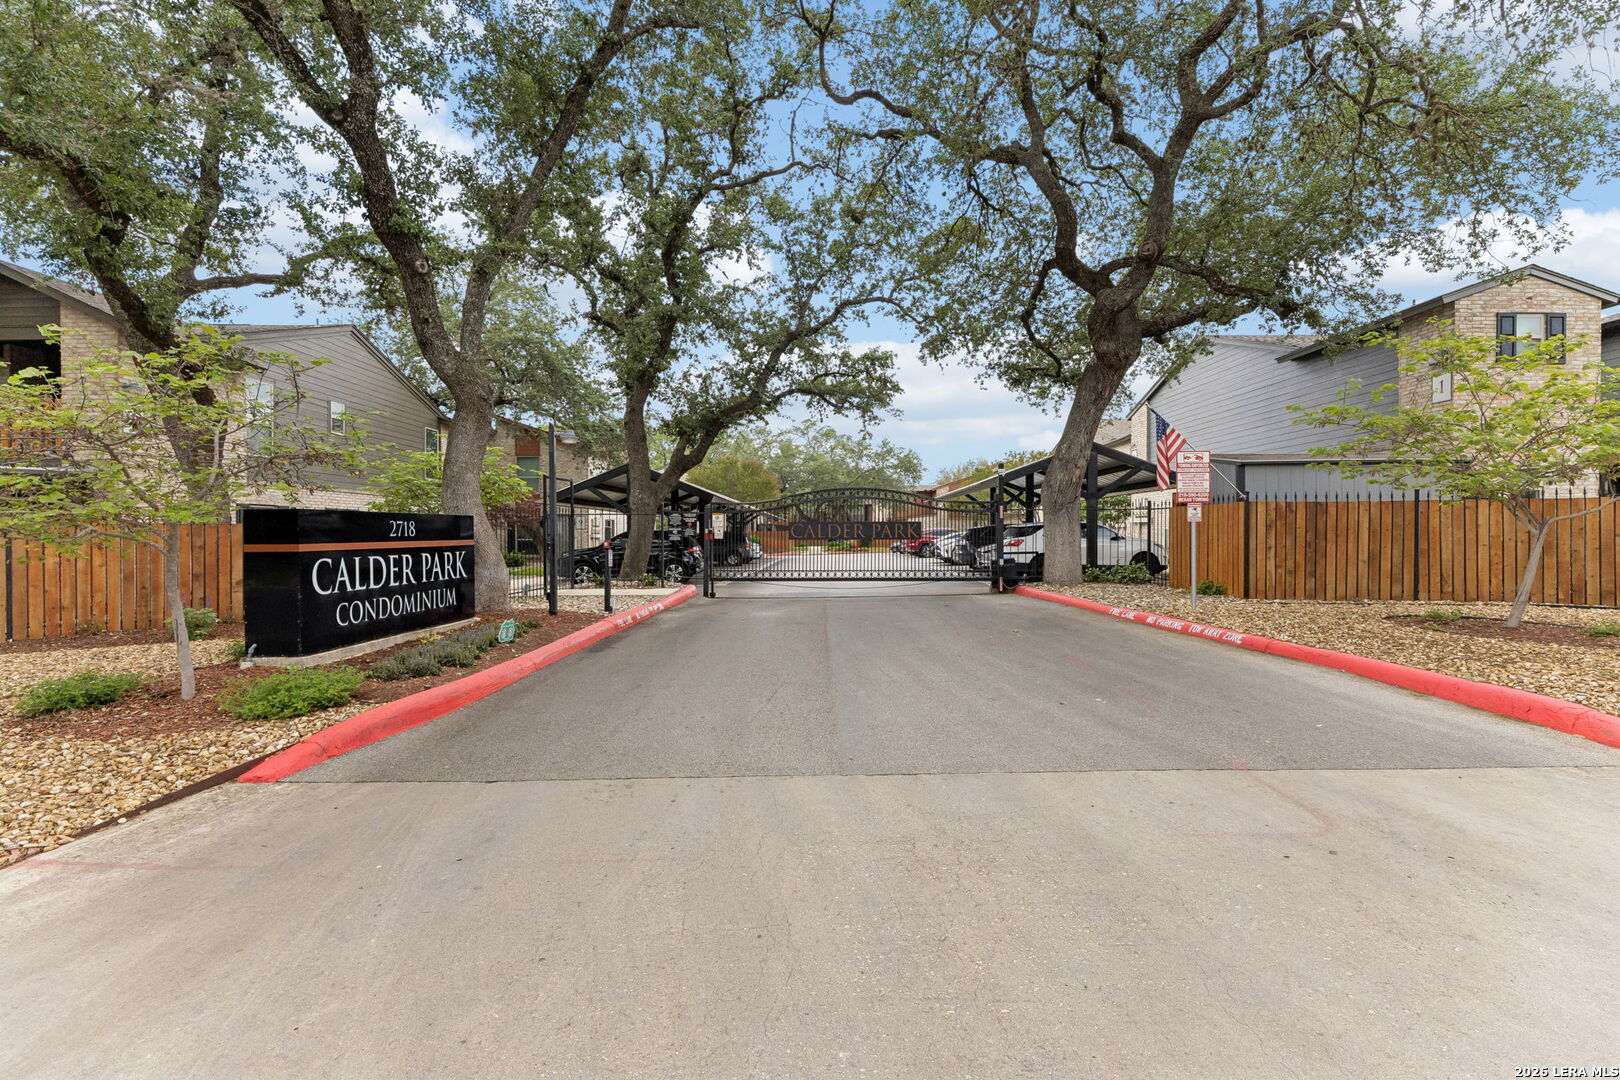
2718 Old Field Dr 502, San Antonio, TX 78247
NCB 16209 CALDERS CORNER CONDO · Bexar County
Key Facts
Description
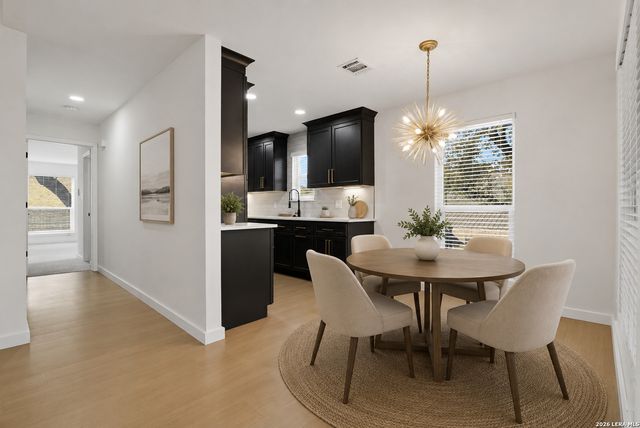
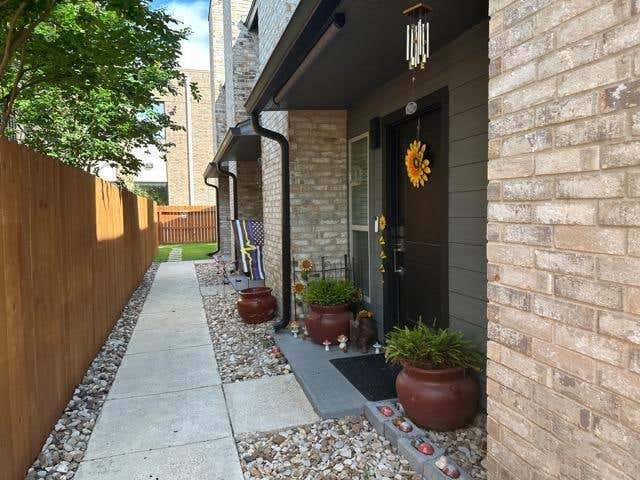
Townhome style condominium - Non smoking complex - 1st floor unit w living area, kitchen, eating area, laundry & 1/2 bath downstairs. Bedrooms are upstairs. When seller bought in 2023 the unit had just been renovated. Kitchen boosts quartz countertops, Samsung refrigerator, stove & microwave. Electrolux washer & dryer. Vinyl plank flooring throughout the home except for the stairway. Designer light fixtures. Beautiful primary suite w tiled shower & quartz double vanities. Guest bath & half bath nicely updated too. Covered patio & pet friendly open patio area landscaped with flagstone & crushed granite. Few short years ago $1M+exterior renovations that includes new roofs, windows, HVAC systems, water heaters, electrical boxes, security gates, landscaping, hardscaping, exterior security cameras, covered parking, resurfaced pool w pergola & small community yard & so much more. Just down from McAllister Park & golf driving range. Nearby shopping, entertainment & dining. Easy access to the airport, Wurzbach Pkwy & major highways.
Property Information
Property Type
Residential
Sub-Type
Condominium
Year Built
1984
Stories
2
Living Area
1,327 sq ft
Days on Market
88
MLS® Listing#
1957394
Property Features
Interior
Appliances
Cooling
Heating
Flooring
Laundry
Patio
Fencing
Construction
Foundation
Roof
Windows
Security
Community
Utilities
Rooms
- 3x3Main
- Bedroom 214x11Second
- Bedroom 312x11Main
- Kitchen16x8Main
- Living Room17x16Main
- Master Bathroom11x8Main
- Master Bedroom16x12Second
- Utility Room3x3Main
Schools
- Elementary:
- Wetmore Elementary
- Middle:
- Garner
- High:
- Macarthur
- District:
- North East I.S.D.
Financial Details
HOA
$375 / Monthly
CALDER PARK CONDOMINIUM
Annual Taxes
$5,872
Tax year 2025
Parcel Number
162091005020
Directions
Just down from McAllister Park - Jones Maltsberger to Old Field - Calder Park Condominiums is on the right.
Affordability Calculator
$48,780
Estimated monthly payment
$1,298/mo
Principal $195,120 · Est. interest $272,210 over 30 yrs
Neighborhood Market Statistics
How this home compares to active listings in San Antonio, TX
- $321,828
- Median Listing Price
- 80
- Median Days on Market
- 1,868
- Median Sq Ft
- $167
- Median Price / Sq Ft
- 11,061
- Active Listings
- This home’s price is 24% below the area median.
- Its price per sq ft is 10% above the area median.
Market statistics compiled from active EXIT Realty® and MLS listings in San Antonio, TX.
Location

Points of Interest in San Antonio, TX
Showing the San Antonio area map.
Nearby Schools
Lil Friends Dayschool
School · 0.6 mi away
Wetmore Elementary School
Elementary · 0.8 mi away
Thousand Oaks Elementary School
Elementary · 1.0 mi away
Foundation School for Autism
Elementary · 1.1 mi away
Bradley Middle School
Secondary · 1.3 mi away
All Schools Fundraising
School · 1.7 mi away
San Antonio Korean School
School · 1.7 mi away
Redland Oaks Elementary School
Elementary · 1.7 mi away
Coker Elementary School
Elementary · 1.8 mi away
Driscoll Middle School
Secondary · 1.9 mi away
North East Independent School District Departments
School · 2.0 mi away
San Antonio Country Day Montessori School
Elementary · 2.2 mi away
Great Hearts Northern Oaks
Elementary · 2.3 mi away
North East Isd School Nutrition Services
School · 2.5 mi away
Idea Public Schools - San Antonio
Elementary · 2.5 mi away
Great Hearts Texas
School · 2.5 mi away
North East Independent School District Departments
School · 2.5 mi away
SHBC Early Learning Center
School · 2.6 mi away
Pinnacle Kids' Academy
School · 2.6 mi away
Neisd Police Department
School · 2.6 mi away
Commute Calculator
Nearby Homes
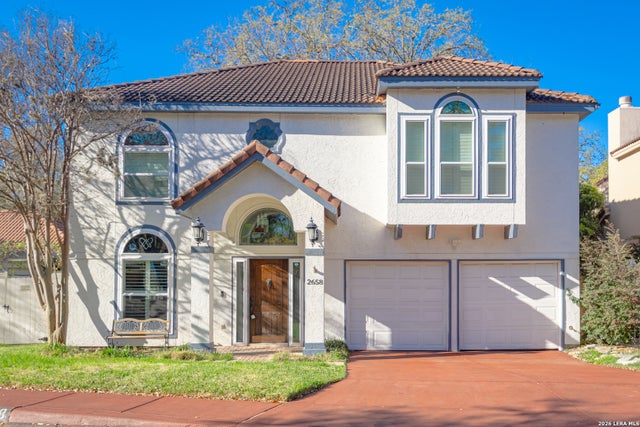

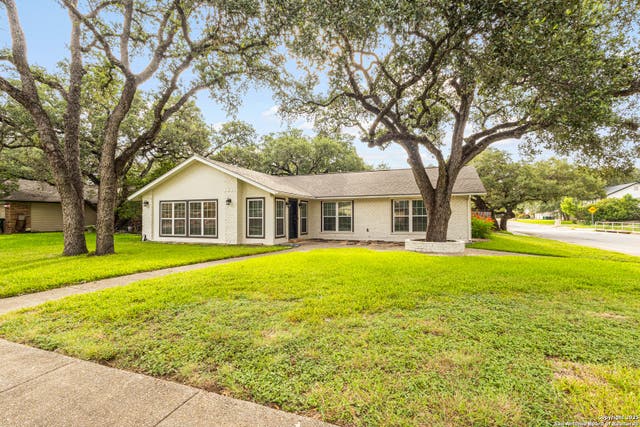
Similar Homes Nearby
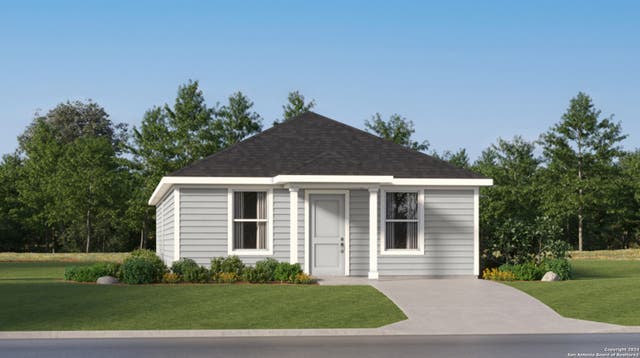
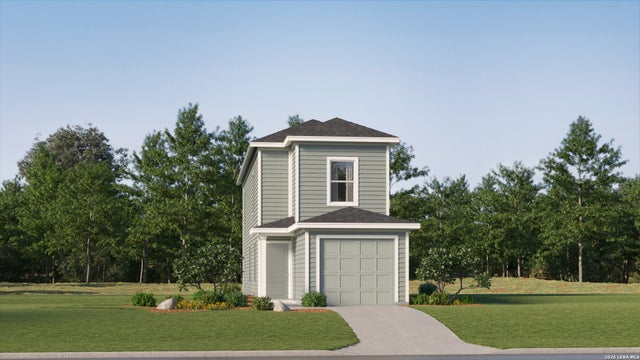
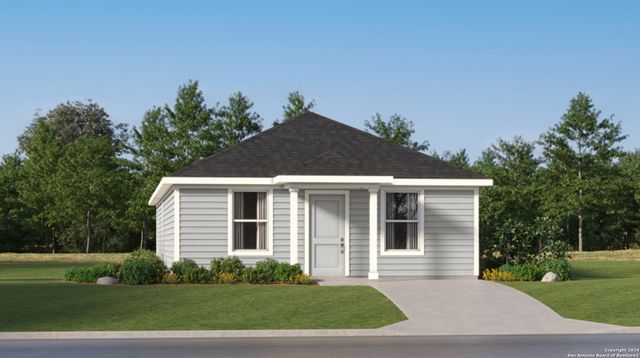


Similar Home Values
Comparable nearby listings and their asking prices.
| Address | Price | Beds | Baths | Sq Ft |
|---|---|---|---|---|
| 2812 Jasper Stone, San Antonio, TX | $170,999 | 4 | 2 | 1,500 |
| 8647 Green Bliss, San Antonio, TX | $170,999 | 3 | 3 | 1,360 |
| 2824 Jasper Stone, San Antonio, TX | $170,999 | 4 | 2 | 1,500 |
| 7707 Adam Star, San Antonio, TX | $170,999 | 3 | 2 | 1,354 |
| 2750 Jasper Stone, San Antonio, TX | $170,999 | 4 | 2 | 1,500 |
| 6829 Betty Levy, San Antonio, TX | $171,000 | 3 | 2 | 1,248 |
Moving Cost Estimate
EXIT Agents in San Antonio



Listing Courtesy: Keller Williams Legacy - (210) 827-2884 lisalegrand@kw.com
Presented by: Lisa LeGrand