

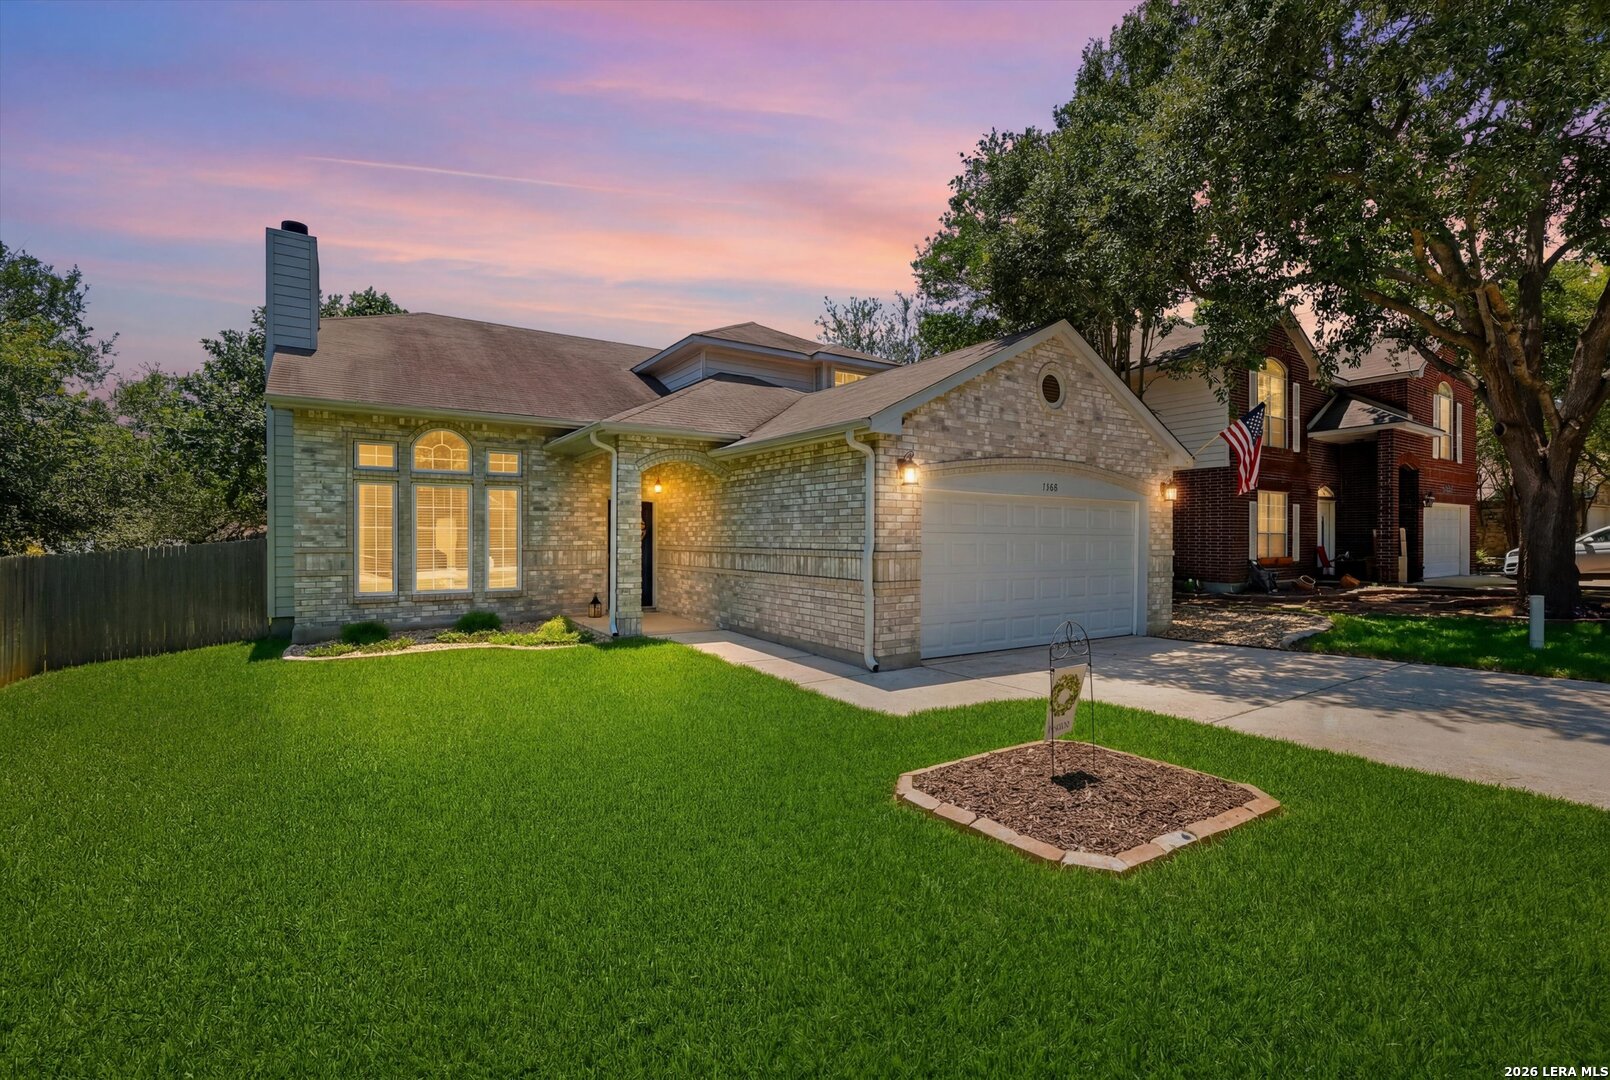
1152 BERRY CREEK DR, Schertz, TX 78154
BERRY CREEK UNIT #1 · Guadalupe County
Key Facts
Description
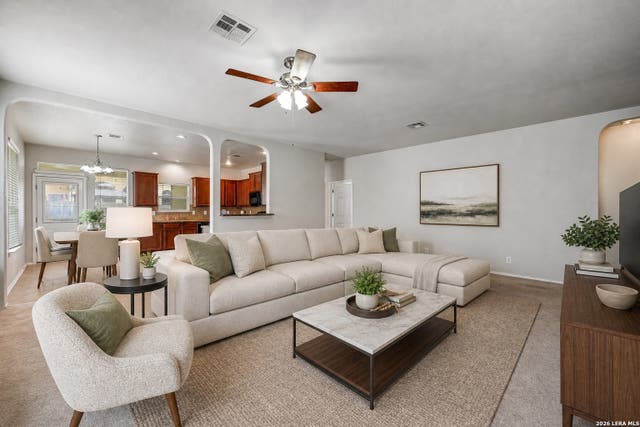
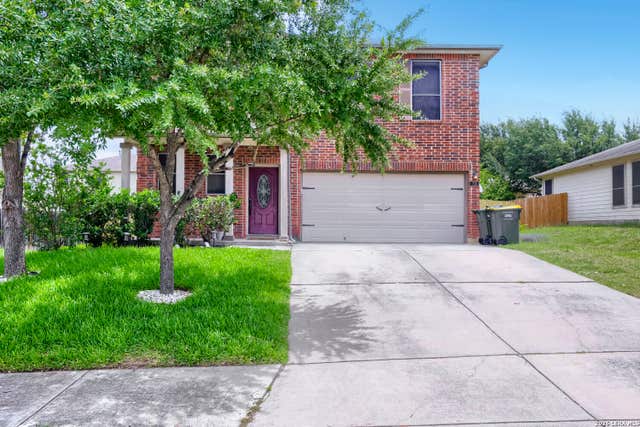
Tucked in a quiet gated community in the heart of Schertz, this stunning 3-bedroom, 2.5-bath home is truly move-in ready and loaded with high-end updates! Conveniently located near Randolph Air Force Base, shopping, dining, and quick access to I-35, this home offers both comfort and convenience. Step inside to discover model-home condition with beautifully updated hardwood floors and tile downstairs, plus fresh carpet and tile upstairs. The designer kitchen shines with custom cabinetry, stacked marble ledger backsplash, quartz countertops, modern fixtures, and stylish finishes throughout. The living area features a striking marble ledger fireplace surround, creating a warm yet sophisticated focal point. Additional upgrades include new insulated windows, updated trim and baseboards, new lighting, faucets, and thoughtful details in every room. The finished garage boasts an epoxy floor and attached shelving for exceptional storage and organization. Out back, enjoy your own private retreat with mature trees, blooming rosebushes, and a spacious wood deck perfect for entertaining, grilling, or relaxing evenings under the Texas sky. This meticulously maintained home combines elegance, functionality, and an unbeatable location!
Property Information
Property Type
Residential
Sub-Type
Single Family Residence
Style
Two Story
Year Built
1997
Stories
2
Living Area
1,889 sq ft
Lot Size
0.17 acres
Garage Spaces
2
Days on Market
38
MLS® Listing#
1966739
Property Features
Interior
Appliances
Cooling
Heating
Flooring
Fireplace
Parking
Construction
Foundation
Roof
Windows
Security
Water Source
Rooms
- 16x18Main
- Bedroom 214x13Second
- Bedroom 313x10Second
- Bedroom 410x10Main
- Family Room19x10Second
- Kitchen10x10Main
- Living Room18x17Main
- Master Bathroom8x7Main
- Master Bedroom14x13Main
- Utility Room9x6Main
Schools
- Elementary:
- Norma J Paschal
- Middle:
- Corbett
- High:
- Samuel Clemens
- District:
- Schertz-Cibolo-Universal City ISD
Financial Details
HOA
$124 / Quarterly
BERRY CREEK HOMEOWNERS' ASSOCIATION
Annual Taxes
$4,567
Tax year 2024
Parcel Number
1G0263100200500000
Directions
From I35 at Roy Richard Dr head east to Berry Creek Dr, turn right onto Berry Creek Dr. House will be on the left.
Affordability Calculator
$65,980
Estimated monthly payment
$1,756/mo
Principal $263,920 · Est. interest $368,192 over 30 yrs
Neighborhood Market Statistics
How this home compares to active listings in Schertz, TX
- $380,444
- Median Listing Price
- 68
- Median Days on Market
- 2,395
- Median Sq Ft
- $173
- Median Price / Sq Ft
- 424
- Active Listings
- This home’s price is 13% below the area median.
- Its price per sq ft is 1% above the area median.
Market statistics compiled from active EXIT Realty® and MLS listings in Schertz, TX.
Location

Points of Interest in Schertz, TX
Showing the Schertz area map.
Nearby Schools
Laura Ingalls Wilder Intermediate
Secondary · 0.6 mi away
Watts Elementary PTC
Elementary · 0.7 mi away
Norma J Paschal Elementary School
Elementary · 0.9 mi away
Green Valley Elementary School
Elementary · 0.9 mi away
Barbara C Jordan Intermediate School
Secondary · 1.1 mi away
Samuel Clemens High School
Secondary · 1.3 mi away
Schertz-Cibolo-Universal City Isd
Elementary · 1.3 mi away
Legacy Traditional School - Cibolo
Elementary · 1.3 mi away
J Frank Dobie Junior High School
Secondary · 1.4 mi away
Schlather Intermediate School
School · 1.5 mi away
MS. Ethel's Montessori Day Care
Elementary · 1.7 mi away
Schertz Elementary School
Elementary · 1.7 mi away
Wiederstein Elementary School
Elementary · 1.8 mi away
Primrose Schools
Elementary · 1.9 mi away
Allison Steele Enhanced Learning Center
Secondary · 2.0 mi away
Our Lady of Perpetual Help School
School · 2.4 mi away
Corbett Junior High School
Secondary · 2.7 mi away
Cibolo Valley PTC
School · 2.8 mi away
John A. Sippel Elementary School
Elementary · 2.8 mi away
First Baptist Academy
School · 2.9 mi away
Commute Calculator
Nearby Homes

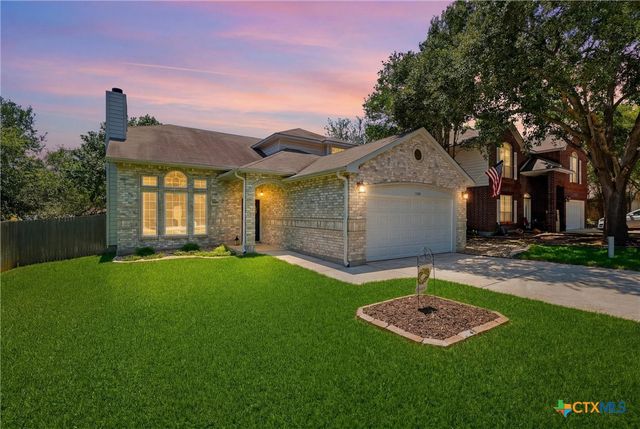
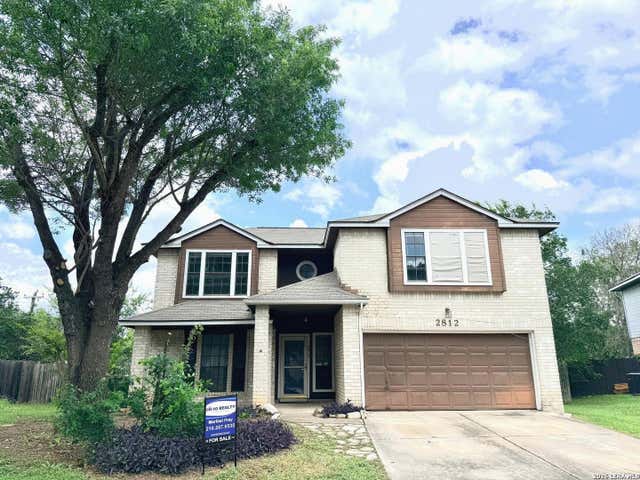
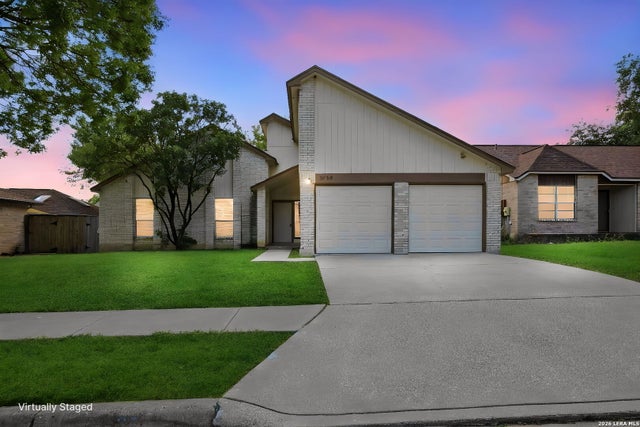


Similar Homes Nearby
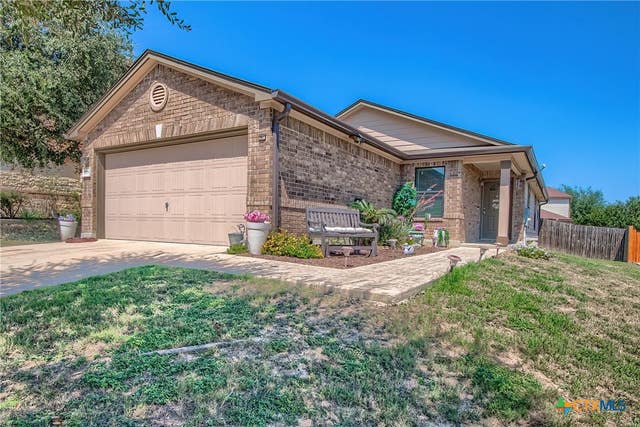
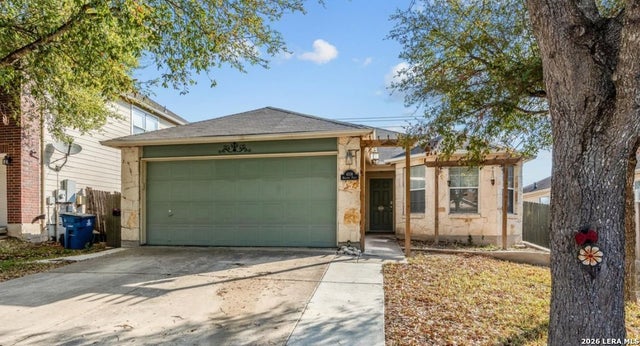
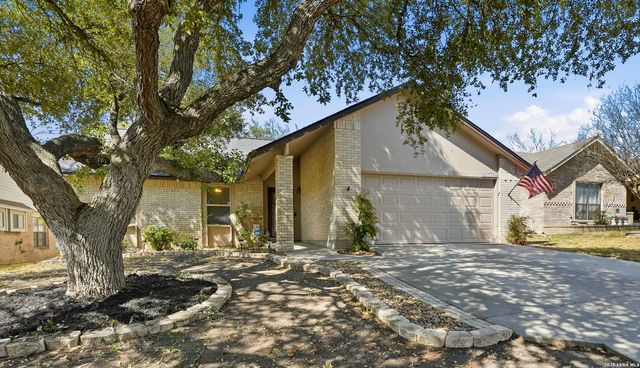
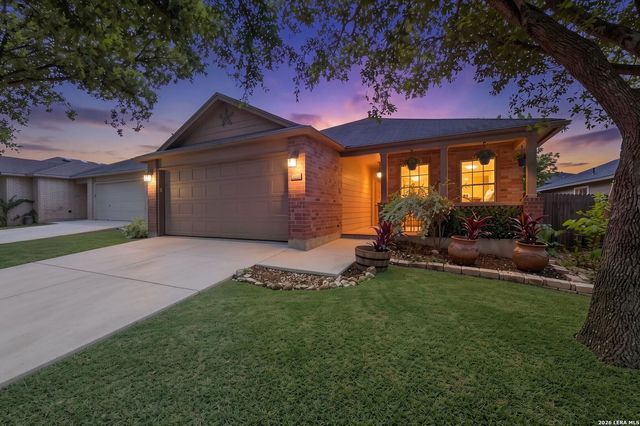
Similar Home Values
Comparable nearby listings and their asking prices.
| Address | Price | Beds | Baths | Sq Ft |
|---|---|---|---|---|
| 5709 Ping Way, Schertz, TX | $234,000 | 3 | 2 | 1,313 |
| 4108 Whisper Point, Schertz, TX | $237,499 | 3 | 2 | 1,707 |
| 3729 Hunters Glen, Schertz, TX | $239,000 | 3 | 2 | 1,677 |
| 3440 WHISPER BLF, Schertz, TX | $245,000 | 3 | 2 | 1,704 |
| 720 Hollow Ridge, Schertz, TX | $245,000 | 3 | 2 | 1,581 |
| 715 Eagles Gln, Schertz, TX | $246,496 | 3 | 3 | 1,955 |
Moving Cost Estimate
EXIT Agents in Schertz



Listing Courtesy: eXp Realty - (210) 274-4511 melinda.king@exprealty.com
Presented by: Melinda King