

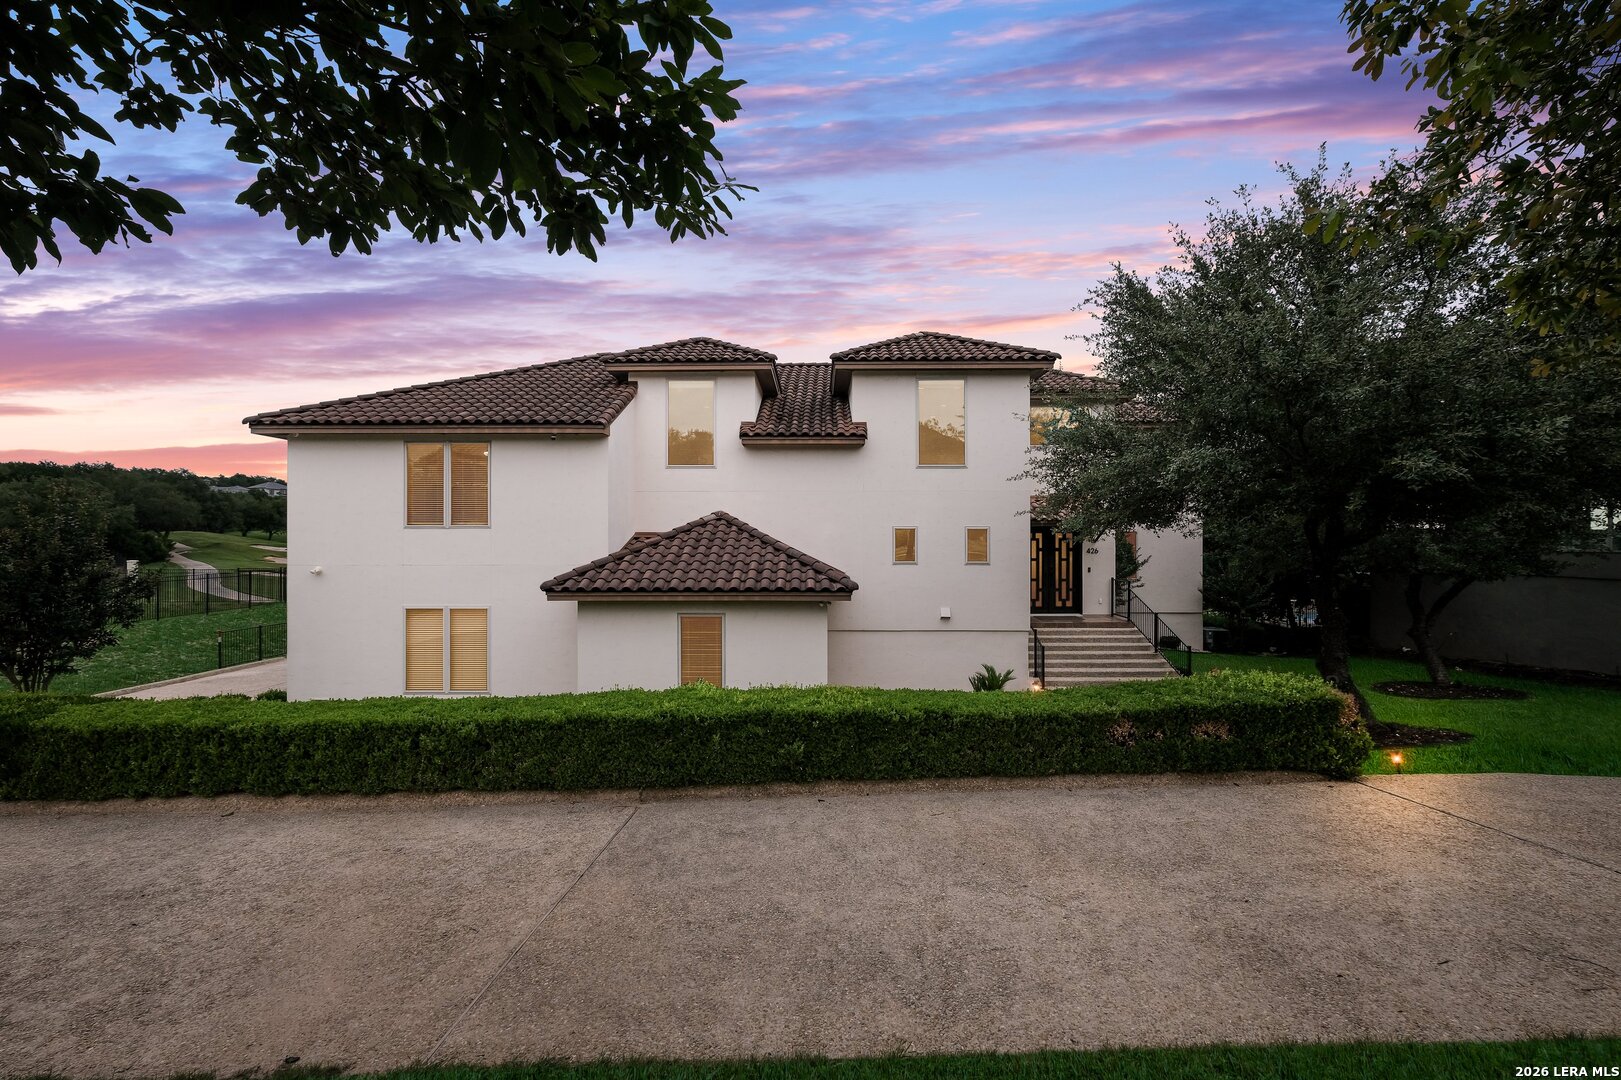
426 LEGACY RDG, San Antonio, TX 78260
CANYON SPRINGS ESTATES NE · Bexar County
Key Facts
Description
Located along the signature Hole #6 of Canyon Springs Golf Club, this 5-bedroom, 5 full and 2 half bath custom residence blends luxury and breathtaking golf course views throughout. Thoughtfully designed with a split-level layout, the home offers multiple living and entertaining spaces filled with natural light, soaring ceilings, and seamless indoor/outdoor flow. The recently remodeled kitchen features updated finishes, custom cabinetry, premium countertops, gas cooking, oversized island, and abundant storage, perfect for entertaining or everyday living. Spacious secondary bedrooms, dedicated study, game room, and flexible guest accommodations provide versatility for a variety of lifestyles. Multiple balconies and expansive outdoor living spaces capture stunning panoramic views. Nestled behind the guarded gates of Canyon Springs, this one-of-a-kind home offers community amenities and convenient access to premier shopping, dining, and major highways. Crafted by the renowned luxury builder Adam Wilson Custom Homes, known for exceptional quality and innovative design.
Property Information
Property Type
Residential
Sub-Type
Single Family Residence
Style
Two Story / Split Level
Year Built
2009
Stories
2
Living Area
4,813 sq ft
Lot Size
0.45 acres
Garage Spaces
3
Days on Market
30
MLS® Listing#
1966190
Property Features
Interior
Exterior
Appliances
Cooling
Heating
Flooring
Parking
Laundry
Patio
Fencing
Lot Features
Construction
Foundation
Roof
Windows
Security
Utilities
Rooms
- 10x11Main
- Bedroom 220x13Basement
- Bedroom 320x13Basement
- Bedroom 414x15Second
- Bedroom 511x9Main
- Dining Room11x23Main
- Kitchen21x13Main
- Living Room12x18Main
- Master Bathroom18x8Second
- Master Bedroom19x18Second
- Office17x12Main
- Utility Room11x8Main
Schools
- Elementary:
- Tuscany Heights
- Middle:
- Barbara Bush
- High:
- Ronald Reagan
- District:
- North East I.S.D.
Financial Details
HOA
$602 / Quarterly
RESERVE AT CANYON SPRINGS HOA, INC.
Annual Taxes
$16,147
Tax year 2025
Parcel Number
049291240090
Directions
From Stone Oak Pkwy turn on Canyon Golf, left into subdivision on Fairway Springs. If taken to the Wilderness Oak entrance, please go to main entrance on Fairway Springs and Canyon Golf with Security Guard.
Affordability Calculator
$227,000
Estimated monthly payment
$6,041/mo
Principal $908,000 · Est. interest $1,266,741 over 30 yrs
Location

Getting Around
Points of Interest in San Antonio, TX
Showing the San Antonio area map.
Nearby Schools
Buckner Fanning School
Elementary · 0.7 mi away
Hardy Oak Elementary School
Elementary · 1.2 mi away
Lopez Middle School
Secondary · 1.2 mi away
Specht Elementary School
Elementary · 1.8 mi away
MH Specht Elementary
Elementary · 1.8 mi away
Tuscany Heights Elementary School
Elementary · 1.9 mi away
Spanish Grove Academy
School · 2.0 mi away
Canyon Ridge Elementary School
Elementary · 2.3 mi away
Bush Middle
Secondary · 2.7 mi away
Stone Oak Elementary School
Elementary · 2.7 mi away
Primrose Schools
Elementary · 2.8 mi away
Wilderness Oak Elementary School
Elementary · 2.8 mi away
Timberwood Park Elementary
Elementary · 2.8 mi away
The Quenedit Ballet School
School · 2.8 mi away
Rolling Hills Catholic School
Elementary · 2.9 mi away
Las Lomas Elementary School
Elementary · 3.0 mi away
Indian Springs Elementary
Elementary · 3.2 mi away
Roan Forest Elementary School
Elementary · 3.2 mi away
Cisd Pieper Ranch Middle
Elementary · 3.3 mi away
Pieper High School
Secondary · 3.3 mi away
Commute Calculator
Nearby Homes

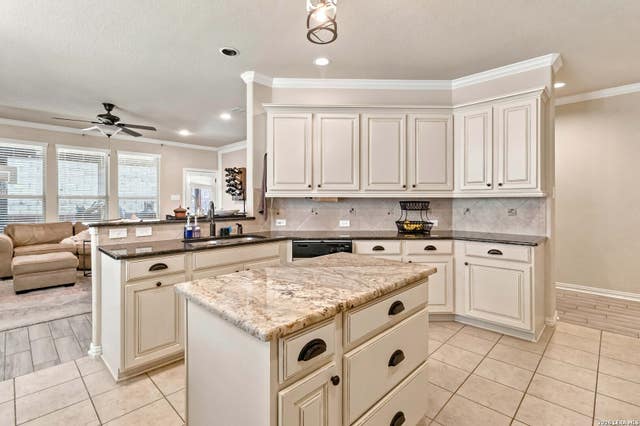

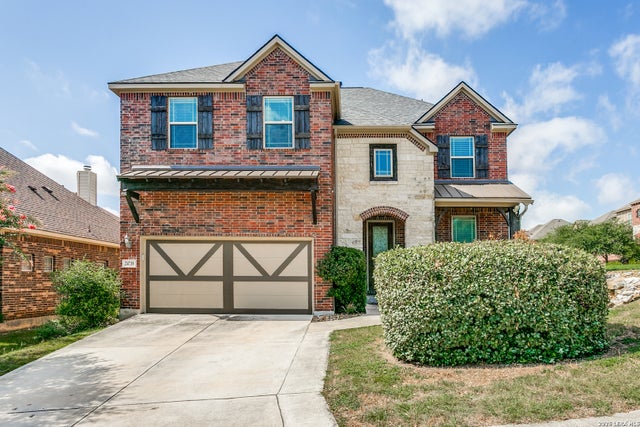
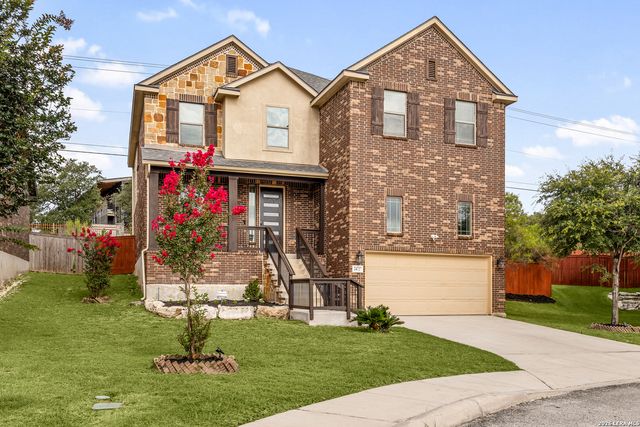
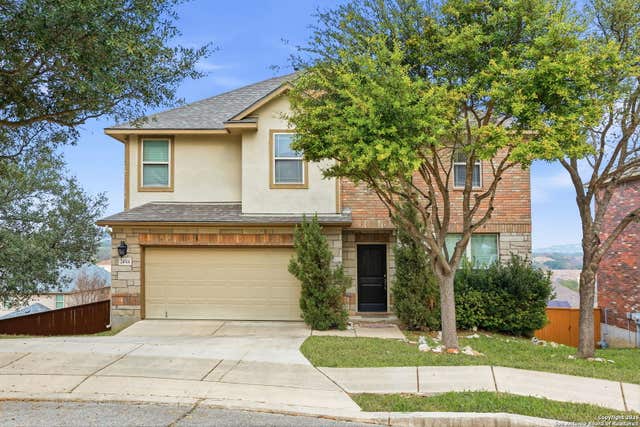
Similar Homes Nearby
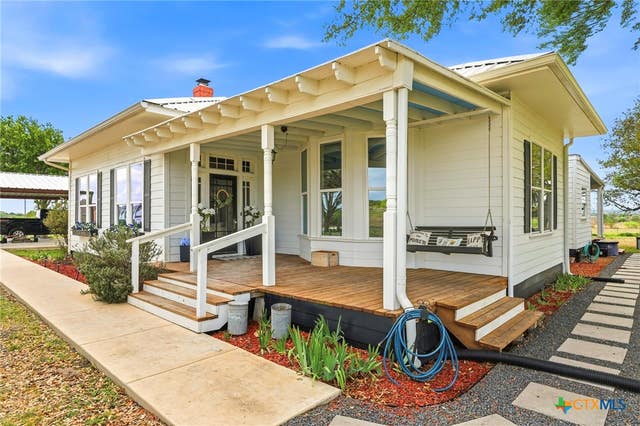
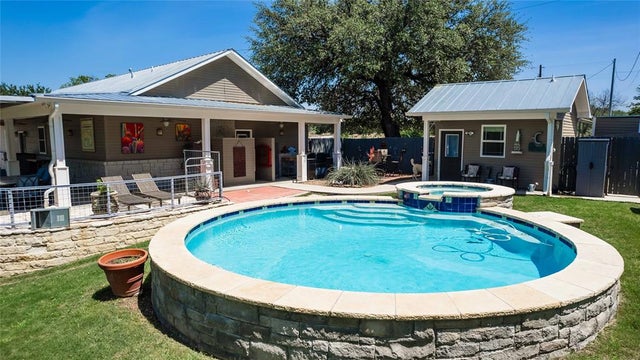


Similar Home Values
Comparable nearby listings and their asking prices.
| Address | Price | Beds | Baths | Sq Ft |
|---|---|---|---|---|
| 6673 Center Point Road, San Marcos, TX | $794,800 | 4 | 3 | 2,954 |
| 6673 Center Point, San Marcos, TX | $794,800 | 4 | 3 | 2,954 |
| 217 County Rd. 102, San Saba, TX | $795,000 | 4 | 2 | 2,210 |
| 23006 Starbright, San Antonio, TX | $795,000 | 5 | 5 | 5,200 |
| 435 IRVINGTON DR, San Antonio, TX | $795,000 | 4 | 3 | 2,136 |
| 2710 Creekside View, San Antonio, TX | $796,000 | 4 | 5 | 3,655 |
Moving Cost Estimate
EXIT Agents in San Antonio



Listing Courtesy: Resi Realty, LLC - (210) 382-2824 yvettegonzalezrealtyteam@gmail.com
Presented by: Yvette Gonzalez