

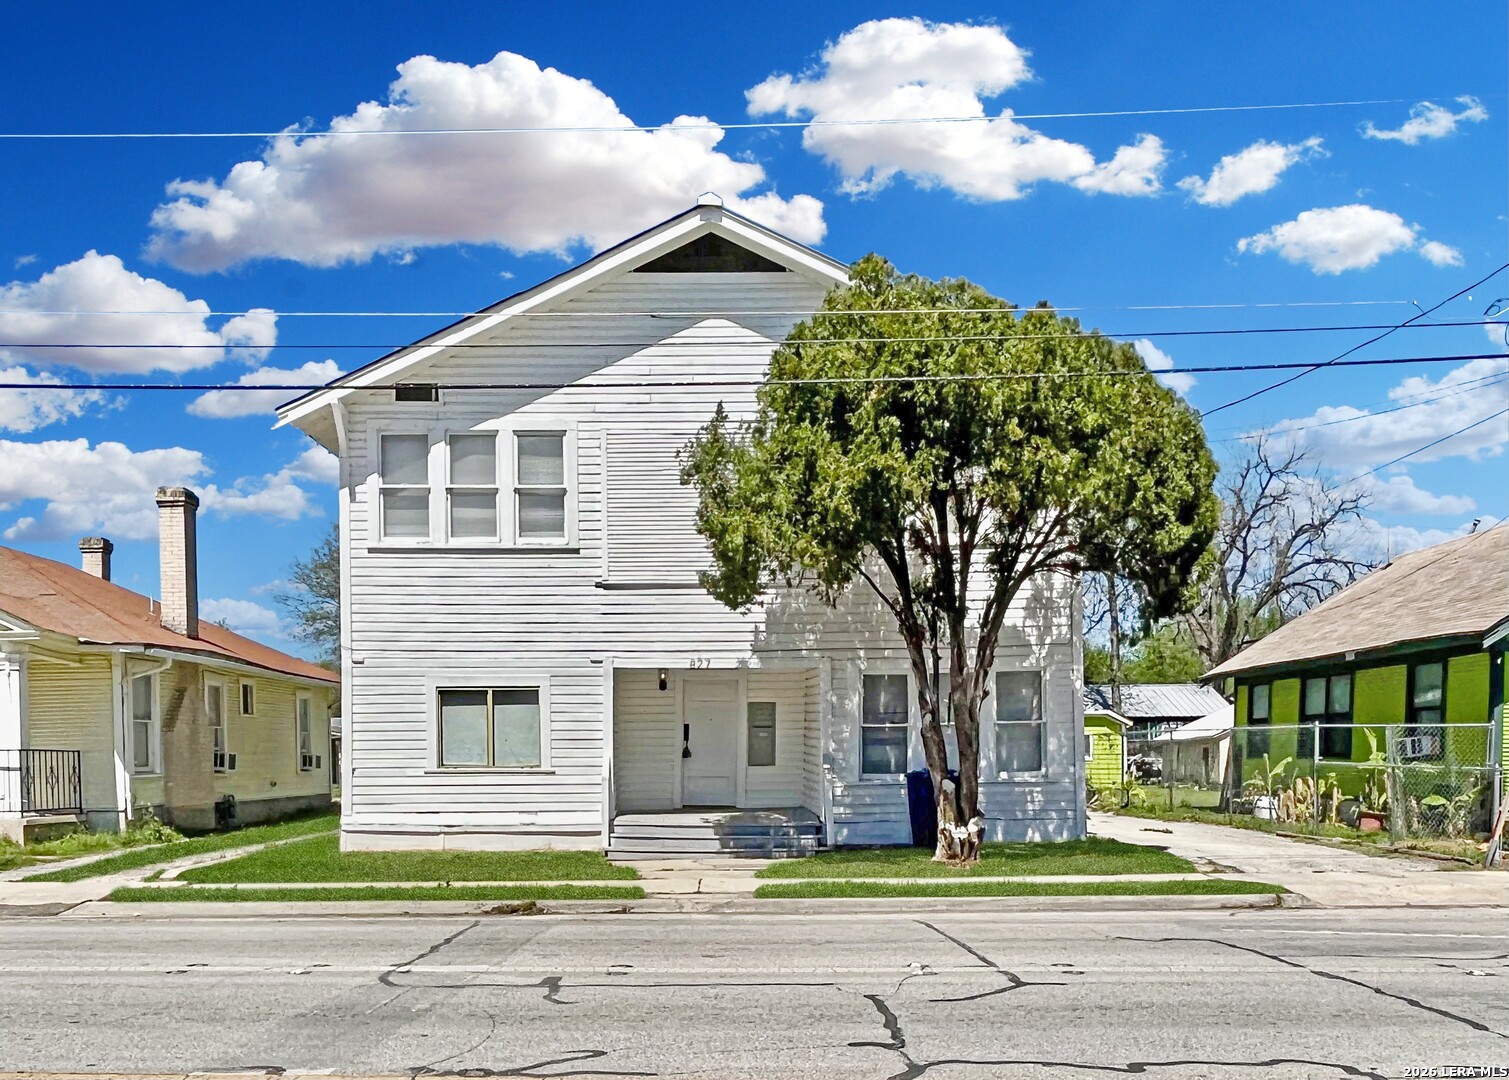
827 Steves Ave 3, San Antonio, TX 78210
S PRESA W TO RIVER · Bexar County
Key Facts
Description
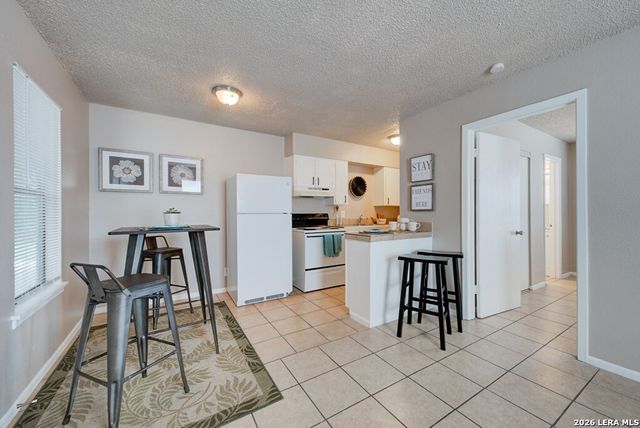
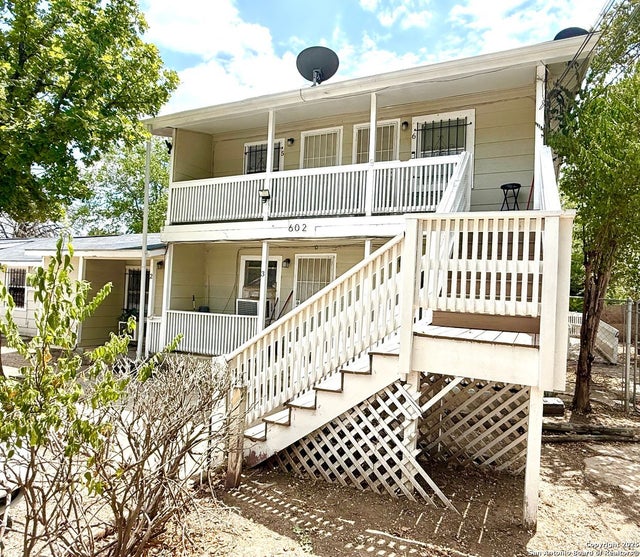
**Monthly Utility Fees** Water Fee - $25.00 Sewer Fee - $25.00 Common Area Maintenance & Laundry Fee - $75.00 **MOVE-IN INCENTIVE: Rent will be $695 for the first 3 months, then only $750 for the remainder of the initial 12-month lease.** Welcome to this inviting 2-bedroom, 1-bath quadraplex designed for comfortable and convenient living. This well-maintained home features a stylish combination of vinyl and wood flooring, energy-efficient mini splits for year-round comfort and a carbon monoxide detector for added peace of mind. The kitchen comes equipped with a gas stove and refrigerator, offering both functionality and convenience. The spacious primary bedroom includes a walk-in closet, providing excellent storage space. The bathroom features a walk-in shower and single vanity with a clean, modern feel. Step outside to enjoy a backyard shaded by mature trees and enclosed with a chain link fence, creating a relaxed outdoor space. Community amenities include on-site community laundry and a convenient location near shopping, dining, and everyday essentials. This charming multiplex offers a welcoming atmosphere with practical features in a great location. "*Our award winning Resident Benefits Package (RBP) required program includes Liability Insurance, Pest Control, Monthly Air Filter Delivery, Move-in Concierge (utilities/cable/internet), Credit Building, Resident Rewards, Identity Fraud Protection and more for only $65/mo. *If you provide your own insurance policy, the RBP cost will be reduced. Optional Premium Upgrades Available as well, More details in application. *PET APPS $30 with credit card/debit payment per profile or $25 by ACH per profile. High-Speed Internet Connectivity Made Simple: This property Now includes Group Rate 1Gig Internet (GRI) for just $69.50 per month - providing fast, reliable service at a low flat rate. With GRI, residents enjoy: -1 Gig high-speed internet -No data caps -All required equipment included -Ongoing technical support. Premium amenity for your home, providing seamless connectivity. no surprise equipment fees, and no long-term contracts to manage. All information in this marketing material is deemed reliable but is not guaranteed. Prospective tenants are advised to independently verify all information, including property features, availability, and lease terms, to their satisfaction. *some marketing photos may be virtually staged images*"
Property Information
Property Type
Residential Lease
Sub-Type
Quadruplex
Style
One Story
Year Built
1936
Living Area
579 sq ft
Lot Size
0.16 acres
Days on Market
67
MLS® Listing#
1965965
Property Features
Interior
Appliances
Cooling
Heating
Flooring
Pool
Lot Features
Construction
Roof
Windows
Security
Other Structures
Community
Utilities
Rooms
- 5x5Main
- Bedroom 29x9Main
- Kitchen11x8Main
- Living Room11x11Main
- Master Bathroom10x4Main
- Master Bedroom11x6Main
Schools
- Elementary:
- Riverside Park
- Middle:
- Poe
- High:
- Brackenridge
- District:
- San Antonio I.S.D.
Financial Details
Parcel Number
029770021210
Directions
Take I-10 E and Exit 573 to W Mitchell St, left onto Mission Rd, right onto Steves Ave, Continue straight to stay on Steves Ave
Affordability Calculator
$139
Estimated monthly payment
$4/mo
Principal $556 · Est. interest $776 over 30 yrs
Neighborhood Market Statistics
How this home compares to active listings in San Antonio, TX
- $321,828
- Median Listing Price
- 80
- Median Days on Market
- 1,868
- Median Sq Ft
- $167
- Median Price / Sq Ft
- 11,061
- Active Listings
- This home’s price is 100% below the area median.
- Its price per sq ft is 99% below the area median.
Market statistics compiled from active EXIT Realty® and MLS listings in San Antonio, TX.
Location

Points of Interest in San Antonio, TX
Showing the San Antonio area map.
Nearby Schools
Riverside Park Elementary School
Elementary · 0.3 mi away
Juvenile Detent Ctr
Secondary · 0.3 mi away
Robert B Green Elementary School
Elementary · 0.5 mi away
St Cecilia Catholic Church
School · 0.6 mi away
Page Middle School
Elementary · 0.6 mi away
Por Vida Academy Charter High School
Secondary · 0.7 mi away
New Frontiers Public Schools
Secondary · 0.8 mi away
Royal Public Schools
Secondary · 0.8 mi away
Wilbur J Knox Early Childhood
School · 0.9 mi away
Brackenridge High School
Secondary · 0.9 mi away
Eloise Japhet Elementary
Elementary · 1.1 mi away
Student Alternative Program
School · 1.1 mi away
St. Leo the Great Catholic School
School · 1.2 mi away
Hillcrest Elementary School
Elementary · 1.2 mi away
Herff Elementary Saisd
Elementary · 1.4 mi away
San Antonio Independent School District Schools
School · 1.4 mi away
Briscoe Academy
Elementary · 1.4 mi away
Harris Middle
Secondary · 1.4 mi away
Steele Elementary School
Elementary · 1.4 mi away
Burbank High School
Secondary · 1.4 mi away
Commute Calculator
Nearby Homes
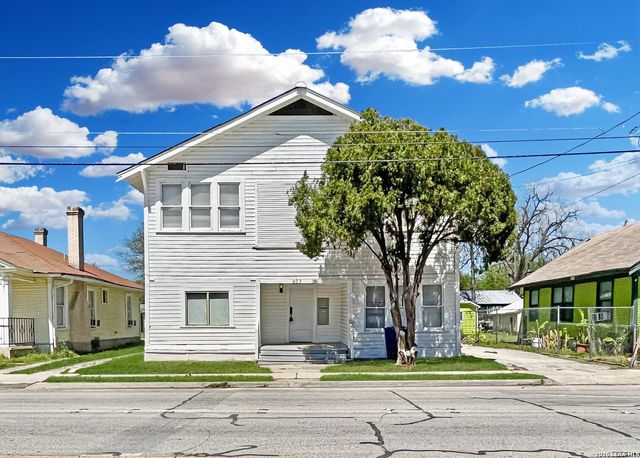
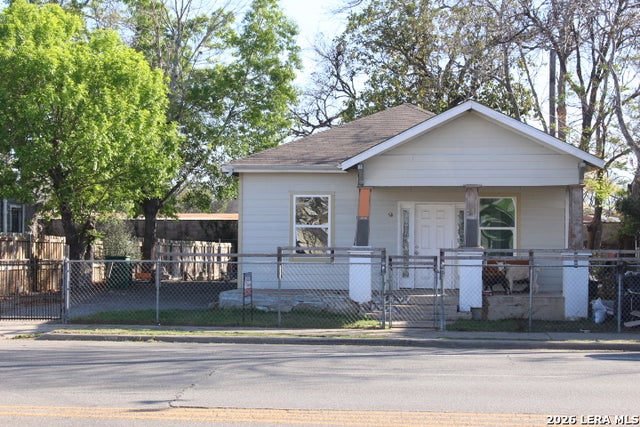
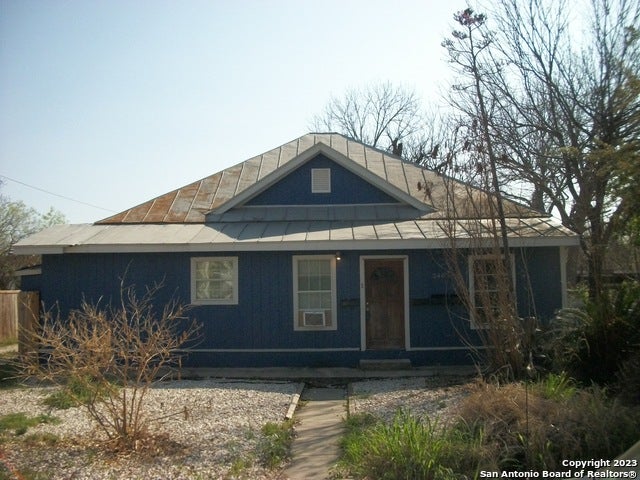

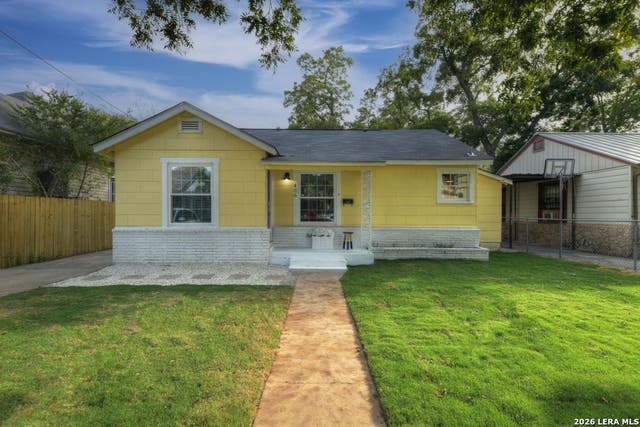
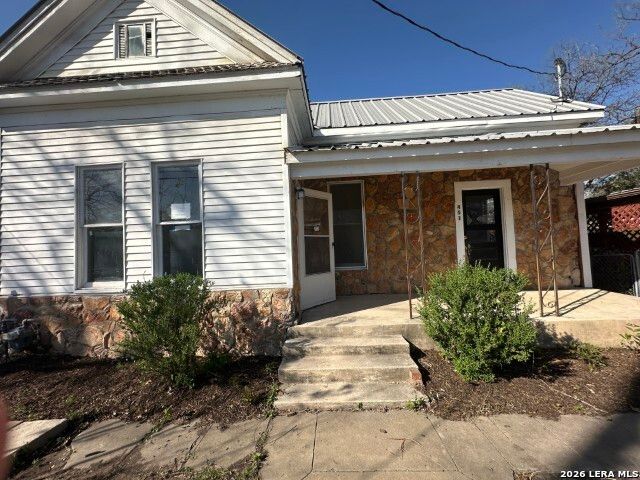
Similar Homes Nearby
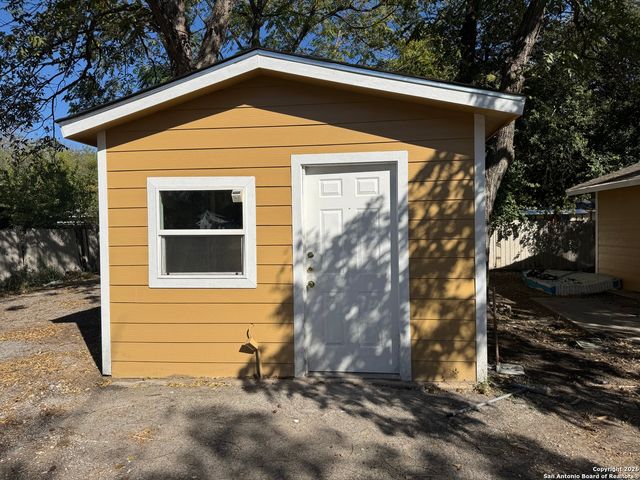
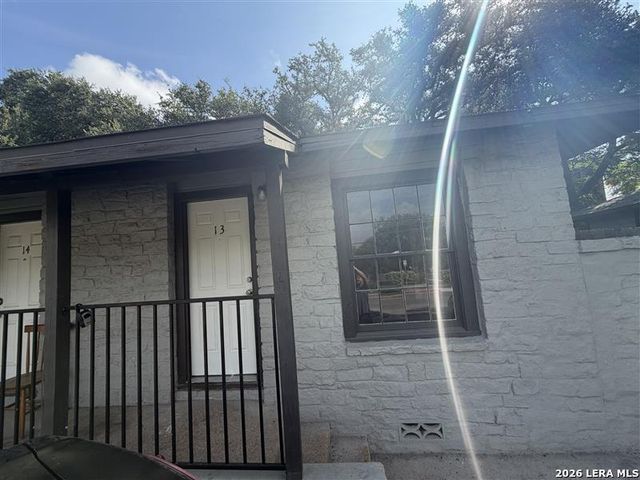


Similar Home Values
Comparable nearby listings and their asking prices.
| Address | Price | Beds | Baths | Sq Ft |
|---|---|---|---|---|
| 419 Peabody 3, San Antonio, TX | $550/mo | 1 | 1 | 500 |
| 520 GENTLEMAN RD 13, San Antonio, TX | $595/mo | 1 | 1 | 429 |
| 321 VERNE ST 101, San Antonio, TX | $595/mo | 1 | 1 | 14,976 |
| 602 Lovett 4, San Antonio, TX | $599/mo | 1 | 1 | 550 |
| 602 Lovett 5, San Antonio, TX | $599/mo | 1 | 1 | 550 |
| 1723 W MAYFIELD BLVD 6, San Antonio, TX | $600/mo | 1 | 1 | 2,592 |
Moving Cost Estimate
EXIT Agents in San Antonio



Listing Courtesy: PMI Birdy Properties, CRMC - (210) 963-6900 mlsrl@birdy.com
Presented by: Gregg Birdy