

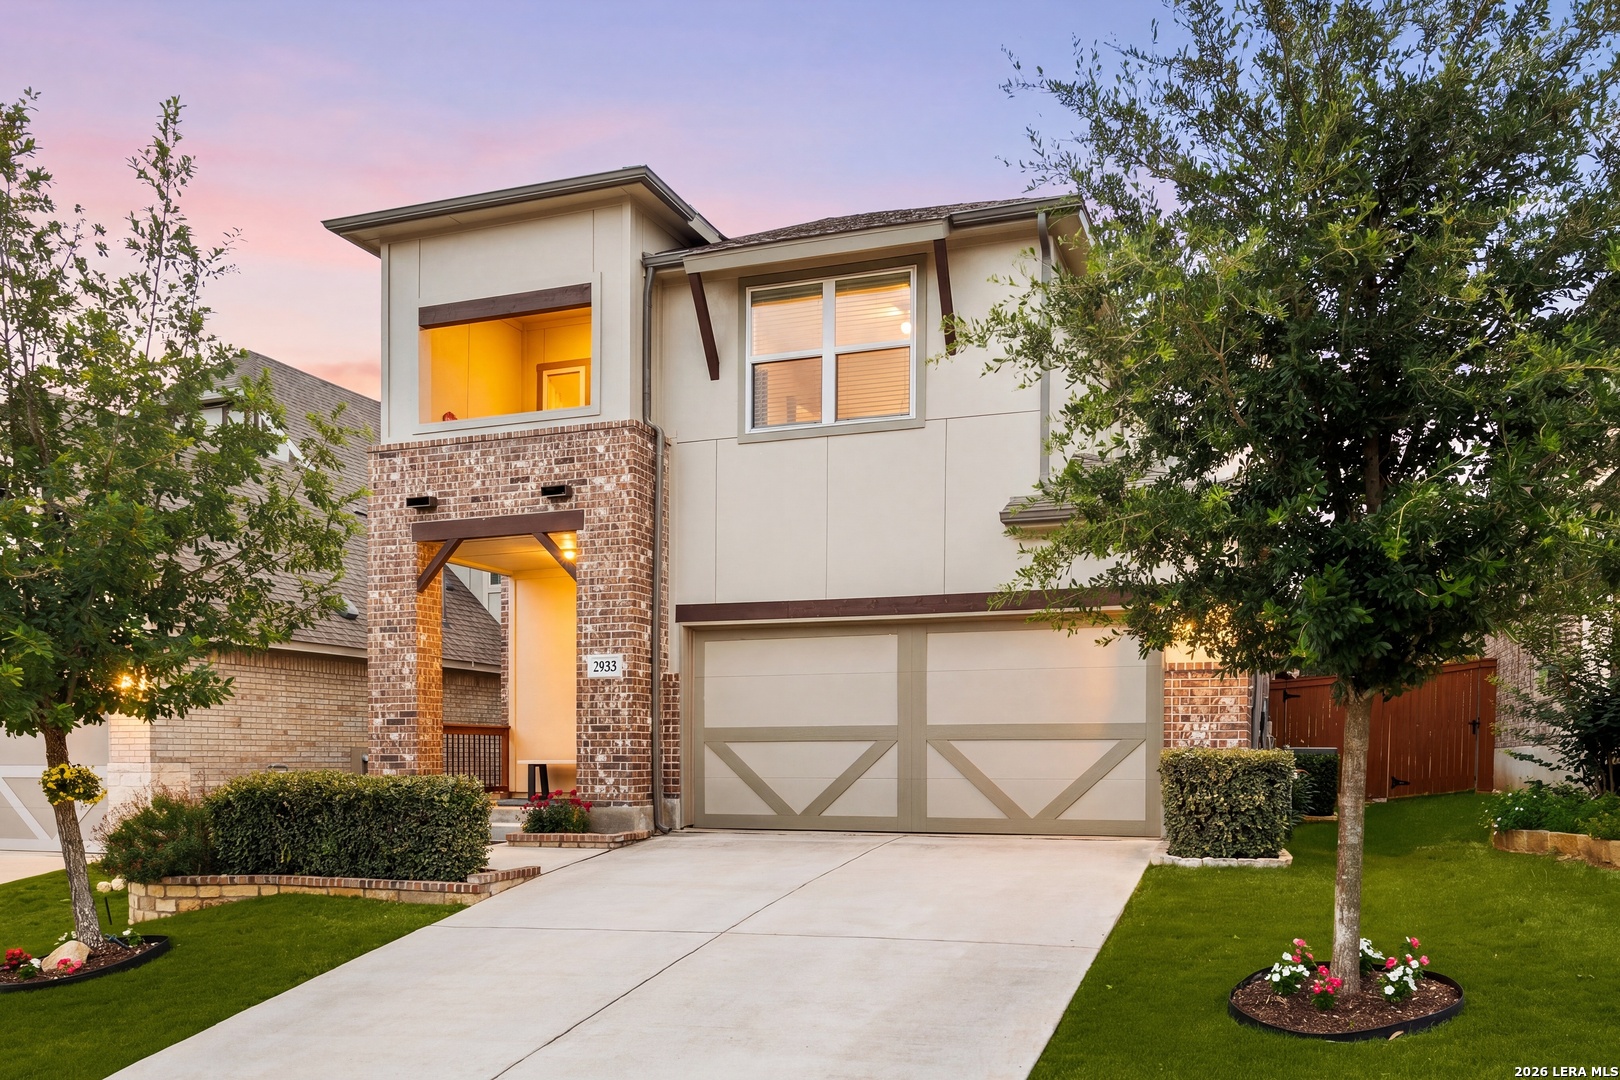
2055 COWAN DR, New Braunfels, TX 78132
VERAMENDI · Comal County
Key Facts
Description
Beautiful 2-story home in the desirable Veramendi community featuring 3 bedrooms, 2.5 baths, and an open floor plan designed for comfortable everyday living. The light and bright interior offers high ceilings and a welcoming atmosphere throughout. The spacious living room flows seamlessly into the dining area and open kitchen, creating a functional space for gathering and entertaining. The island kitchen includes a breakfast bar, ample prep space, and a bespoke induction range for modern cooking convenience. The first-floor primary suite provides privacy and comfort with an ensuite bath and relaxing retreat feel. Upstairs, you'll find a second living area that works perfectly as a game room, media space, or home office, along with the secondary bedrooms and access to the upstairs porch with pleasant neighborhood views. This home has many thoughtful updates, including a custom mahogany front door, decorative dining room chandelier, custom stone flower beds in both the front and backyard, and enhanced landscaping throughout. Step outside to enjoy the beautifully landscaped backyard filled with mature butterfly and hummingbird-friendly plants, lush lawn space, a covered patio, and privacy fencing. The outdoor setting attracts birds, butterflies, and hummingbirds daily, creating a peaceful environment to enjoy year-round. Don't miss the opportunity to make this your next home, book your personal tour today!
Property Information
Property Type
Residential
Sub-Type
Single Family Residence
Style
Two Story
Year Built
2020
Stories
2
Living Area
2,130 sq ft
Lot Size
0.11 acres
Garage Spaces
2
Days on Market
52
MLS® Listing#
1965884
Property Features
Interior
Exterior
Appliances
Cooling
Heating
Flooring
Parking
Laundry
Patio
Fencing
Construction
Foundation
Roof
Windows
Security
Rooms
- Bedroom 212x10Second
- Bedroom 314x10Second
- Dining Room15x7Main
- Family Room14x13Second
- Kitchen16x11Main
- Living Room22x14Main
- Master Bathroom13x10Main
- Master Bedroom15x14Main
- Utility Room8x5Main
Schools
- Elementary:
- Veramendi
- Middle:
- Oak Run
- High:
- New Braunfel
- District:
- New Braunfels
Financial Details
HOA
$660 / Quarterly
VERAMENDI HOA
Annual Taxes
$7,000
Tax year 2025
Parcel Number
550981022100
Directions
Head northwest on State Hwy 46 W, Turn right onto Oak Sprawl, Turn left onto Oak Glen, Turn right onto Oak Run Pkwy, Turn left onto Geneva St, Turn right onto Cowan Dr.
Affordability Calculator
$78,000
Estimated monthly payment
$2,076/mo
Principal $311,998 · Est. interest $435,266 over 30 yrs
Neighborhood Market Statistics
How this home compares to active listings in New Braunfels, TX
- $376,751
- Median Listing Price
- 72
- Median Days on Market
- 2,142
- Median Sq Ft
- $187
- Median Price / Sq Ft
- 2,677
- Active Listings
- This home’s price is 4% above the area median.
- Its price per sq ft is 2% below the area median.
Market statistics compiled from active EXIT Realty® and MLS listings in New Braunfels, TX.
Location

Points of Interest in New Braunfels, TX
Showing the New Braunfels area map.
Nearby Schools
Veramendi Elementary Pta
Elementary · 0.2 mi away
Oak Run Middle School
Secondary · 0.9 mi away
New Braunfels Independent School District
Elementary · 1.0 mi away
New Braunfels H S
Secondary · 1.0 mi away
New Braunfels High School
Secondary · 1.1 mi away
Grace Preparatory Academy of New Braunfels
School · 2.0 mi away
Seele Elementary School
Elementary · 2.0 mi away
New Braunfels Isd
School · 2.0 mi away
New Braunfels Independent School District
School · 2.0 mi away
Learning Their Way
School · 2.2 mi away
Marsh Fork Elementary
Elementary · 2.4 mi away
New Braunfels Independent School District
Elementary · 2.8 mi away
Day School
School · 2.9 mi away
New Braunfels Independent School District
Elementary · 2.9 mi away
New Braunfels Independent School District
Elementary · 3.0 mi away
Carl Schurz Elementary
Elementary · 3.2 mi away
Head Start of South Central Texas
School · 3.3 mi away
Lone Star Early Childhood Center
School · 3.3 mi away
New Braunfels H S Ninth Grade Center
School · 3.4 mi away
New Braunfels Middle School
Elementary · 3.4 mi away
Commute Calculator
Nearby Homes

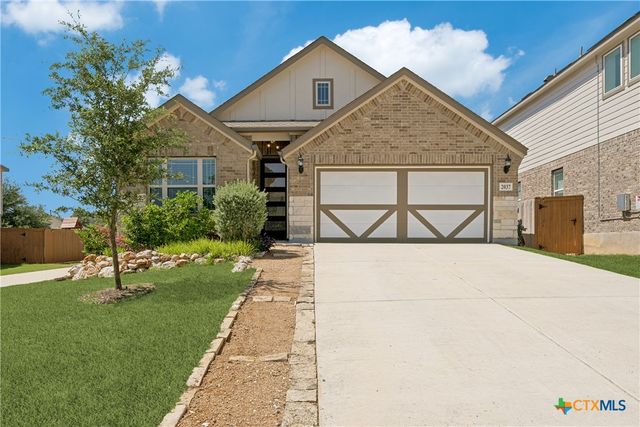
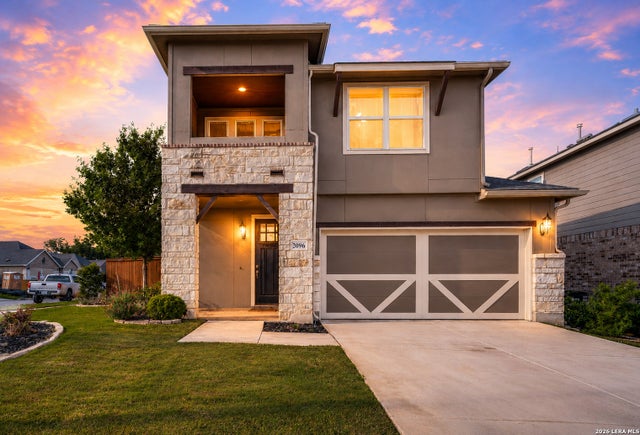
Similar Homes Nearby
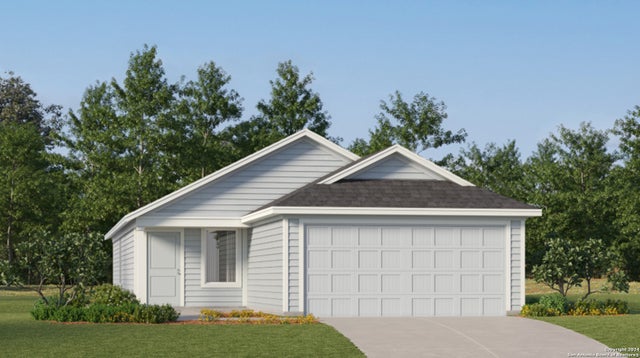
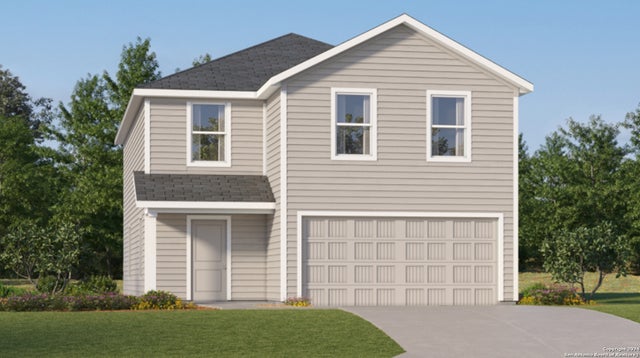
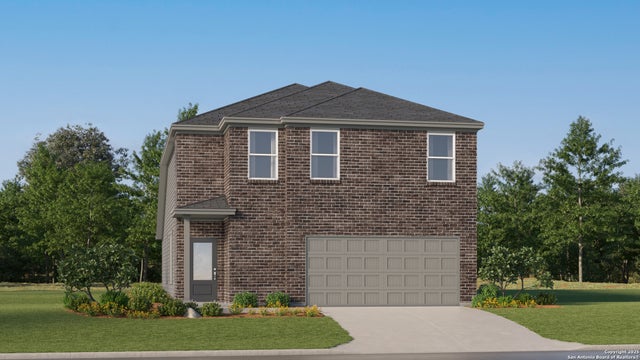

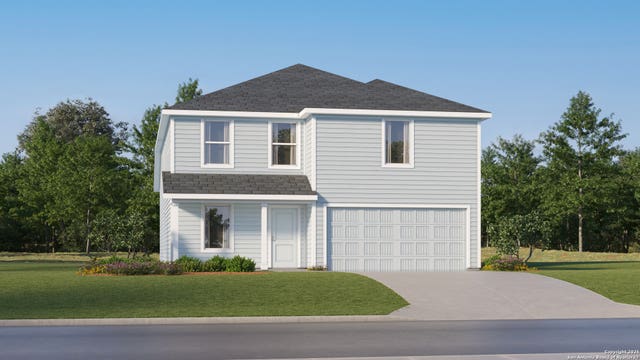

Similar Home Values
Comparable nearby listings and their asking prices.
| Address | Price | Beds | Baths | Sq Ft |
|---|---|---|---|---|
| 276 Zyra Ave, New Braunfels, TX | $272,999 | 3 | 2 | 1,402 |
| 232 Zyra Ave, New Braunfels, TX | $272,999 | 4 | 3 | 2,173 |
| 3429 Camembert St, New Braunfels, TX | $273,999 | 4 | 4 | 2,149 |
| 18972 Cicerone Court, New Caney, TX | $273,999 | 4 | 3 | 2,250 |
| 1204 Commander Cv, New Braunfels, TX | $273,999 | 4 | 2 | 2,162 |
| 211 Meadow Drive, New Boston, TX | $274,000 | 3 | 2 | 1,826 |
Moving Cost Estimate
EXIT Agents in New Braunfels



Listing Courtesy: Redfin Corporation - (210) 557-0825 jesse.landin@redfin.com
Presented by: Jesse Landin