

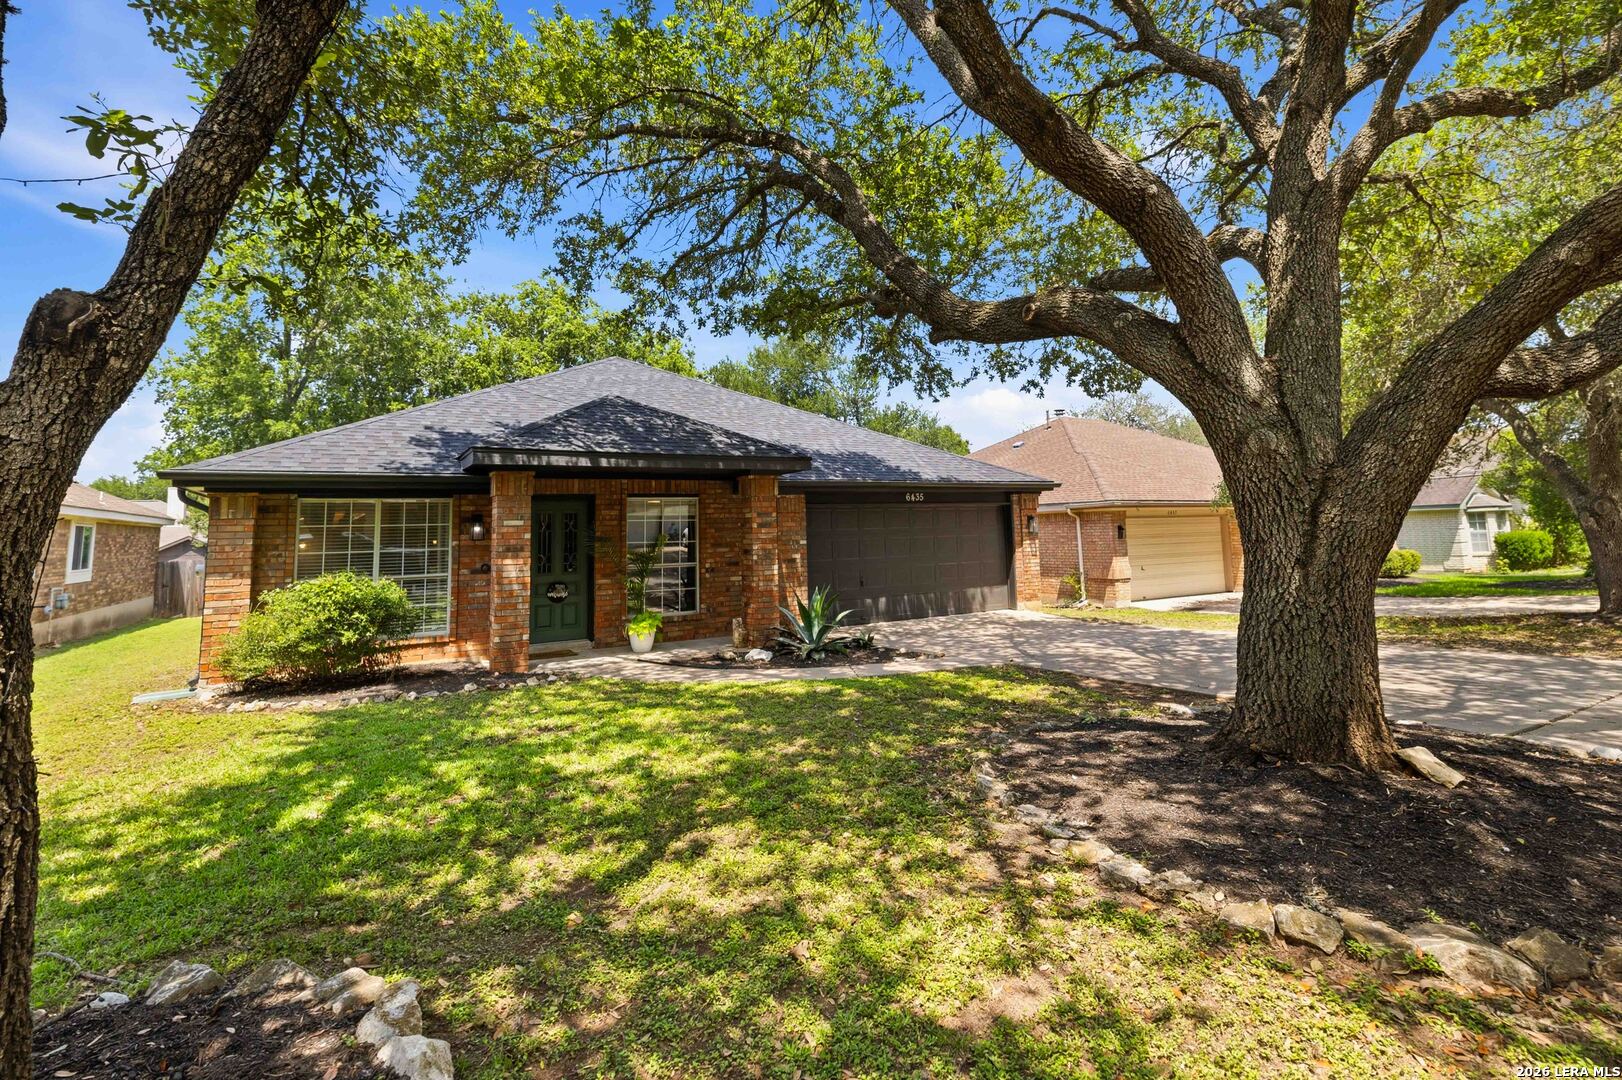
6435 OLD HARBOR LN, Austin, TX 78739
N /A · Travis County
Key Facts
Description
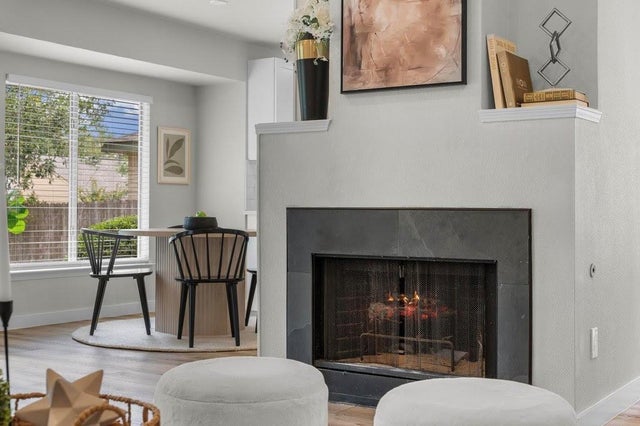
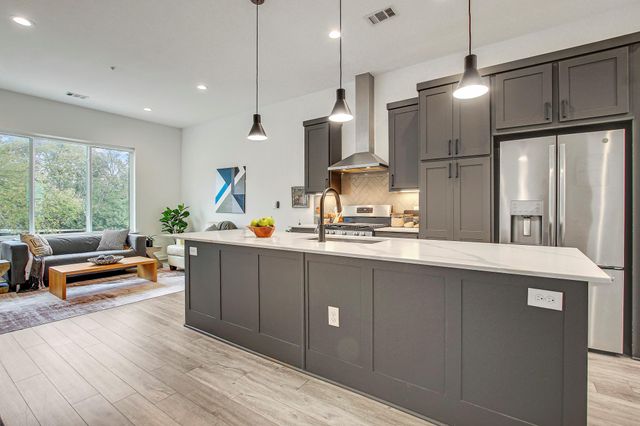
Recently renovated just two years ago, this beautifully updated home is designed with entertaining in mind. Engineered flooring runs throughout the entire home, with the exception of the bathrooms, creating a seamless and modern feel. The kitchen features stunning marble countertops and a marble backsplash that adds a touch of luxury. The cabinetry is from Semihandmade, known for its high-quality, design-forward cabinet fronts that pair with modular systems-allowing you to easily update styles, swap finishes, or reconfigure elements without the cost and disruption of a full kitchen remodel. A double gas oven and gas cooktop make the kitchen both functional and inviting, while the gas fireplace creates the perfect cozy atmosphere for relaxing movie nights at home. The home offers 3 spacious bedrooms plus a dedicated office, with a thoughtful layout that ensures privacy-no bedroom shares a wall with another. Bathrooms have been refreshed with new lighting, and stylish shiplap accents enhance both the entryway and main living area. Major exterior upgrades include a recently installed, impact-resistant shingle roof (which may qualify for insurance discounts), as well as recently replaced fascia and soffits, all freshly painted. Situated in the highly desirable Circle C area of Austin, this home is walkable to one of the city's top-rated elementary schools. The property is surrounded by mature trees, including two beautiful oaks and three towering 60-foot trees in the backyard, creating a serene and private outdoor retreat. Additional highlights include extra flooring, paint, and tile that will convey with the home-perfect for future touch-ups. With wonderful neighbors and a peaceful setting, this home was truly intended to be a forever.
Property Information
Property Type
Residential
Sub-Type
Single Family Residence
Style
One Story / Traditional
Year Built
1990
Stories
1
Living Area
2,057 sq ft
Lot Size
0.17 acres
Garage Spaces
2
Days on Market
54
MLS® Listing#
1965799
Property Features
Interior
Appliances
Cooling
Heating
Flooring
Fireplace
Parking
Laundry
Patio
Fencing
Lot Features
Construction
Foundation
Roof
Security
Rooms
- Bedroom 212x14Main
- Bedroom 310x16Main
- Bedroom 413x14Main
- Kitchen17x19Main
- Living Room27x14Main
- Master Bathroom9x11Main
- Master Bedroom14x18Main
- Office9x11Main
- Utility Room6x3Main
Schools
- Elementary:
- Austin
- Middle:
- Bowden
- High:
- Groesbeck
- District:
- Austin I.S.D.
Financial Details
HOA
$529 / Semi-Annually
CIRCLE C RANCH
Annual Taxes
$11,480
Tax year 2026
Parcel Number
340553
Directions
From TX-1 Loop (Mopac), take Slaughter Lane west. Turn left onto Escarpment Blvd. Continue to La Crosse Ave and turn right. Turn left onto Old Harbor Ln. Home will be on your right.
Affordability Calculator
$129,980
Estimated monthly payment
$3,459/mo
Principal $519,920 · Est. interest $725,335 over 30 yrs
Neighborhood Market Statistics
How this home compares to active listings in Austin, TX
- $550,135
- Median Listing Price
- 57
- Median Days on Market
- 1,840
- Median Sq Ft
- $324
- Median Price / Sq Ft
- 5,416
- Active Listings
- This home’s price is 18% above the area median.
- Its price per sq ft is 2% below the area median.
Market statistics compiled from active EXIT Realty® and MLS listings in Austin, TX.
Location
- 6435 OLD HARBOR LN, Austin, TX 78739
Points of Interest in Austin, TX
Showing the Austin area map.
Nearby Schools
K-12 Leadership Diagnostics
School · 0.6 mi away
Kiker Elementary
Elementary · 0.6 mi away
Clayton Elementary School
Elementary · 0.9 mi away
Mills Elementary School
Elementary · 1.5 mi away
Gorzycki Middle School
Secondary · 1.6 mi away
Bear Creek Elementary School
Elementary · 1.8 mi away
Baldwin Elementary
Elementary · 2.0 mi away
Bowie High School
Secondary · 2.0 mi away
Primrose Schools
Elementary · 2.2 mi away
Bailey Middle School
Secondary · 2.2 mi away
Bethany Lutheran Church
School · 2.2 mi away
Headwaters School
School · 2.7 mi away
Kukumi Montessori
Elementary · 2.8 mi away
Stepping Stone School
School · 2.8 mi away
Parkside Community School
Elementary · 2.9 mi away
Austin Waldorf School
School · 3.0 mi away
The Children's Courtyard
School · 3.1 mi away
Tasbo
School · 3.1 mi away
Boone Elementary School
Elementary · 3.2 mi away
Cowan Elementary School
Elementary · 3.5 mi away
Commute Calculator
Nearby Homes
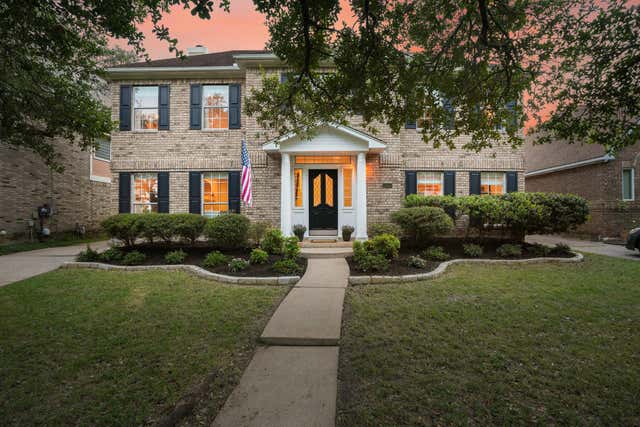
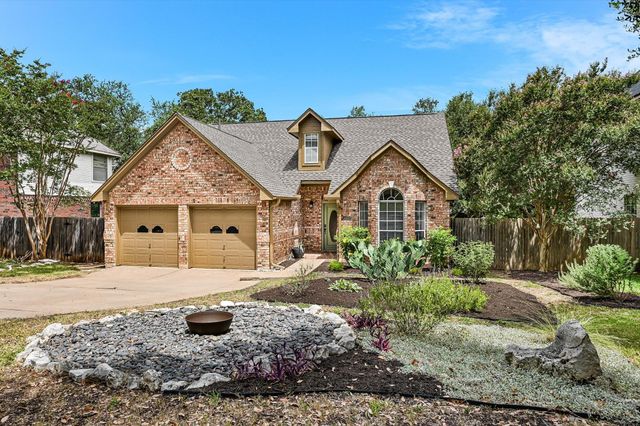

Similar Homes Nearby


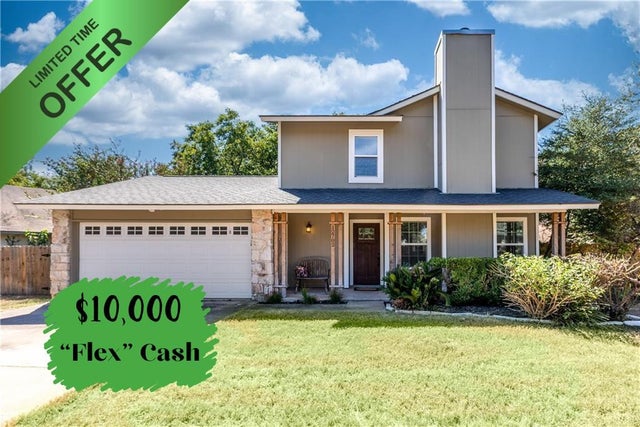

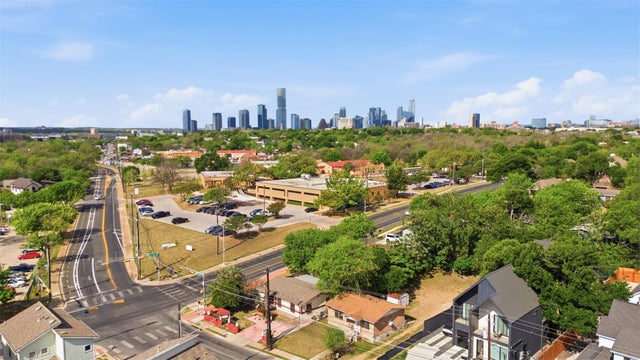
Similar Home Values
Comparable nearby listings and their asking prices.
| Address | Price | Beds | Baths | Sq Ft |
|---|---|---|---|---|
| 6313 Stockman DR 1, Austin, TX | $454,998 | 4 | 4 | 2,340 |
| 8720 Mina DR, Austin, TX | $454,999 | 4 | 3 | 2,223 |
| 12702 Rhea CT, Austin, TX | $455,000 | 3 | 3 | 1,400 |
| 14606 Branding Iron PASS, Austin, TX | $455,000 | 3 | 2 | 1,560 |
| 2900 Webberville RD, Austin, TX | $455,000 | 3 | 1 | 1,080 |
| 2804 S 1st ST 1108, Austin, TX | $455,000 | 2 | 2 | 1,230 |
Moving Cost Estimate
EXIT Agents in Austin



Listing Courtesy: Keller Williams Heritage - (512) 284-0799 brooke@lakehouses4sale.net
Presented by: Brooke LeMond