

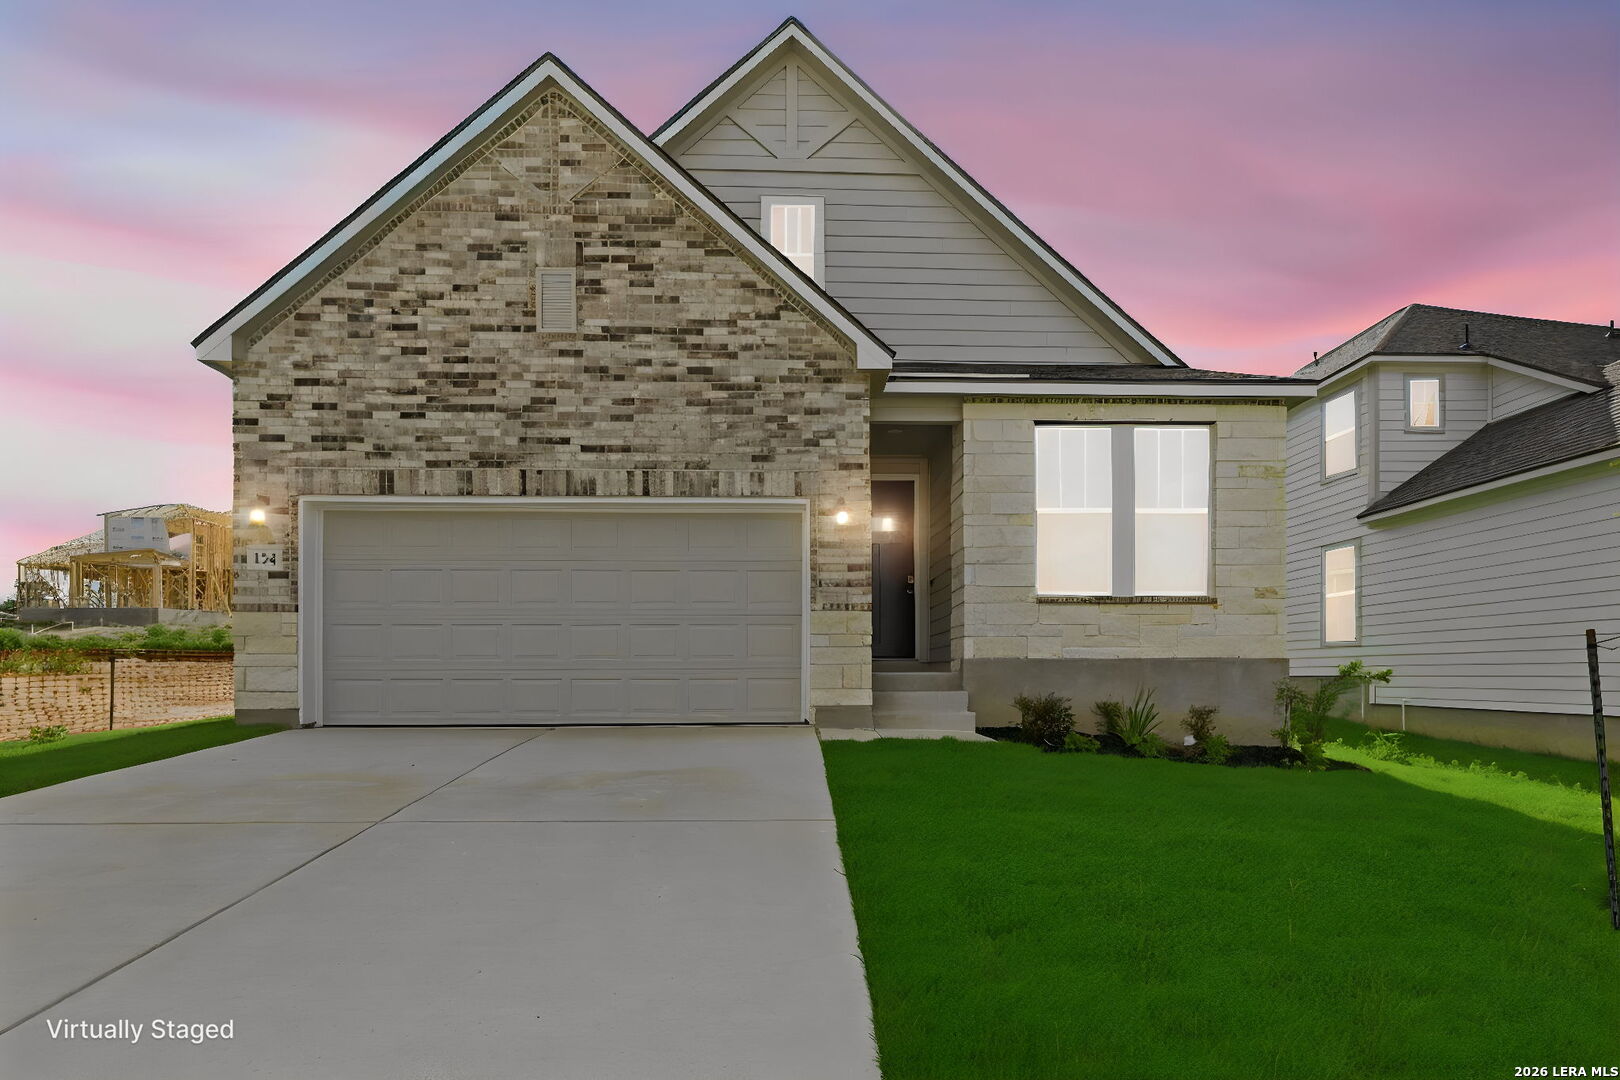
134 Lucy Landing, San Antonio, TX 78245
HUNTERS RANCH · Medina County
Key Facts
Description
Ridge View Single-Story Home in Hunters Ranch | 134 Lucy Landing Welcome to 134 Lucy Landing, featuring the popular Ridge View single-story floor plan in the desirable Hunters Ranch community. This beautifully designed home offers 1,965 square feet, 4 bedrooms, 2 full bathrooms, and a 2-car garage, combining modern finishes with a functional and inviting layout. The open-concept design creates a seamless connection between the living room, dining area, and kitchen. Vaulted ceilings and oversized windows enhance the sense of space while allowing abundant natural light to fill the main living areas. The modern kitchen is designed with both style and functionality in mind, featuring quartz countertops, a large center island, ample cabinetry, and contemporary finishes. The open layout provides a convenient space for cooking, dining, and entertaining. The private owner's suite offers a comfortable retreat with an en-suite bathroom, generous walk-in closet, and no-carpet flooring for a clean, modern feel. Three additional bedrooms provide flexible space for a home office, guest accommodations, hobbies, or other lifestyle needs. Enjoy outdoor living with a covered patio and low-maintenance yard space, creating an inviting area for relaxing or entertaining. Additional architectural details include 8-foot interior doors that add to the home's elevated design and spacious feel. Conveniently located in Hunters Ranch, this home offers easy access to shopping, dining, parks, nearby schools, and major commuter routes. Property Features: Ridge View single-story floor plan 1,965 square feet 4 bedrooms 2 full bathrooms Open-concept living, dining, and kitchen Vaulted ceilings Oversized windows for abundant natural light Kitchen with quartz countertops and large center island 8-foot interior doors Private owner's suite with en-suite bath and walk-in closet No-carpet flooring in primary suite Covered patio 2-car garage Convenient access to shopping, dining, and commuter routes Experience the thoughtful design, modern finishes, and everyday functionality this Hunters Ranch home has to offer. Disclaimer: Information is deemed reliable but is not guaranteed. Buyers should independently verify square footage, taxes, schools, HOA information, restrictions, measurements, and all other property details. Features, specifications, finishes, availability, and community information are subject to change without notice based on builder updates and construction stage.
Property Information
Property Type
Residential
Sub-Type
Single Family Residence
Style
One Story
Year Built
2026
Stories
1
Living Area
1,965 sq ft
Lot Size
0.14 acres
Garage Spaces
2
Days on Market
67
MLS® Listing#
1964996
Property Features
Interior
Appliances
Cooling
Heating
Flooring
Laundry
Patio
Construction
Foundation
Roof
Windows
Security
Rooms
- 17x8Main
- Bedroom 210x11Main
- Bedroom 310x11Main
- Bedroom 412x11Main
- Dining Room14x10Main
- Family Room16x15Main
- Kitchen15x9Main
- Master Bathroom13x10Main
- Master Bedroom16x13Main
Schools
- Elementary:
- Potranco
- Middle:
- Loma Alta
- High:
- Medina Valley
- District:
- Medina Valley I.S.D.
Financial Details
HOA
$131 / Quarterly
DIAMOND ASSOCIATION MANAGEMENT
Annual Taxes
$2
Tax year 2026
Directions
From Hwy 1604, take Potranco Rd heading west. Continue straight until you reach FM 211, then turn left. Follow FM 211 and turn right onto 233 Gathering Dr, San Antonio, TX 78245, which leads directly into the Hunters Ranch community.
Affordability Calculator
$73,440
Estimated monthly payment
$1,954/mo
Principal $293,762 · Est. interest $409,824 over 30 yrs
Neighborhood Market Statistics
How this home compares to active listings in San Antonio, TX
- $322,027
- Median Listing Price
- 64
- Median Days on Market
- 1,891
- Median Sq Ft
- $172
- Median Price / Sq Ft
- 10,903
- Active Listings
- This home’s price is 14% above the area median.
- Its price per sq ft is 9% above the area median.
Market statistics compiled from active EXIT Realty® and MLS listings in San Antonio, TX.
Similar Homes Nearby
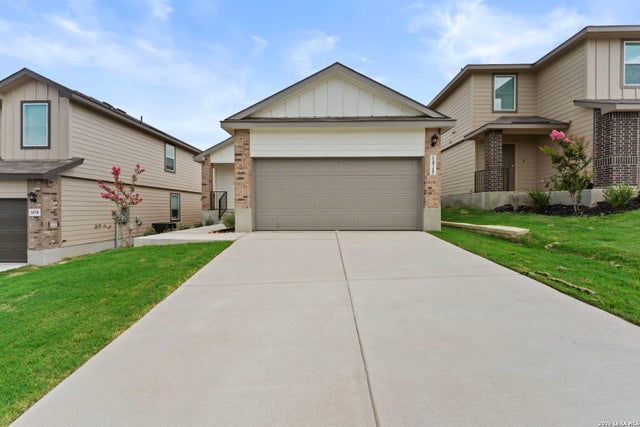
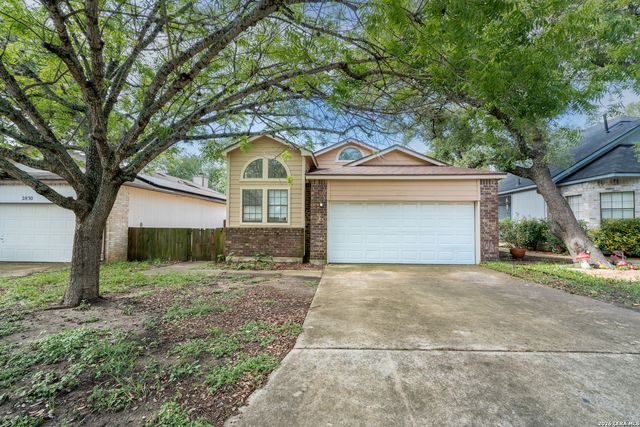
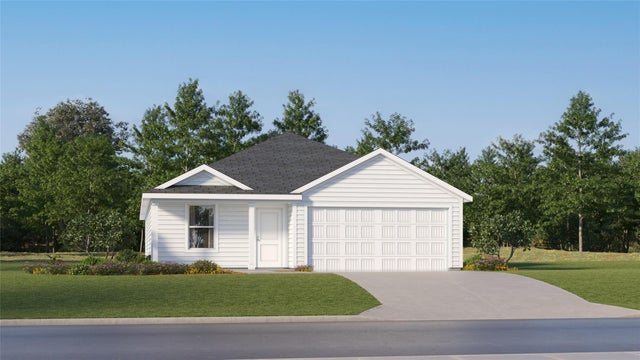
Similar Home Values
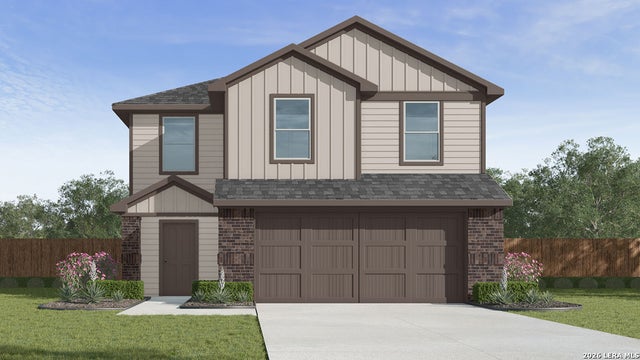
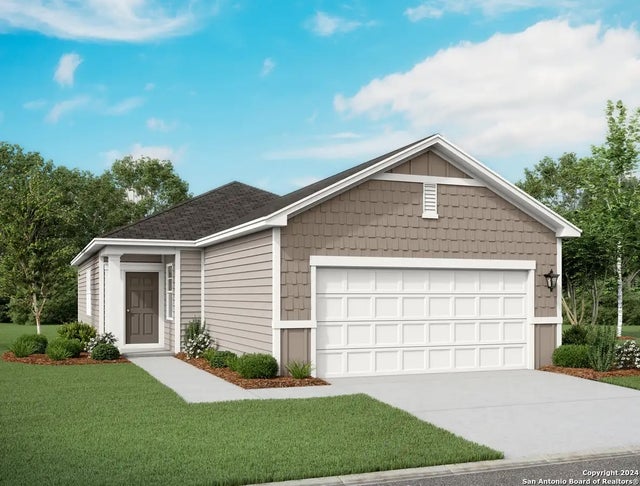
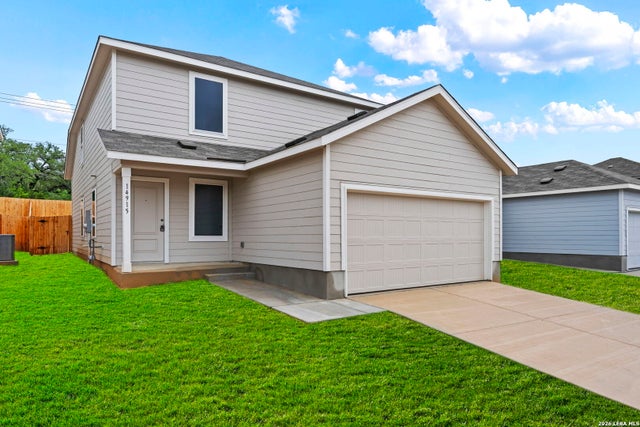
Comparable nearby listings and their asking prices.
| Address | Price | Beds | Baths | Sq Ft |
|---|---|---|---|---|
| 15407 Laughing Owl, San Antonio, TX | $257,170 | 3 | 3 | 1,470 |
| 7535 Cottontail Cliff, San Antonio, TX | $257,490 | 3 | 2 | 1,200 |
| 14915 Warwick Shire, San Antonio, TX | $257,500 | 4 | 3 | 1,867 |
| 14715 Armstrong Fld, San Antonio, TX | $257,500 | 4 | 2 | 1,572 |
| 2826 VILLAGE PKWY, San Antonio, TX | $257,900 | 3 | 2 | 1,431 |
| 1641 Iron Truss RD, San Marcos, TX | $257,999 | 4 | 2 | 1,859 |
Moving Cost Estimate

Listing Courtesy: Move Up America - (512) 657-9832 amoran@viewhomesinc.com
Presented by: Ashisha Moran