

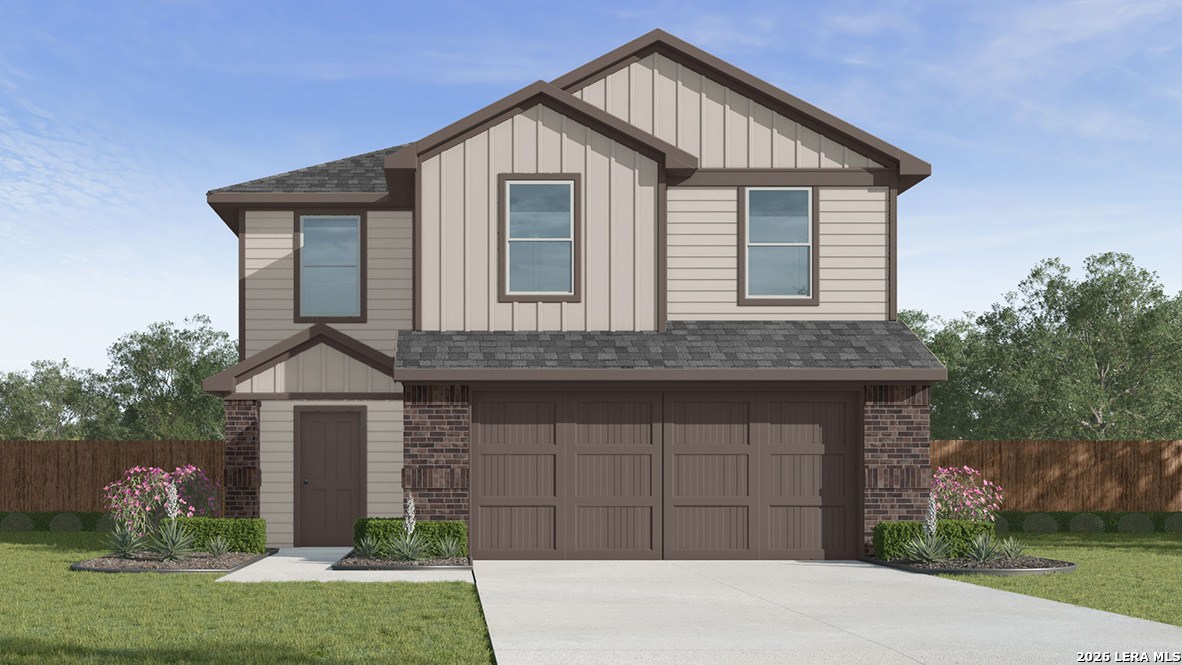
15407 Laughing Owl, San Antonio, TX 78253
REDBIRD RANCH · Bexar County
Key Facts
Description
Welcome to The Davis, a two-story home located at Redbird Ranch in San Antonio, TX. This floor plan offers 2 classic exteriors and 2-car garage. Inside this 3 bedroom, 2.5 bathroom home, you'll find 1489 square feet of living space. The entry opens to a gourmet kitchen before flowing into the dining and family room with an open floorplan concept. The kitchen includes quartz counter tops, quality cabinetry, stainless steel appliances, large breakfast island, and pantry. Head up the stairs to find the main bedroom suite, all secondary bedrooms, the laundry room, and a full bath. The Davis layout is perfect if you love entertaining downstairs and relaxing upstairs. The private main bedroom features an attractive ensuite with quality cabinetry. A spacious tiled walk-in shower and large walk-in closet provide all the space and convenience you need. Additional features include a tankless water heater, sheet vinyl flooring in entry, living room, and all wet areas, quartz counter tops in all bathrooms and HOME IS CONNECTED base package. Using one central hub that talks to all the devices in your home, you can control the lights, thermostat and locks, all from your cellular device.
Property Information
Property Type
Residential
Sub-Type
Single Family Residence
Style
Two Story / Contemporary
Year Built
2026
Stories
2
Living Area
1,470 sq ft
Lot Size
0.11 acres
Garage Spaces
2
Days on Market
11
MLS® Listing#
1998450
Property Features
Interior
Appliances
Cooling
Heating
Flooring
Laundry
Patio
Fencing
Construction
Foundation
Roof
Windows
Security
Rooms
- Bedroom 210x10Second
- Bedroom 311x10Second
- Dining Room14x8Main
- Family Room14x12Main
- Kitchen14x13Main
- Master Bathroom8x8Second
- Master Bedroom16x14Second
- Utility Room8x6Second
Schools
- Elementary:
- HERBERT G. BOLDT ELE
- Middle:
- Bernal
- High:
- Harlan HS
- District:
- Northside
Financial Details
HOA
$720 / Annually
REDBIRD RANCH
Annual Taxes
$3
Tax year 2025
Directions
POTRANCO 5 MILES OUTSIDE 1604, JUST PASSED 211 TO HOLLIMON PARKWAY
Affordability Calculator
$51,434
Estimated monthly payment
$1,369/mo
Principal $205,736 · Est. interest $287,020 over 30 yrs
Neighborhood Market Statistics
How this home compares to active listings in San Antonio, TX
- $321,614
- Median Listing Price
- 64
- Median Days on Market
- 1,890
- Median Sq Ft
- $171
- Median Price / Sq Ft
- 10,891
- Active Listings
- This home’s price is 20% below the area median.
- Its price per sq ft is 3% above the area median.
Market statistics compiled from active EXIT Realty® and MLS listings in San Antonio, TX.
Similar Homes Nearby
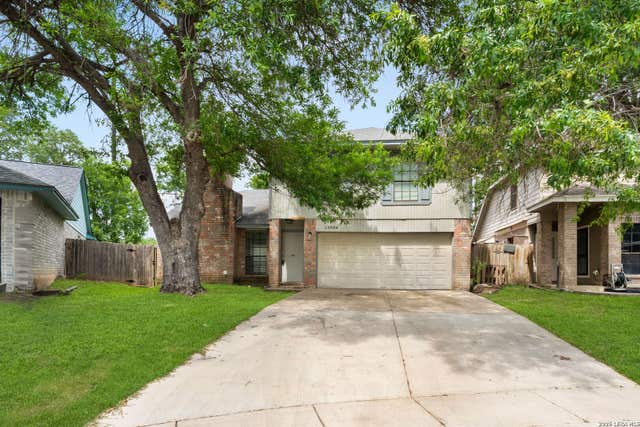


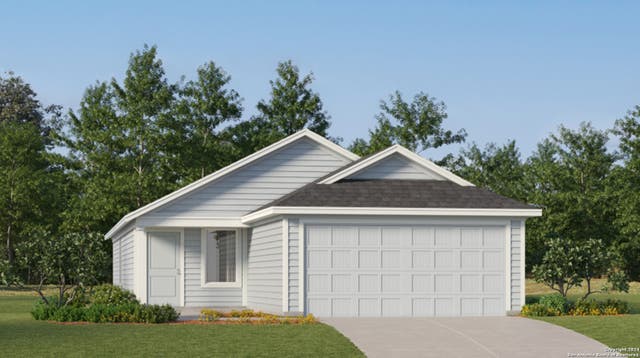
Similar Home Values
Comparable nearby listings and their asking prices.
| Address | Price | Beds | Baths | Sq Ft |
|---|---|---|---|---|
| 14934 Summer Susie, San Antonio, TX | $180,500 | 3 | 3 | 1,967 |
| 6438 Dali Bend, San Antonio, TX | $180,899 | 4 | 3 | 1,535 |
| 135 Willee Dr., San Antonio, TX | $180,900 | 2 | 1 | 1,164 |
| 20523 Andalusite Way, San Antonio, TX | $180,999 | 4 | 3 | 1,535 |
| 7715 Adam Star, San Antonio, TX | $180,999 | 3 | 2 | 1,897 |
| 20942 Blackberry Grove, San Antonio, TX | $180,999 | 3 | 2 | 1,402 |
Moving Cost Estimate

Listing Courtesy: Keller Williams Heritage - (210) 842-5458 rj@kwthesignaturegroup.com
Presented by: R.J. Reyes