

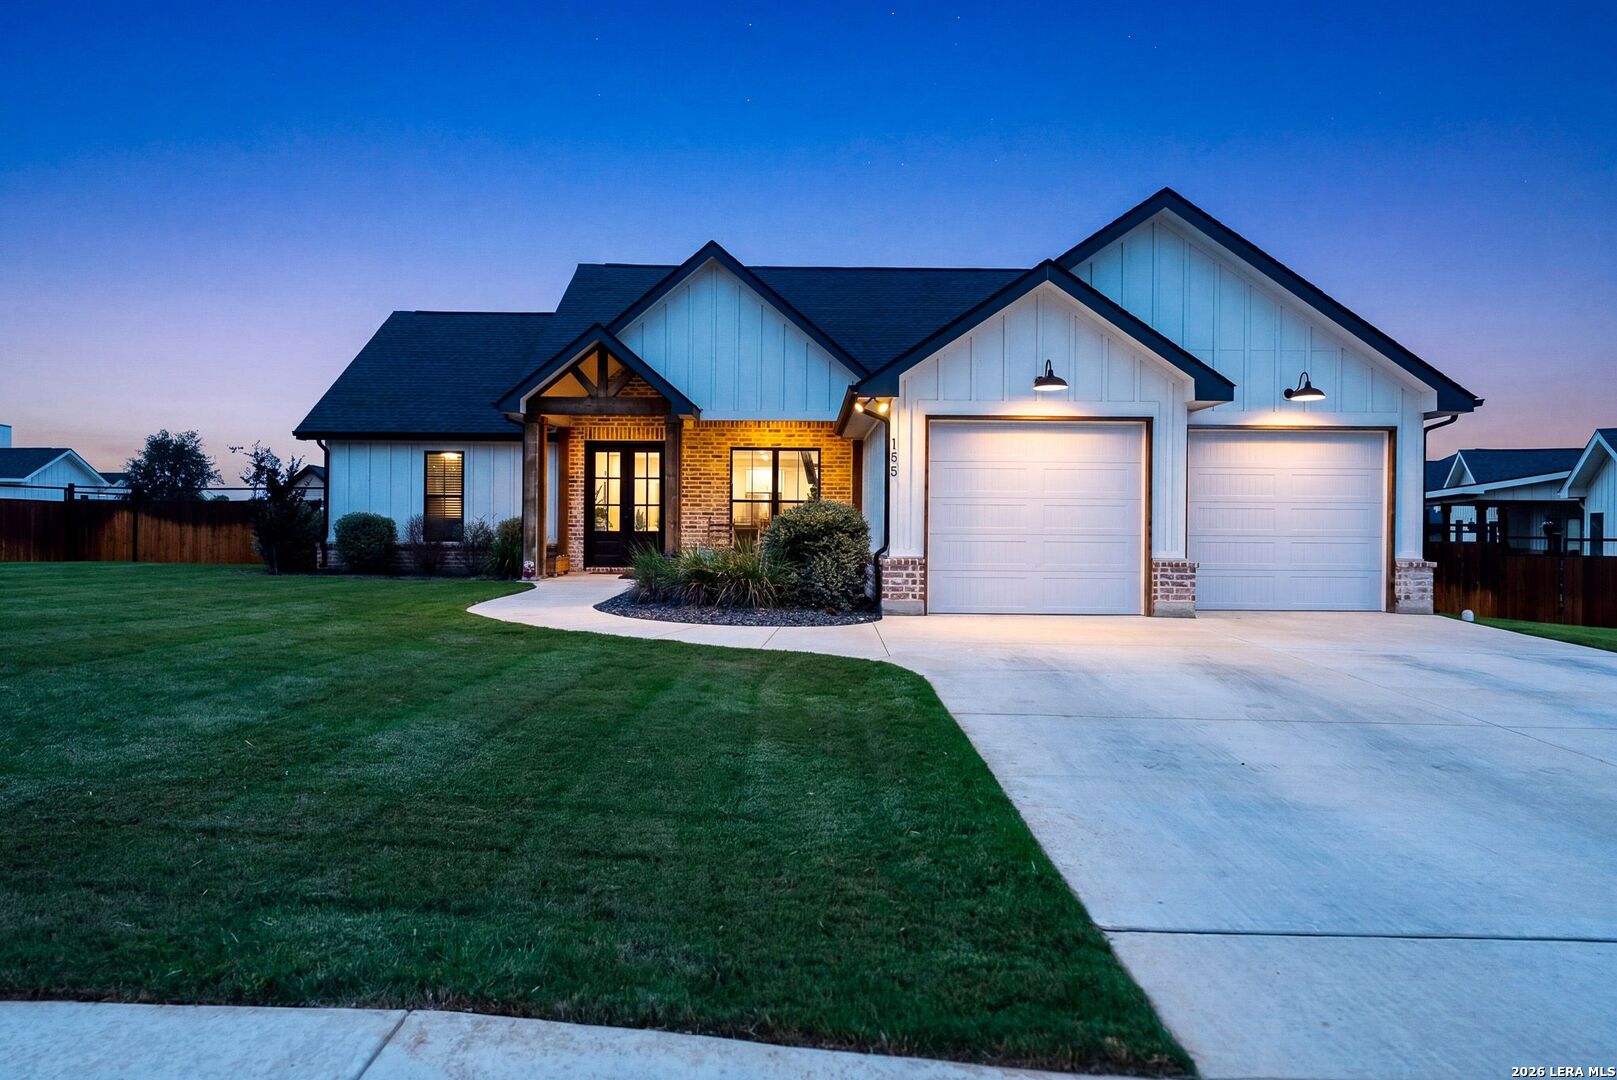
156 Woodbridge Dr, La Vernia, TX 78121
WOODBRIDGE FARMS · Wilson County
Key Facts
Description
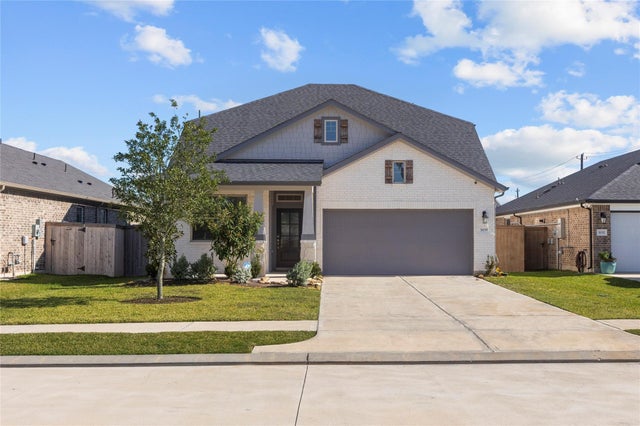
Nestled in the highly sought-after Woodbridge Subdivision on a generous lot, this stunning home showcases exceptional craftsmanship and thoughtfully curated finishes throughout. From the moment you arrive, the modern farmhouse exterior welcomes you into a warm and inviting interior featuring beautiful wood-look tile and an abundance of windows that flood the space with natural light while highlighting views of the serene backyard and oversized covered patio-perfect for seamless indoor-outdoor living. Inside, you're greeted by soaring cathedral ceilings accented with a striking wood beam and an open-concept layout designed for both everyday living and entertaining. A stylish mock fireplace adds the perfect touch of ambiance for cozy evenings. The chef's kitchen is a true showstopper, complete with custom cabinetry, a trendy blue island, high-end quartz countertops, stainless steel appliances, and a farmhouse sink. The spacious primary suite easily accommodates king-size furnishings, while the spa-inspired bathroom offers a true retreat. Three additional generously sized bedrooms and a well-appointed shared bathroom complete this beautifully designed home.
Property Information
Property Type
Residential
Sub-Type
Single Family Residence
Style
One Story
Year Built
2022
Stories
1
Living Area
2,033 sq ft
Lot Size
0.30 acres
Garage Spaces
2
Days on Market
64
MLS® Listing#
1964812
Property Features
Interior
Appliances
Cooling
Heating
Flooring
Parking
Laundry
Patio
Fencing
Lot Features
Construction
Foundation
Roof
Windows
Security
Sewer
Water Source
Rooms
- Bedroom 211x11Main
- Bedroom 312x11Main
- Bedroom 413x11Main
- Dining Room9x14Main
- Kitchen10x13Main
- Living Room16x19Main
- Master Bathroom10x15Main
- Master Bedroom14x15Main
- Utility Room6x8Main
Schools
- Elementary:
- La Vernia
- Middle:
- La Vernia
- High:
- La Vernia
- District:
- La Vernia Isd.
Financial Details
HOA
$650 / Annually
DAMC
Annual Taxes
$9,370
Tax year 2026
Parcel Number
39582000700600
Directions
From US Hwy 87 @ FM 1346 - Procced south on FM 1346. Turn right onto FM 775 S. Turn left on to CR 344. Turn Left onto W Magnolia Cir. Turn left onto Woodbridge.
Affordability Calculator
$100,000
Estimated monthly payment
$2,661/mo
Principal $399,999 · Est. interest $558,034 over 30 yrs
Neighborhood Market Statistics
How this home compares to active listings in La Vernia, TX
- $342,586
- Median Listing Price
- 61
- Median Days on Market
- 1,991
- Median Sq Ft
- $171
- Median Price / Sq Ft
- 551
- Active Listings
- This home’s price is 46% above the area median.
- Its price per sq ft is 43% above the area median.
Market statistics compiled from active EXIT Realty® and MLS listings in La Vernia, TX.
Location

Points of Interest in La Vernia, TX
Showing the La Vernia area map.
Nearby Schools
La Vernia Intermediate School
School · 0.5 mi away
La Vernia Int
Elementary · 0.5 mi away
La Vernia High School
Secondary · 0.6 mi away
La Vernia Primary School
Elementary · 0.7 mi away
La Vernia Junior High School
Secondary · 0.8 mi away
La Vernia Isd
School · 1.0 mi away
La Vernia Christian Teaching Center
School · 2.6 mi away
Tradition Elementary School
Elementary · 8.2 mi away
East Central Cast Lead H S
Secondary · 9.8 mi away
East Central Learning Academy
School · 9.9 mi away
East Central High School
Secondary · 10.0 mi away
Floresville North Elementary
Elementary · 11.1 mi away
Heritage Middle School
Secondary · 12.2 mi away
Oak Crest Intermediate School
School · 12.4 mi away
Stockdale High School
Secondary · 12.8 mi away
Alternative School
Secondary · 13.1 mi away
Stockdale Elementary School
Elementary · 13.1 mi away
Little Brahman's Learning Center
School · 13.2 mi away
Wilson Co Jjaep
Secondary · 13.3 mi away
Floresville South Elementary
Elementary · 13.6 mi away
Commute Calculator
Nearby Homes


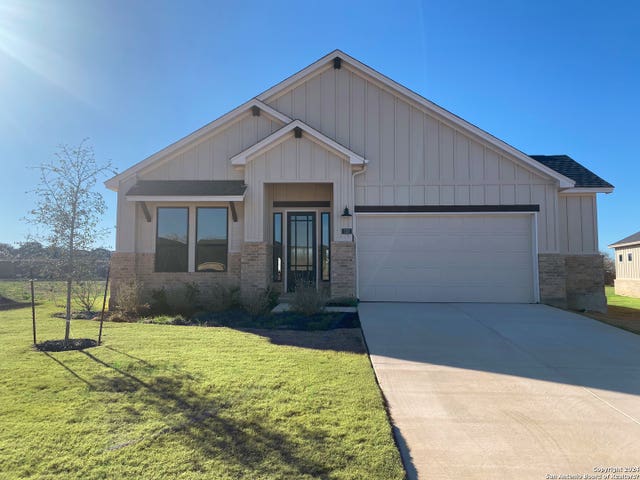

Similar Homes Nearby
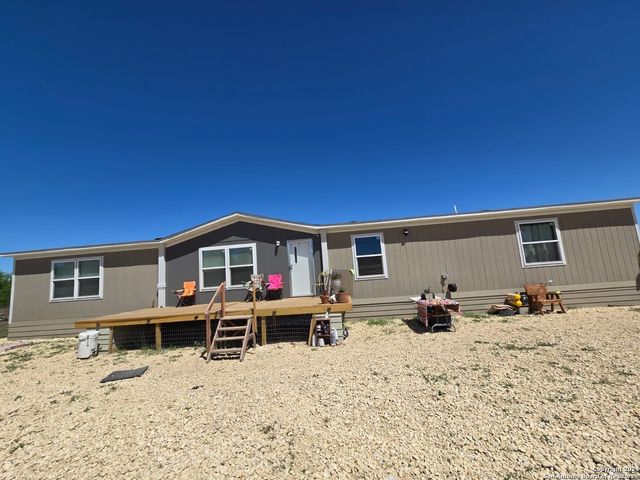
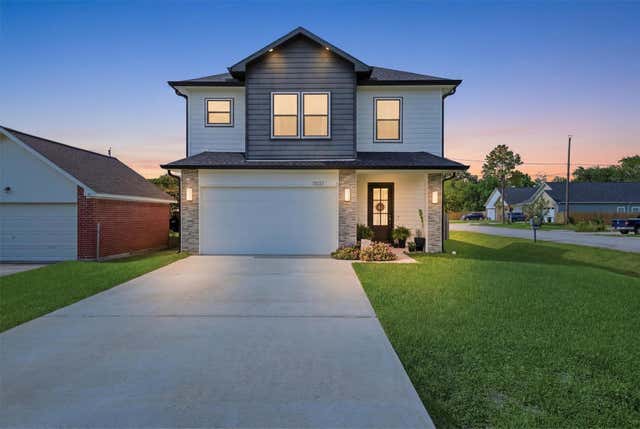

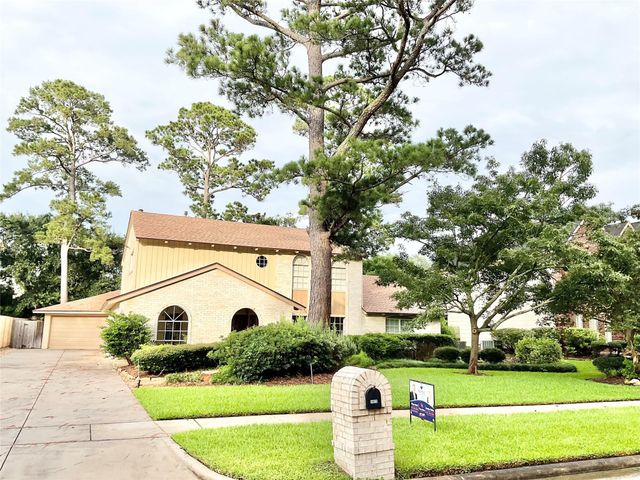
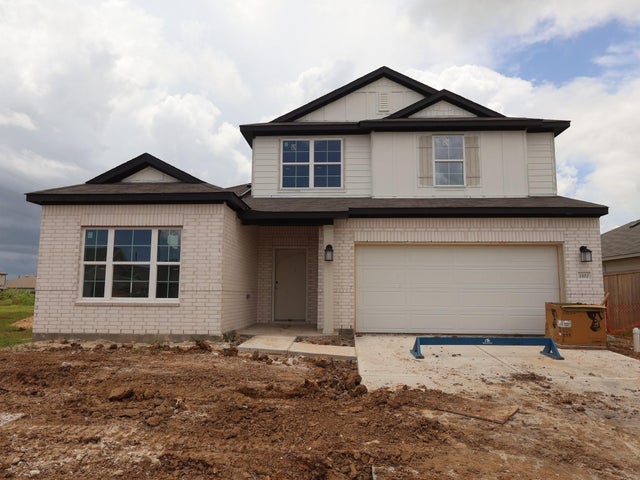
Similar Home Values
Comparable nearby listings and their asking prices.
| Address | Price | Beds | Baths | Sq Ft |
|---|---|---|---|---|
| 5581 FM 1986, La Pryor, TX | $350,000 | 4 | 3 | — |
| 11037 Bois D Arc Street, La Porte, TX | $353,000 | 3 | 3 | 2,094 |
| 2214 Lierna Drive, La Marque, TX | $355,000 | 3 | 2 | 2,016 |
| 1022 Oak Leaf Street, La Porte, TX | $355,000 | 5 | 3 | 3,232 |
| 1102 Radiant Avenue, La Marque, TX | $358,990 | 4 | 3 | 2,392 |
| 3039 Daw Boardwalk Drive, La Porte, TX | $359,000 | 4 | 3 | 2,044 |
Moving Cost Estimate
EXIT Agents in La Vernia



Listing Courtesy: eXp Realty - (726) 245-8941 shane@nealteam.com
Presented by: Shane Neal