

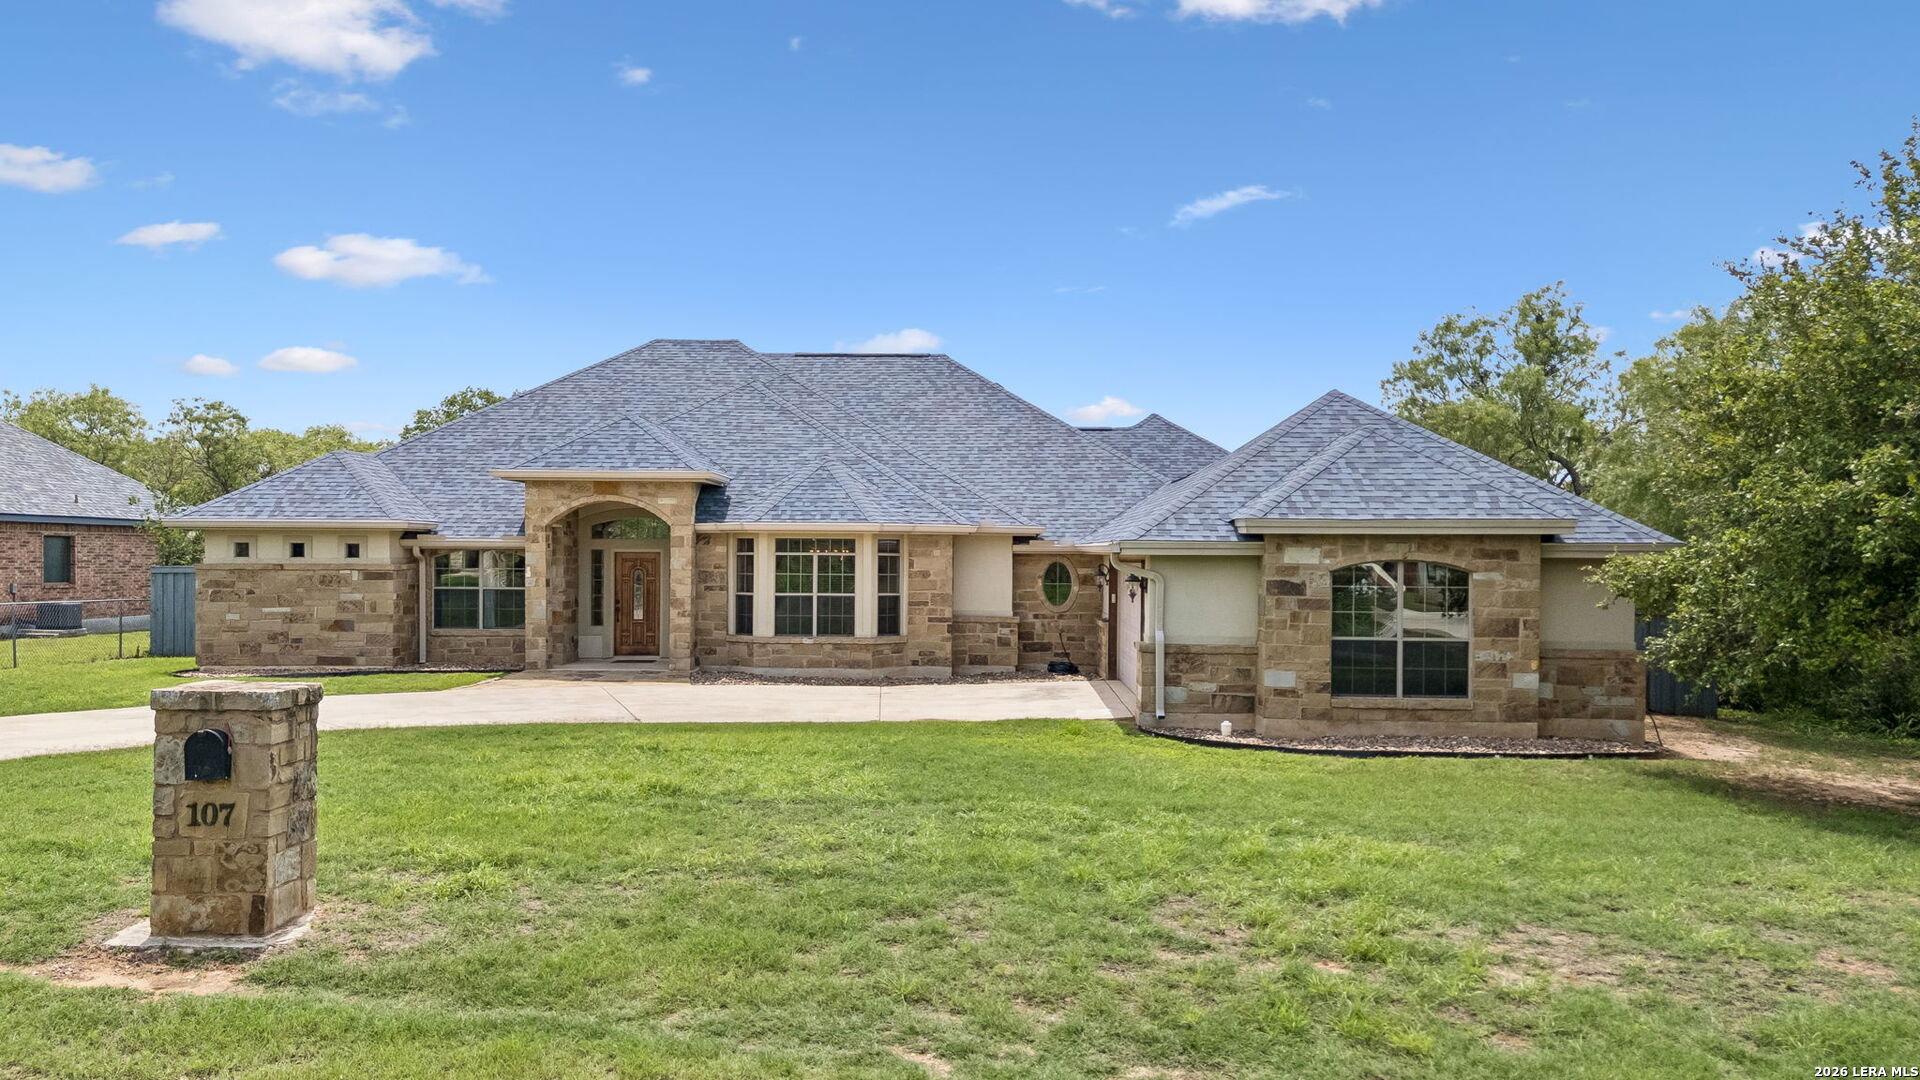
107 Oakview, Floresville, TX 78114
TRI-OAKS ESTATES · Wilson County
Key Facts
Description
Professionally cleaned, upgraded and move-in ready! This absolutely stunning ranch-style home offers 3,398 square feet of thoughtfully designed living space and an exceptional floor plan perfect for both everyday living and entertaining. A grand formal dining room with an elegant chandelier welcomes guests, while the spacious eat-in kitchen features a massive island, built-in oven and range, and an oversized walk-in pantry. The split-bedroom layout provides privacy and functionality, with two secondary bedrooms connected by a Jack-and-Jill bath with pocket doors, a private mother-in-law suite complete with its own full bath and walk-in closet, and a luxurious primary suite featuring a walk-in shower, jetted soaking tub, and expansive walk-in closet. The dedicated office includes built-in shelving and abundant storage, making it ideal for working from home. Throughout the home, you'll find unique custom touches such as built-in hampers, bench storage, and automatic closet lighting that activates when doors are opened. The laundry room is equally impressive with a folding/storage bench, drying rack, and included front-load washer and dryer. Step outside to your private backyard retreat featuring a covered patio, heated in-ground pool with lighting, waterfall, and fountain features, all shaded by stylish overhead sails. The oversized garage offers additional storage space, a storage closet, and a water softener for added convenience.
Property Information
Property Type
Residential
Sub-Type
Single Family Residence
Style
One Story
Year Built
2010
Stories
1
Living Area
3,398 sq ft
Lot Size
0.49 acres
Garage Spaces
2
Days on Market
64
MLS® Listing#
1964402
Property Features
Appliances
Cooling
Heating
Flooring
Pool
Parking
Construction
Foundation
Roof
Windows
Rooms
- Bedroom 211x11Main
- Bedroom 313x12Main
- Bedroom 414x12Main
- Dining Room17x14Main
- Kitchen16x13Main
- Living Room23x17Main
- Master Bathroom13x11Main
- Master Bedroom20x18Main
- Office11x11Main
Schools
- Elementary:
- Floresville
- Middle:
- Floresville
- High:
- Floresville
- District:
- Floresville Isd
Financial Details
HOA
None
Annual Taxes
$15,318
Tax year 2025
Parcel Number
29430200201300
Directions
Hwy 181 (10th Street) in Floresville, turn on B Street, turn on Oakview Rd, look for sign.
Affordability Calculator
$119,900
Estimated monthly payment
$3,191/mo
Principal $479,600 · Est. interest $669,085 over 30 yrs
Neighborhood Market Statistics
How this home compares to active listings in Floresville, TX
- $387,209
- Median Listing Price
- 94
- Median Days on Market
- 2,129
- Median Sq Ft
- $199
- Median Price / Sq Ft
- 191
- Active Listings
- This home’s price is 55% above the area median.
- Its price per sq ft is 11% below the area median.
Market statistics compiled from active EXIT Realty® and MLS listings in Floresville, TX.
Location

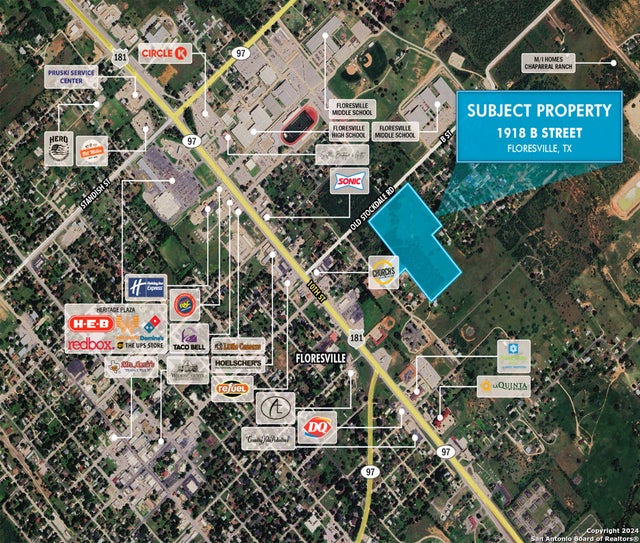
Points of Interest in Floresville, TX
Showing the Floresville area map.
Nearby Schools
Floresville Middle School
Secondary · 0.1 mi away
Floresville South Elementary
Elementary · 0.5 mi away
Floresville High School
Secondary · 0.6 mi away
Floresville Isd
School · 0.6 mi away
Floresville School
School · 0.9 mi away
Wilson Co Jjaep
Secondary · 1.0 mi away
Floresville Primary School
Elementary · 1.1 mi away
Sacred Heart Catholic Church
School · 1.2 mi away
Alternative School
Secondary · 2.0 mi away
Poth J H
Secondary · 6.0 mi away
Poth Elementary School
Elementary · 6.1 mi away
Floresville North Elementary
Elementary · 8.6 mi away
Stockdale High School
Secondary · 12.5 mi away
Stockdale Elementary School
Elementary · 12.6 mi away
Little Brahman's Learning Center
School · 12.7 mi away
La Vernia Christian Teaching Center
School · 13.0 mi away
Falls City Isd
School · 13.2 mi away
Falls City High School
Secondary · 13.3 mi away
La Vernia High School
Secondary · 14.4 mi away
La Vernia Intermediate School
School · 14.4 mi away
Commute Calculator
Nearby Homes
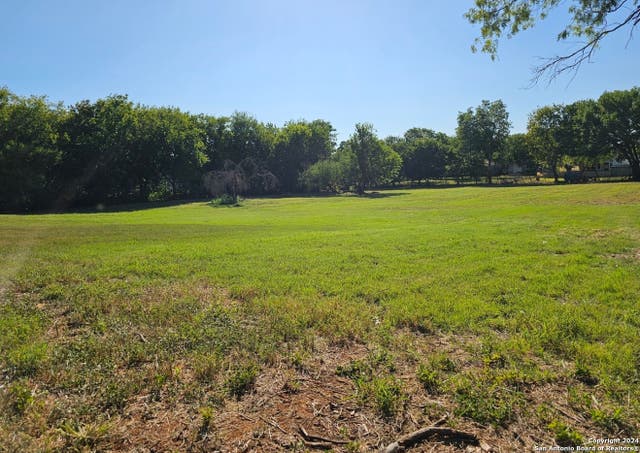
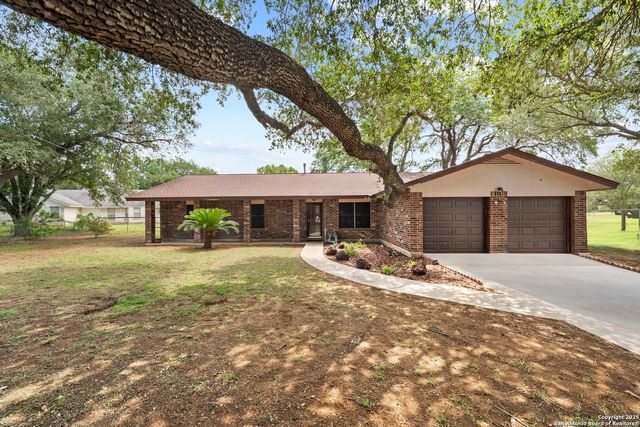

Similar Homes Nearby

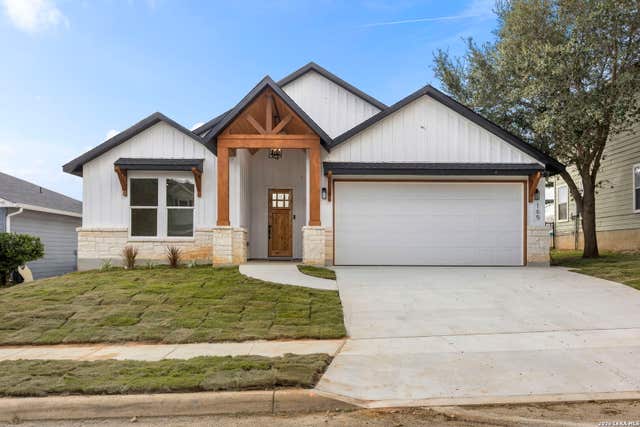
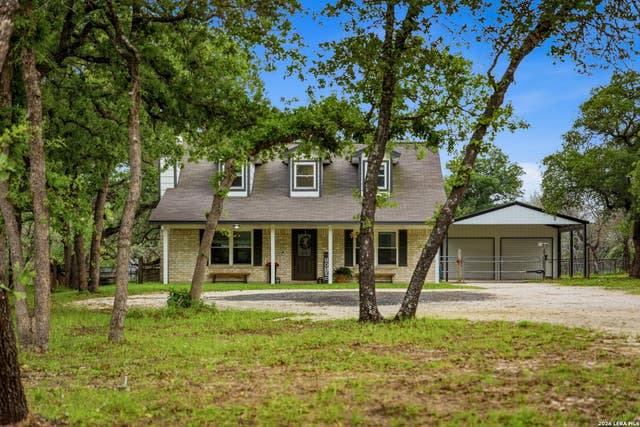
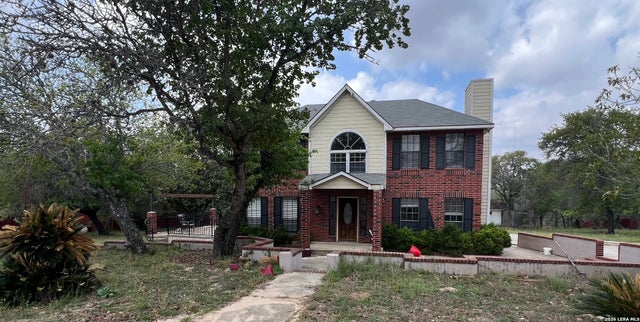
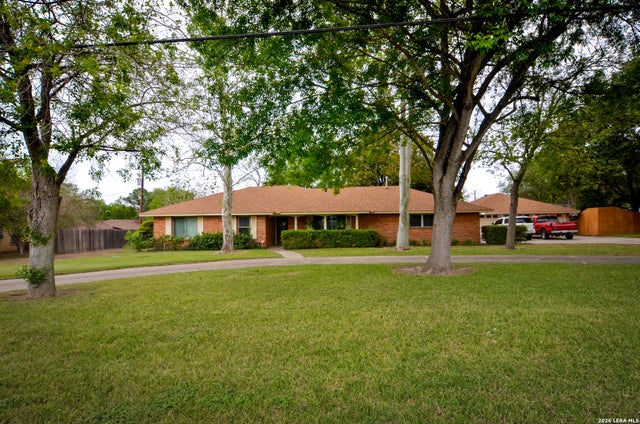
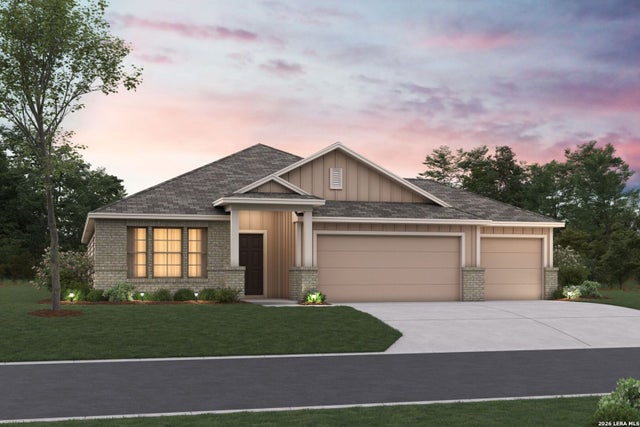
Similar Home Values
Comparable nearby listings and their asking prices.
| Address | Price | Beds | Baths | Sq Ft |
|---|---|---|---|---|
| 133 GREELEY DR, Floresville, TX | $419,990 | 4 | 3 | 2,188 |
| 165 Whitewing Way, Floresville, TX | $420,000 | 3 | 3 | 1,896 |
| 206 S Palo Alto Drive, Floresville, TX | $420,000 | 3 | 2 | 1,684 |
| 353 Eagle Ridge, Floresville, TX | $420,000 | 3 | 3 | 2,318 |
| 608 F ST, Floresville, TX | $425,000 | 3 | 3 | 2,545 |
| 108 PRESCOTT DR, Floresville, TX | $429,990 | 4 | 3 | 2,240 |
Moving Cost Estimate
EXIT Agents in Floresville



Listing Courtesy: United Country Real Estate Texas Ranch and Home - (210) 740-1295 James@txlandteam.com
Presented by: James Peterson