

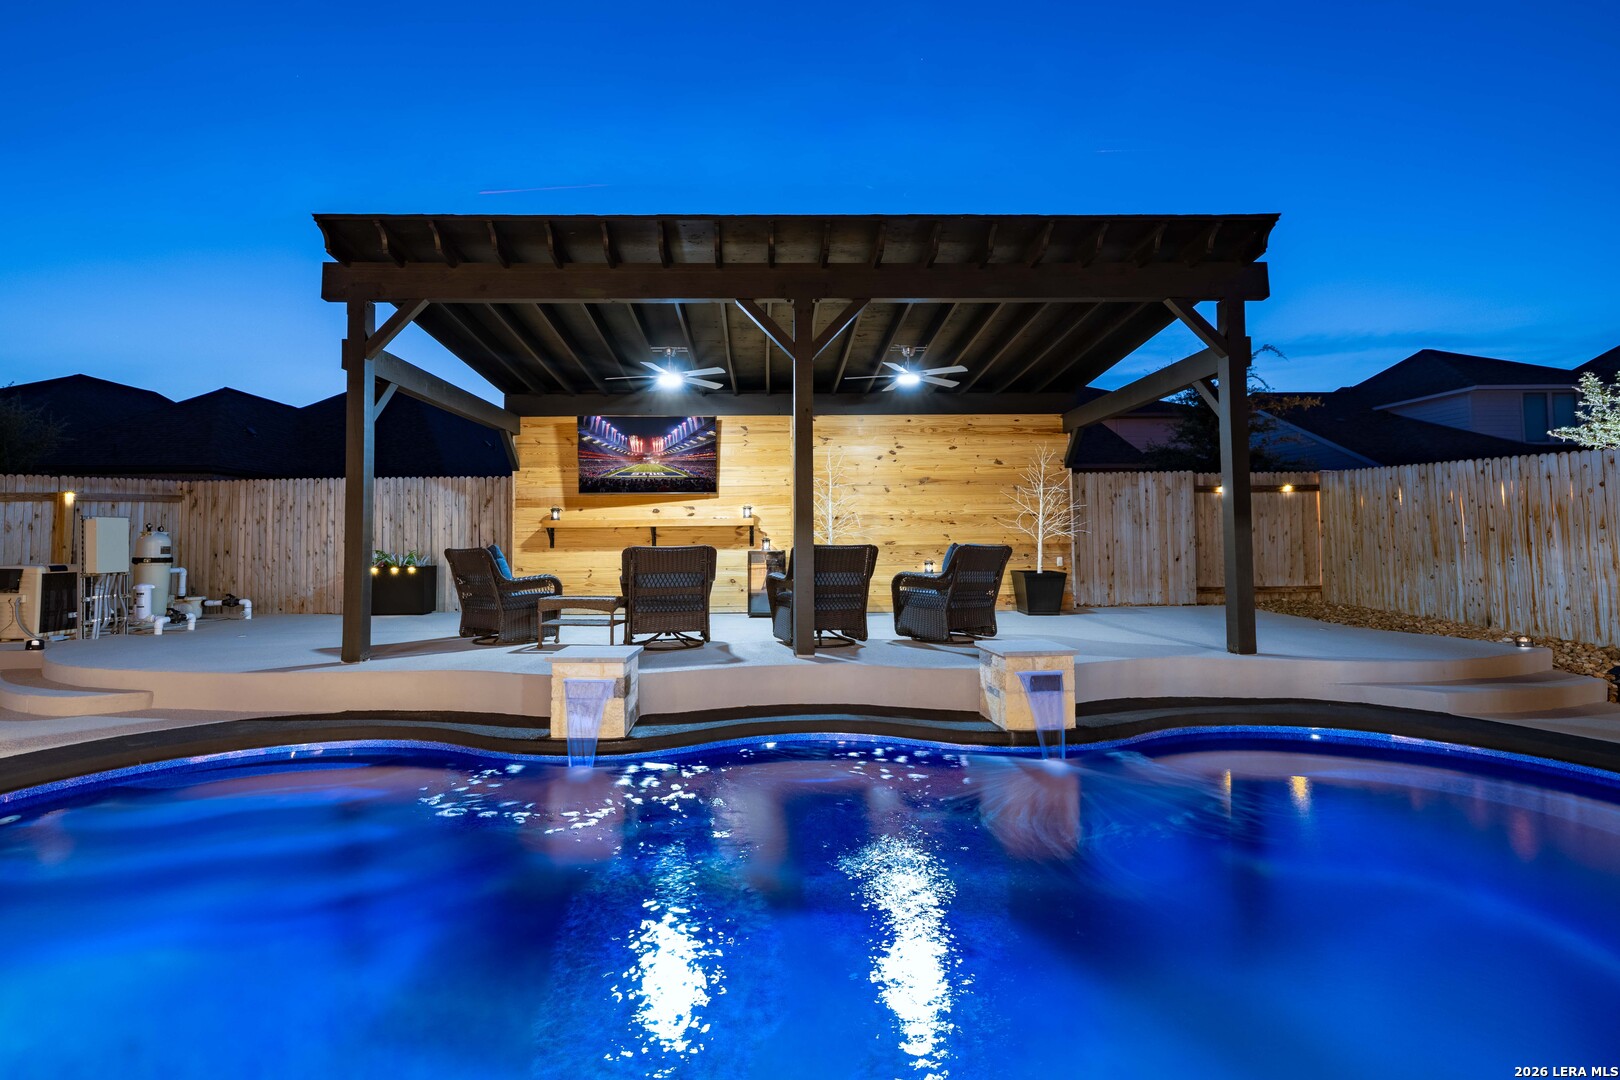
9735 WAR PARTY TRL, San Antonio, TX 78254
KALLISON RANCH · Bexar County
Key Facts
Description
Offering rate buy down concessions. Built in 2024, this refined 4-bedroom, 3.5-bath residence with a 3-car garage offers 2,942 square feet of thoughtfully curated living in Kallison Ranch. From the moment you step inside, soaring ceilings and an expansive, light-filled entry create a striking sense of scale and openness, setting the tone for the rest of the home. The open-concept design flows effortlessly, combining elevated finishes with intentional functionality. Motorized window shades, custom detailing, and a clean, modern palette enhance both comfort and sophistication, while the layout is designed to accommodate everyday living as well as seamless entertaining. The outdoor setting is where this home truly distinguishes itself. A private, resort-style backyard features a heated pool with warranty, expansive decking, a custom pavilion, and automated patio shades-creating a year-round retreat designed for relaxation and gathering. Additional enhancements, including epoxy finishes, extended driveway space, and curated exterior lighting, further elevate the experience. Set within one of Northwest San Antonio's most desirable master-planned communities, Kallison Ranch offers a lifestyle defined by connection, recreation, and convenience. Residents enjoy access to two resort-style amenity centers featuring multiple pools with lounge areas, shaded playscapes, covered pavilions, and gathering spaces designed for everyday enjoyment. Miles of scenic walking trails weave throughout the community, along with a catch-and-release fishing pond, a fenced dog park, and thoughtfully designed outdoor spaces that encourage both relaxation and activity. Ideally positioned near HEB, major corridors , shopping, and dining, the community balances accessibility with a sense of space and tranquility. A rare opportunity to own a move-in ready home where elevated design, expansive living, and a resort-inspired lifestyle come together seamlessly.
Property Information
Property Type
Residential
Sub-Type
Single Family Residence
Style
Two Story / Traditional
Year Built
2024
Stories
2
Living Area
2,942 sq ft
Lot Size
0.14 acres
Garage Spaces
3
Days on Market
48
MLS® Listing#
1964126
Property Features
Interior
Exterior
Appliances
Cooling
Heating
Flooring
Pool
Parking
Laundry
Patio
Fencing
Construction
Foundation
Roof
Windows
Security
Other Structures
Utilities
Rooms
- Bedroom 211x12Second
- Bedroom 311x12Second
- Bedroom 412x12Second
- Dining Room12x15Main
- Family Room16x20Second
- Kitchen12x18Main
- Master Bathroom10x12Main
- Master Bedroom16x14Main
Schools
- Elementary:
- Henderson
- Middle:
- Straus
- High:
- Harlan HS
- District:
- Northside
Financial Details
HOA
$295 / Annually
FIRST SERVICE RESIDENTIAL
Annual Taxes
$10,256
Tax year 2025
Parcel Number
044512280311
Directions
From 1604 take Culebra outside the loop. Drive down Culebra for 6 miles and then turn right on Kallison Bend. Drive all the way Kallison Bend and then take a left at Landa Falls. Then a right on War Party Trail. House on the left
Affordability Calculator
$135,800
Estimated monthly payment
$3,614/mo
Principal $543,200 · Est. interest $757,812 over 30 yrs
Neighborhood Market Statistics
How this home compares to active listings in San Antonio, TX
- $322,027
- Median Listing Price
- 64
- Median Days on Market
- 1,891
- Median Sq Ft
- $172
- Median Price / Sq Ft
- 10,903
- Active Listings
- This home’s price is 111% above the area median.
- Its price per sq ft is 34% above the area median.
Market statistics compiled from active EXIT Realty® and MLS listings in San Antonio, TX.
Location

Points of Interest in San Antonio, TX
Showing the San Antonio area map.
Nearby Schools
Henderson Elementary
Elementary · 1.0 mi away
Kallison Elementary
Elementary · 1.3 mi away
Harlan High School
Secondary · 1.4 mi away
Straus Middle School
Secondary · 1.5 mi away
Legacy Traditional School - Alamo Ranch
Elementary · 1.7 mi away
Northside Independent School
School · 1.9 mi away
Sonia Sotomayor High School
Secondary · 2.0 mi away
Katie N. Reed Elementary School
Elementary · 2.1 mi away
Dr John Folks Middle School
Secondary · 2.6 mi away
Tomlinson Elementary School
Elementary · 2.7 mi away
Scarborough Elementary School
Elementary · 2.9 mi away
Franklin Elementary
Elementary · 2.9 mi away
Nature Baby Special Needs/Infant Daycare Care & Respite
School · 3.3 mi away
The Mustard Seed Early Learning Center
School · 3.5 mi away
SST Northwest
Elementary · 3.7 mi away
Fields Elementary
Elementary · 3.8 mi away
Mireles Elementary School
Elementary · 4.0 mi away
Jefferson Middle School
Secondary · 4.2 mi away
Taft High School
Secondary · 4.3 mi away
Communications Arts High School
Secondary · 4.3 mi away
Commute Calculator
Nearby Homes

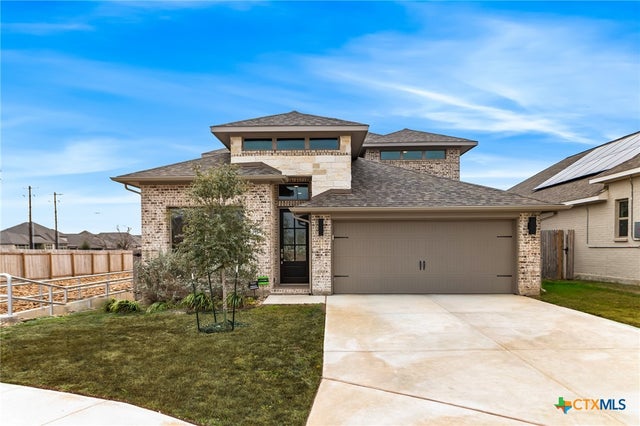


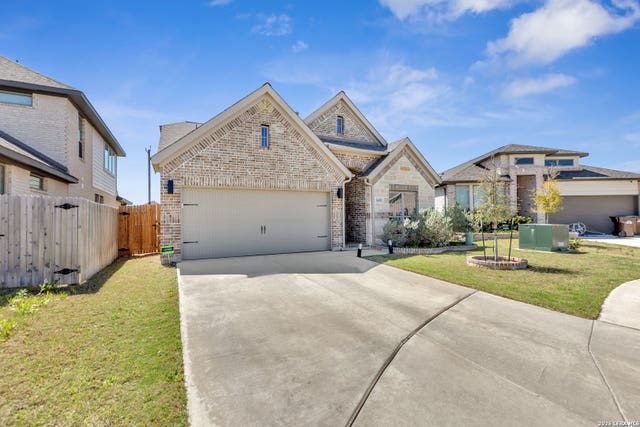
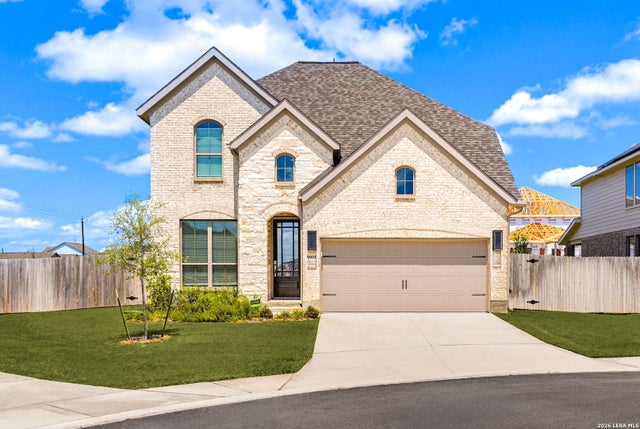
Similar Homes Nearby
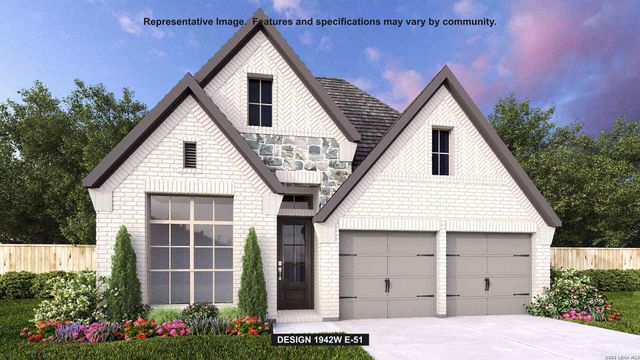


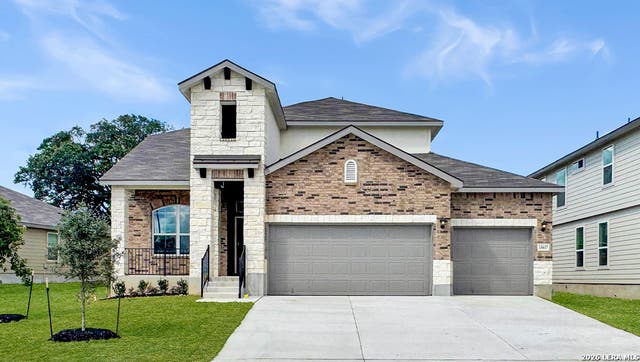
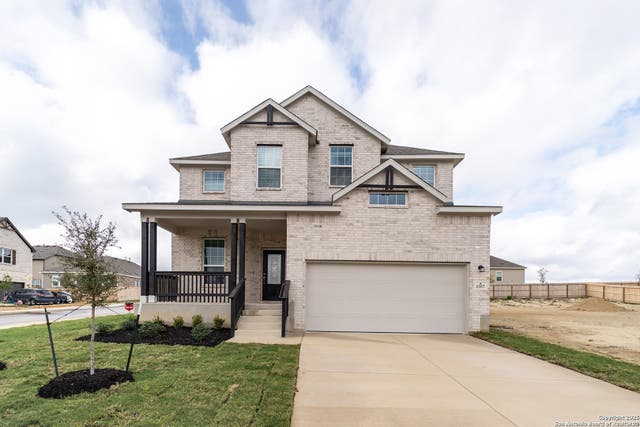
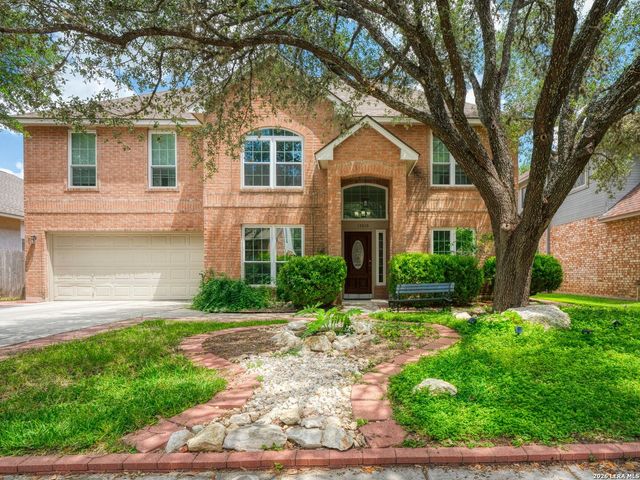
Similar Home Values
Comparable nearby listings and their asking prices.
| Address | Price | Beds | Baths | Sq Ft |
|---|---|---|---|---|
| 12923 Milmar Dr, San Antonio, TX | $475,900 | 4 | 3 | 1,942 |
| 12835 OZONA RNCH, San Antonio, TX | $477,500 | 4 | 4 | 2,994 |
| 9419 Tibe Lane, San Antonio, TX | $477,500 | 4 | 4 | 3,393 |
| 14617 Sabine Loop Road, San Antonio, TX | $478,950 | 4 | 4 | 3,286 |
| 1357 Meester Drive, San Antonio, TX | $478,990 | 4 | 4 | 2,843 |
| 15010 Oak Briar, San Antonio, TX | $479,000 | 4 | 3 | 2,771 |
Moving Cost Estimate
EXIT Agents in San Antonio



Listing Courtesy: eXp Realty - (210) 382-3735 brenda.carrillo@exprealty.com
Presented by: Brenda Carrillo