

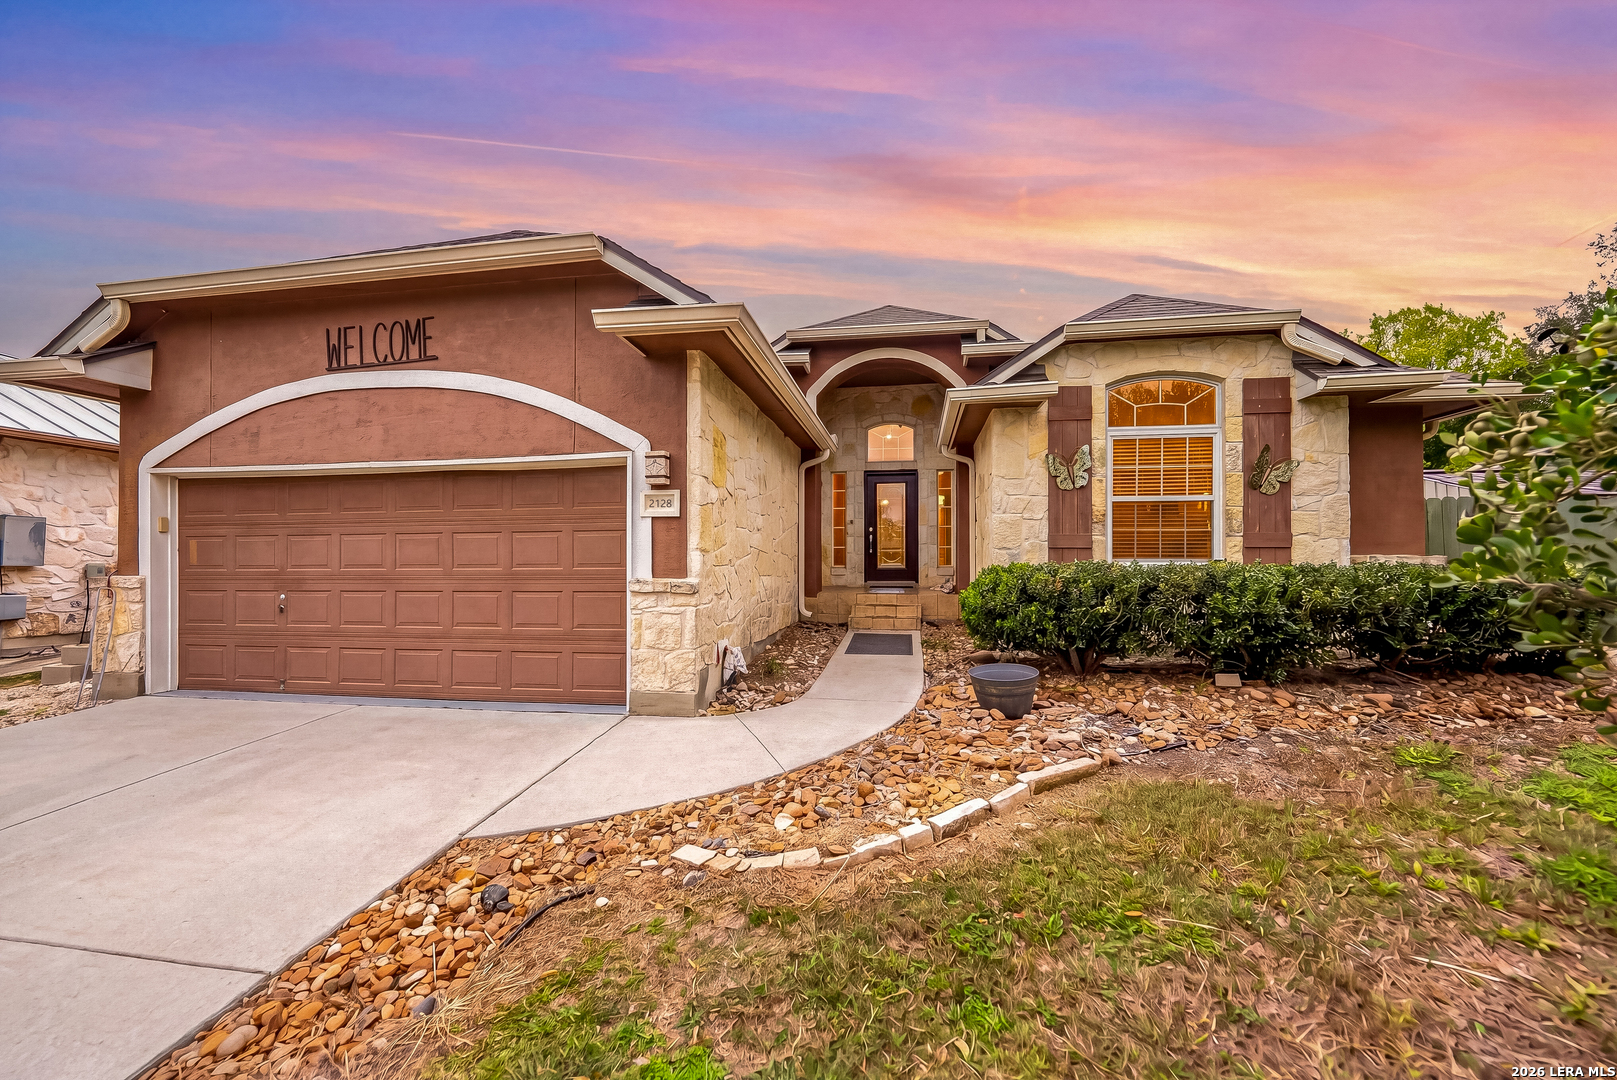
2128 Stonehaven, New Braunfels, TX 78130
GREYSTONE UNIT 2 · Guadalupe County
Key Facts
Description
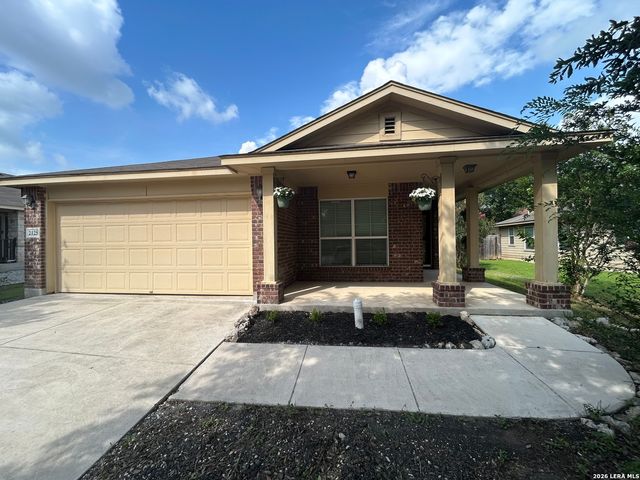
Beautiful 1-story home in the community of Greystone featuring 3 bedrooms, 2 baths, and a light-filled open floor plan designed for comfortable everyday living. High ceilings and arched doorways add character throughout the home, while the spacious living room with a cozy fireplace flows seamlessly into the kitchen and dining areas, creating a welcoming space for gathering and entertaining. The island kitchen offers a breakfast bar, breakfast nook, stainless steel appliances, and ample counter and cabinet space for storage and meal prep. The split primary suite provides added privacy and includes bay windows, an ensuite bath, and plenty of room to unwind. Well-sized secondary bedrooms offer flexibility for guests, family, or a home office. A second living area with a wall of windows and patio access makes a great game room, media space, or additional living space. Step outside to enjoy the backyard deck with pergola, mature trees, and a privacy fence, creating a relaxing outdoor space for entertaining or quiet evenings at home. Recent updates include a new privacy fence around most of the yard and a newly added foundation to the rear of the house. Conveniently located near shopping, schools, and more with easy access to I-35. Schedule your personal tour today!
Property Information
Property Type
Residential
Sub-Type
Single Family Residence
Style
One Story
Year Built
2002
Stories
1
Living Area
1,973 sq ft
Lot Size
0.20 acres
Garage Spaces
2
Days on Market
29
MLS® Listing#
1964052
Property Features
Interior
Exterior
Appliances
Cooling
Heating
Flooring
Fireplace
Parking
Laundry
Patio
Fencing
Construction
Foundation
Roof
Windows
Security
Other Structures
Utilities
Rooms
- Bedroom 213x11Main
- Bedroom 311x10Main
- Dining Room15x13Main
- Family Room21x16Main
- Kitchen19x21Main
- Living Room19x18Main
- Master Bathroom11x11Main
- Master Bedroom19x17Main
- Utility Room8x6Main
Schools
- Elementary:
- County Line
- Middle:
- New Braunfel
- High:
- New Braunfel
- District:
- New Braunfels
Financial Details
HOA
None
Annual Taxes
$5,877
Tax year 2025
Parcel Number
1G1249200400600000
Directions
I-35N, Exit Walnut, Rt on Walnut, Left on Frances St., Rt on Stonehaven.
Affordability Calculator
$67,900
Estimated monthly payment
$1,807/mo
Principal $271,600 · Est. interest $378,906 over 30 yrs
Neighborhood Market Statistics
How this home compares to active listings in New Braunfels, TX
- $376,718
- Median Listing Price
- 73
- Median Days on Market
- 2,144
- Median Sq Ft
- $187
- Median Price / Sq Ft
- 2,667
- Active Listings
- This home’s price is 10% below the area median.
- Its price per sq ft is 8% below the area median.
Market statistics compiled from active EXIT Realty® and MLS listings in New Braunfels, TX.
Location

Points of Interest in New Braunfels, TX
Showing the New Braunfels area map.
Nearby Schools
Memorial Elementary
Elementary · 0.4 mi away
Memorial Primary School
Elementary · 0.5 mi away
Walnut Springs Elementary
Elementary · 0.5 mi away
New Braunfels Middle School
Secondary · 0.7 mi away
Klein Road Elementary
Elementary · 0.9 mi away
New Braunfels H S Ninth Grade Center
School · 1.8 mi away
New Braunfels Middle School
Elementary · 1.8 mi away
New Braunfels Middle
Secondary · 2.0 mi away
Carl Schurz Elementary
Elementary · 2.0 mi away
Lone Star Early Childhood Center
School · 2.1 mi away
New Braunfels Independent School District
Elementary · 2.2 mi away
Head Start of South Central Texas
School · 2.2 mi away
Day School
School · 2.3 mi away
New Braunfels Independent School District
Elementary · 2.4 mi away
Church Hill Middle School
Elementary · 2.8 mi away
Memorial Early College H S with St Philip's
School · 2.8 mi away
Morningside Elementary
Elementary · 2.9 mi away
Comal Discipline Center
Secondary · 2.9 mi away
Cisd Memorial Early College High School W/Northeast Lakeview College
School · 3.0 mi away
Hwy 46 Area Elementary
Elementary · 3.0 mi away
Commute Calculator
Nearby Homes

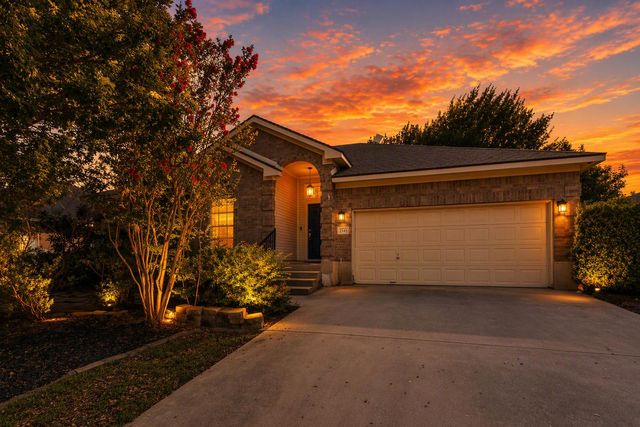

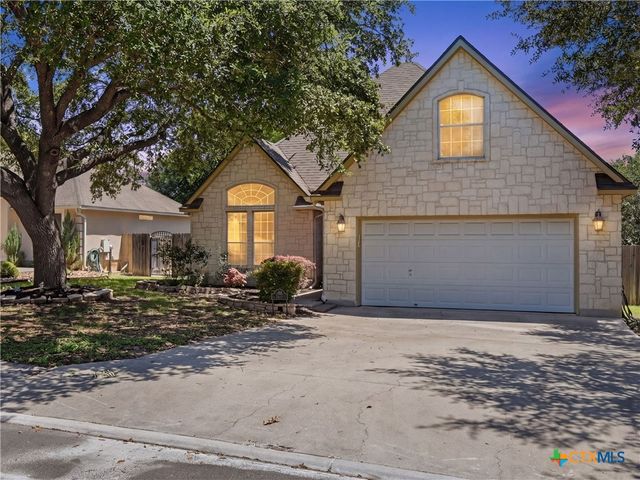
Similar Homes Nearby
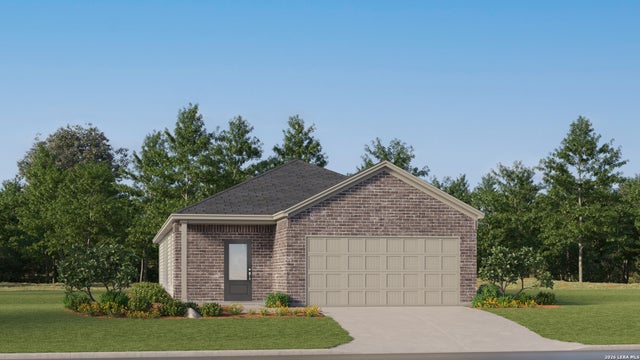
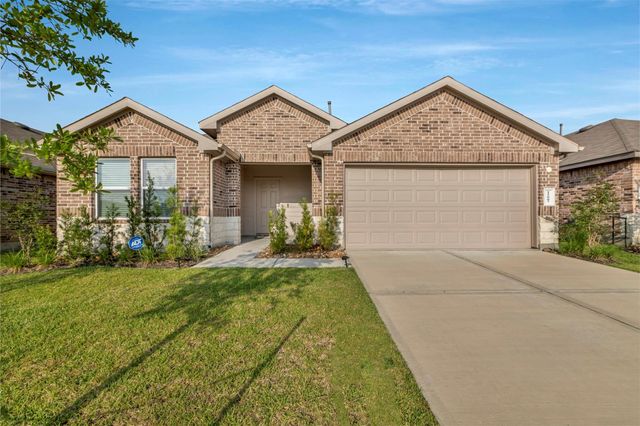
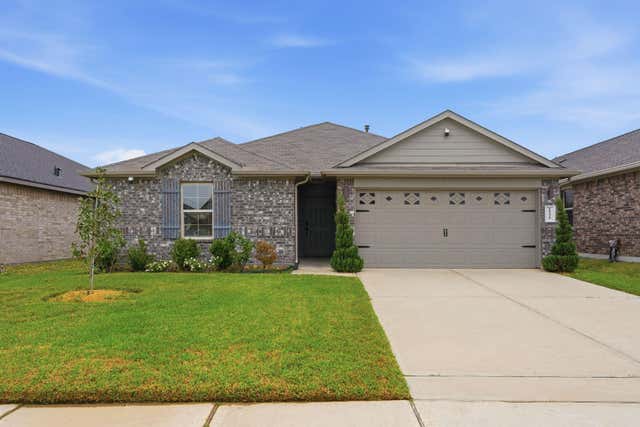
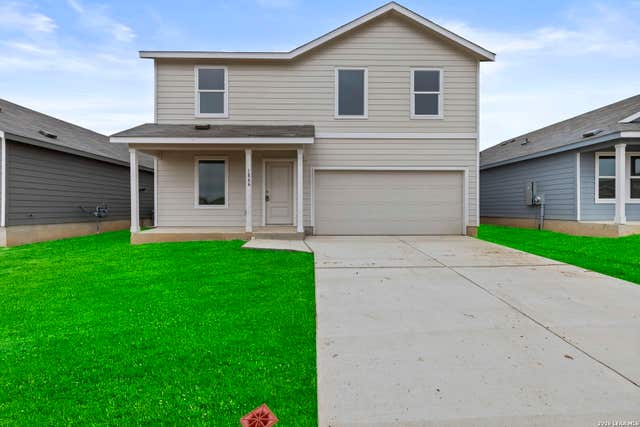
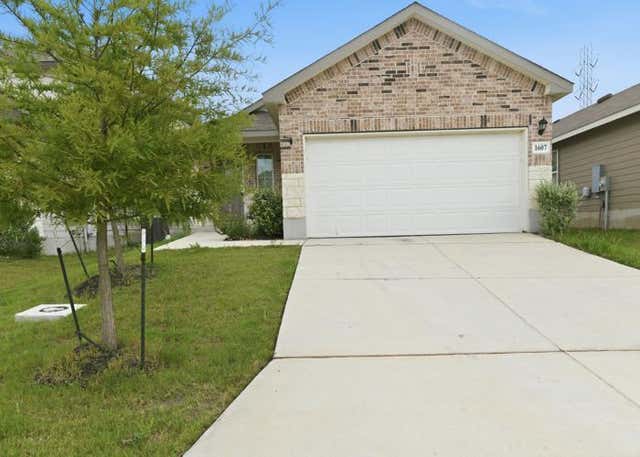
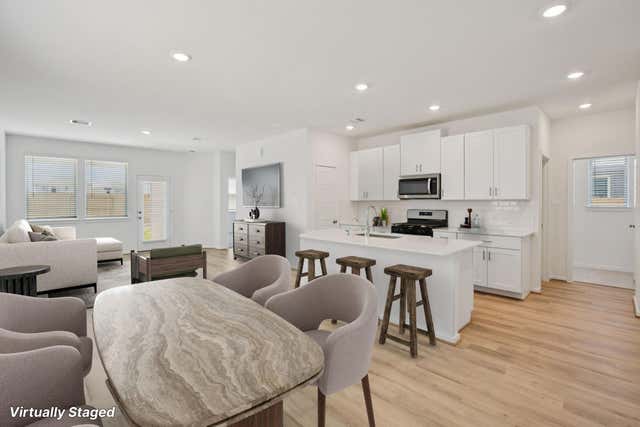
Similar Home Values
Comparable nearby listings and their asking prices.
| Address | Price | Beds | Baths | Sq Ft |
|---|---|---|---|---|
| 3409 Camembert St, New Braunfels, TX | $237,999 | 3 | 2 | 1,650 |
| 15007 Ashton Meadows Drive, New Caney, TX | $238,000 | 3 | 2 | 1,627 |
| 18427 Chilco Mill Trail, New Caney, TX | $238,000 | 3 | 2 | 1,450 |
| 1866 Stonechat, New Braunfels, TX | $238,000 | 4 | 3 | 1,891 |
| 1607 Champagne Oak, New Braunfels, TX | $238,500 | 3 | 2 | 1,296 |
| 18555 Landing Meadows Lane, New Caney, TX | $238,540 | 3 | 2 | 1,414 |
Moving Cost Estimate

Listing Courtesy: Redfin Corporation - (210) 899-5499 erikachapa49@gmail.com
Presented by: Erika Chapa