

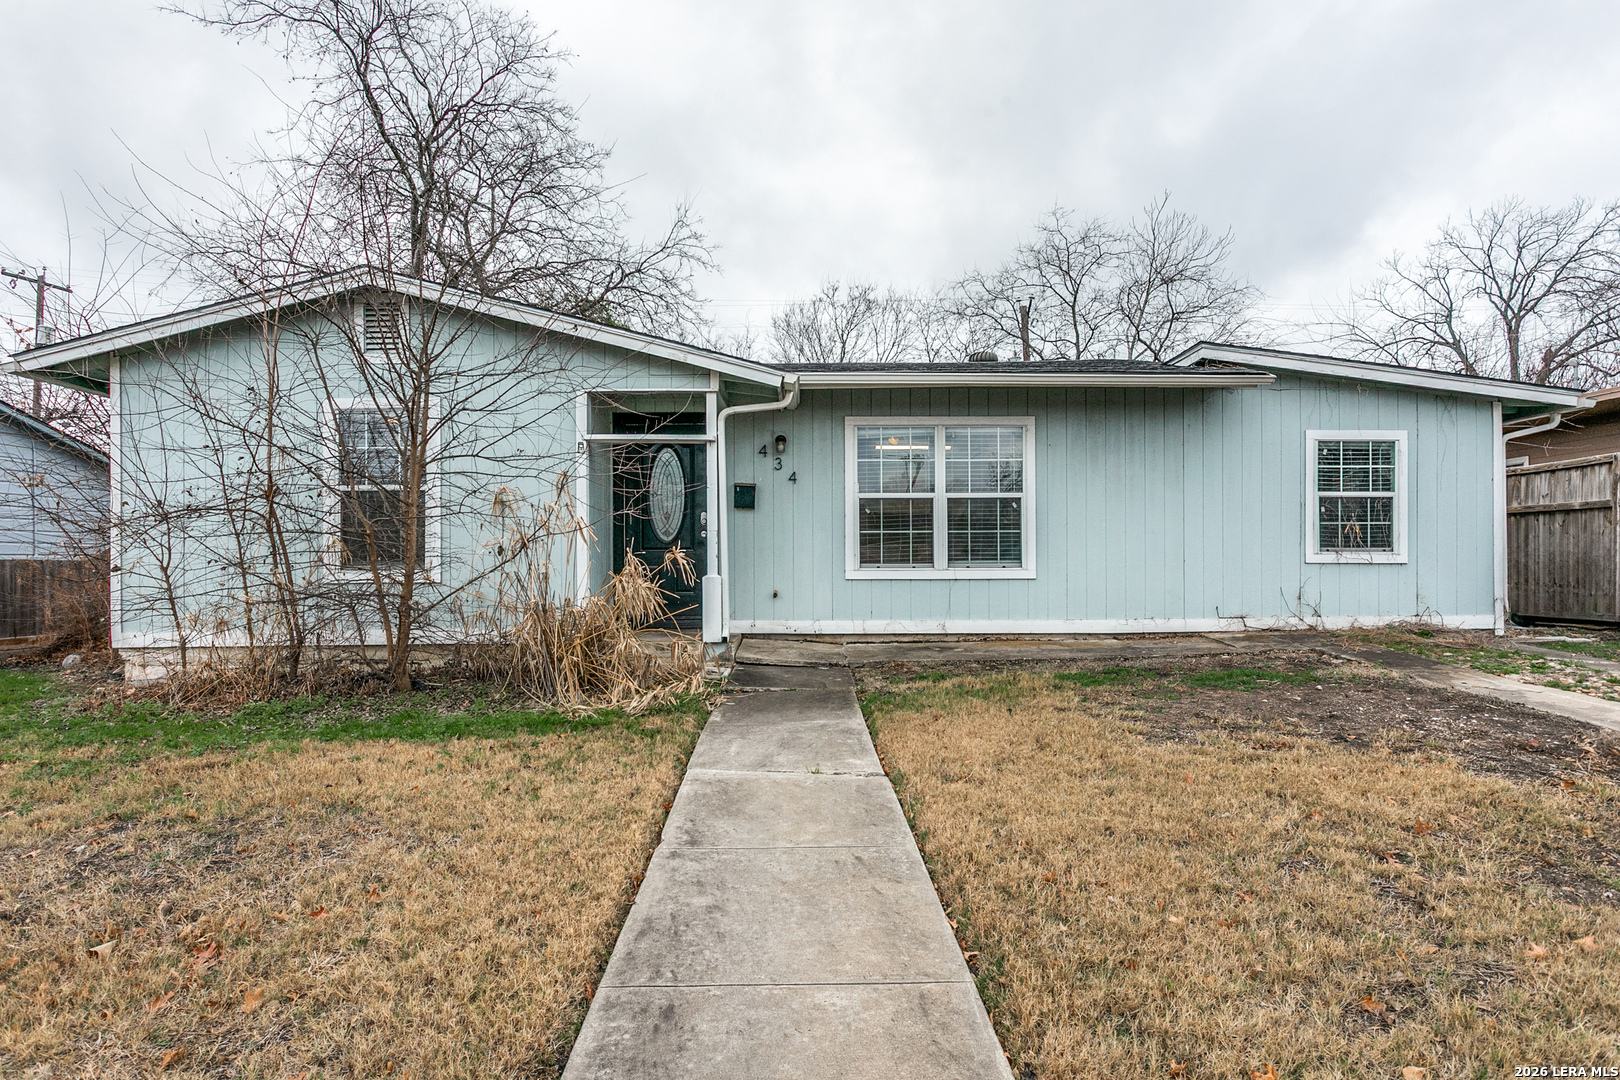
434 OLNEY DR, San Antonio, TX 78209
WILSHIRE VILLAGE NE · Bexar County
Key Facts
Description
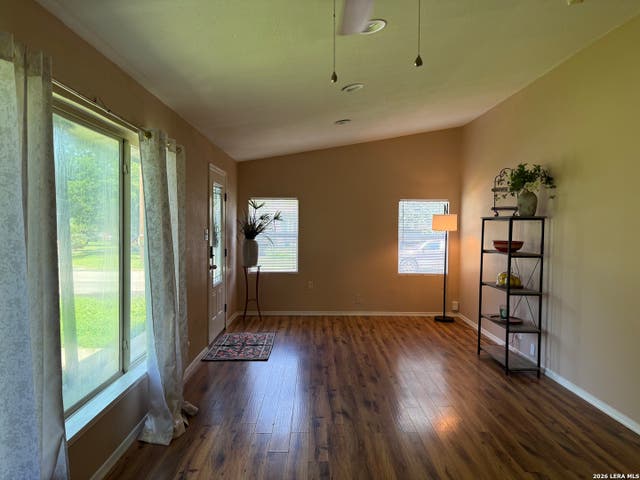
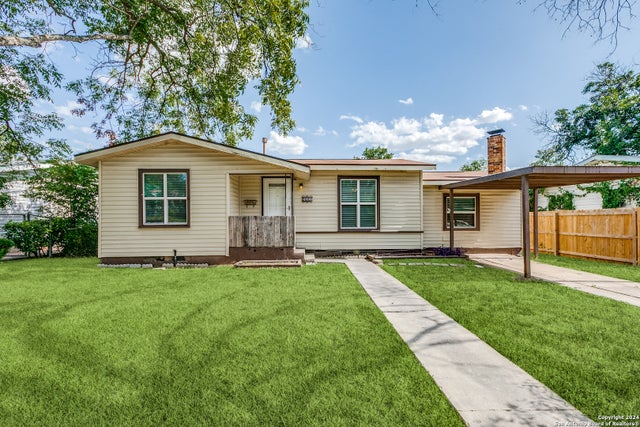
Welcome to this charming single-story home featuring fresh curb appeal and a welcoming entry. Step inside to a bright, open living area that flows seamlessly into a beautifully updated kitchen with granite countertops, stainless steel appliances, abundant cabinetry, and spacious dining space. Down the hall, you'll find comfortable secondary bedrooms with plush carpet and great natural light, plus a stylish full bath with modern finishes. The private primary bedroom offers a peaceful retreat. Continue through to the covered back patio-perfect for relaxing or entertaining-overlooking a generously sized backyard ready for gatherings or play. Convenient layout, tasteful updates, and move-in ready comfort from front door to backyard.
Property Information
Property Type
Residential
Sub-Type
Single Family Residence
Style
Traditional
Year Built
1950
Stories
1
Living Area
1,220 sq ft
Lot Size
0.16 acres
Garage Spaces
2
Days on Market
35
MLS® Listing#
1963960
Property Features
Interior
Cooling
Heating
Flooring
Construction
Foundation
Roof
Rooms
- Bedroom 210x12Main
- Bedroom 311x11Main
- Dining Room10x11Main
- Kitchen10x14Main
- Living Room10x11Main
- Master Bedroom11x14Main
Schools
- Elementary:
- Wilshire
- Middle:
- Garner
- High:
- Macarthur
- District:
- North East I.S.D.
Financial Details
HOA
None
Annual Taxes
$4,534
Tax year 2025
Parcel Number
098610080090
Directions
Vandiver, Left on Olney
Affordability Calculator
$35,800
Estimated monthly payment
$953/mo
Principal $143,200 · Est. interest $199,777 over 30 yrs
Neighborhood Market Statistics
How this home compares to active listings in San Antonio, TX
- $322,003
- Median Listing Price
- 78
- Median Days on Market
- 1,865
- Median Sq Ft
- $167
- Median Price / Sq Ft
- 11,062
- Active Listings
- This home’s price is 44% below the area median.
- Its price per sq ft is 12% below the area median.
Market statistics compiled from active EXIT Realty® and MLS listings in San Antonio, TX.
Location
- 434 OLNEY DR, San Antonio, TX 78209
Points of Interest in San Antonio, TX
Showing the San Antonio area map.
Nearby Schools
New Directions
Secondary · 0.3 mi away
Southwest Preparatory School
Elementary · 0.3 mi away
St David's Episcopal Church & School
School · 0.4 mi away
George Gervin Academy
School · 0.7 mi away
Alamo Heights Independent School
School · 0.7 mi away
Wilshire Elementary School
Elementary · 0.9 mi away
St Andrews United Methodist CH
School · 1.0 mi away
Fort Sam Houston Independent School District
Elementary · 1.0 mi away
All Kids 1st Learning Academy
School · 1.2 mi away
Robert G Cole Middle/High School
Secondary · 1.3 mi away
Northwood Elementary School
Elementary · 1.3 mi away
St Pius X Catholic School
Secondary · 1.3 mi away
Fort Sam Houston Elementary School
Elementary · 1.4 mi away
Woodridge Elementary
Elementary · 1.4 mi away
Alamo Heights High School
Secondary · 1.6 mi away
Alamo Heights Junior School
Secondary · 1.6 mi away
Christ Lutheran Day School
School · 1.7 mi away
Alamo Heights Presbyterian Church Day School
Elementary · 1.7 mi away
Bee Social Network
School · 1.7 mi away
Bexar Management
Secondary · 1.7 mi away
Commute Calculator
Nearby Homes
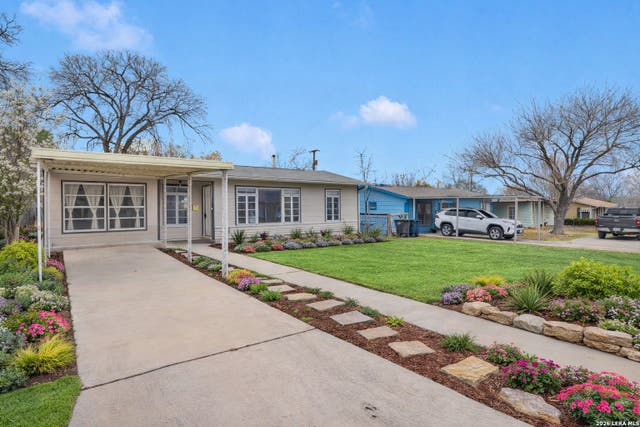

Similar Homes Nearby

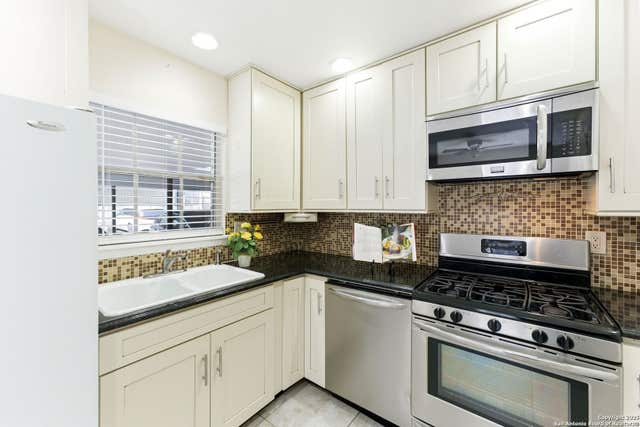
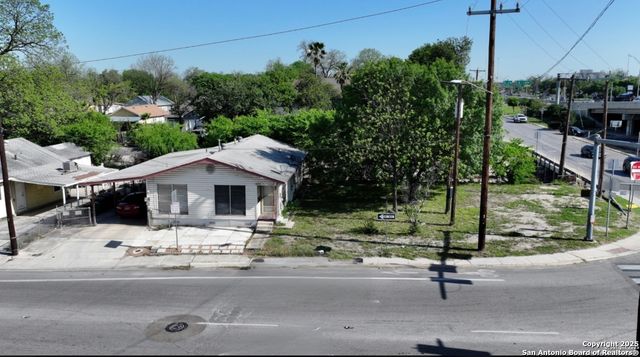

Similar Home Values
Comparable nearby listings and their asking prices.
| Address | Price | Beds | Baths | Sq Ft |
|---|---|---|---|---|
| 601 Macann Street, San Angelo, TX | $126,900 | 2 | 1 | 875 |
| 8038 Broadway St 118K, San Antonio, TX | $127,000 | 2 | 2 | 928 |
| 607 W Theo Ave, San Antonio, TX | $127,000 | 3 | 2 | 1,232 |
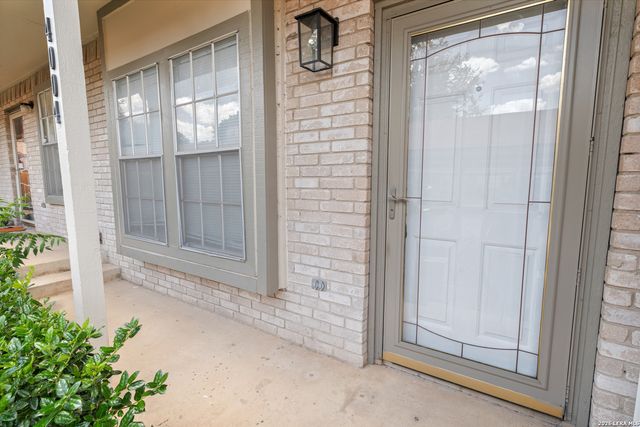
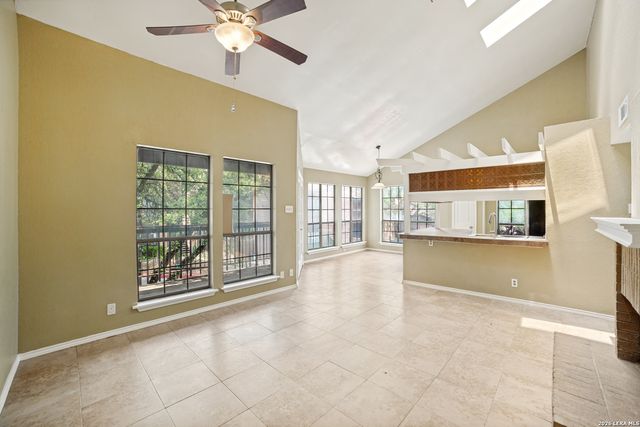
| 7880 Micron Dr 4004, San Antonio, TX | $127,250 | 2 | 3 | 1,085 |
| 1309 Richard Street, San Angelo, TX | $127,900 | 2 | 1 | 812 |
| 8633 Datapoint Dr 204, San Antonio, TX | $128,000 | 2 | 2 | 941 |
Moving Cost Estimate
EXIT Agents in San Antonio



Listing Courtesy: eXp Realty - (888) 519-7431 Jeff@CitySideHouston.com
Presented by: Jeffrey Whitespeare