

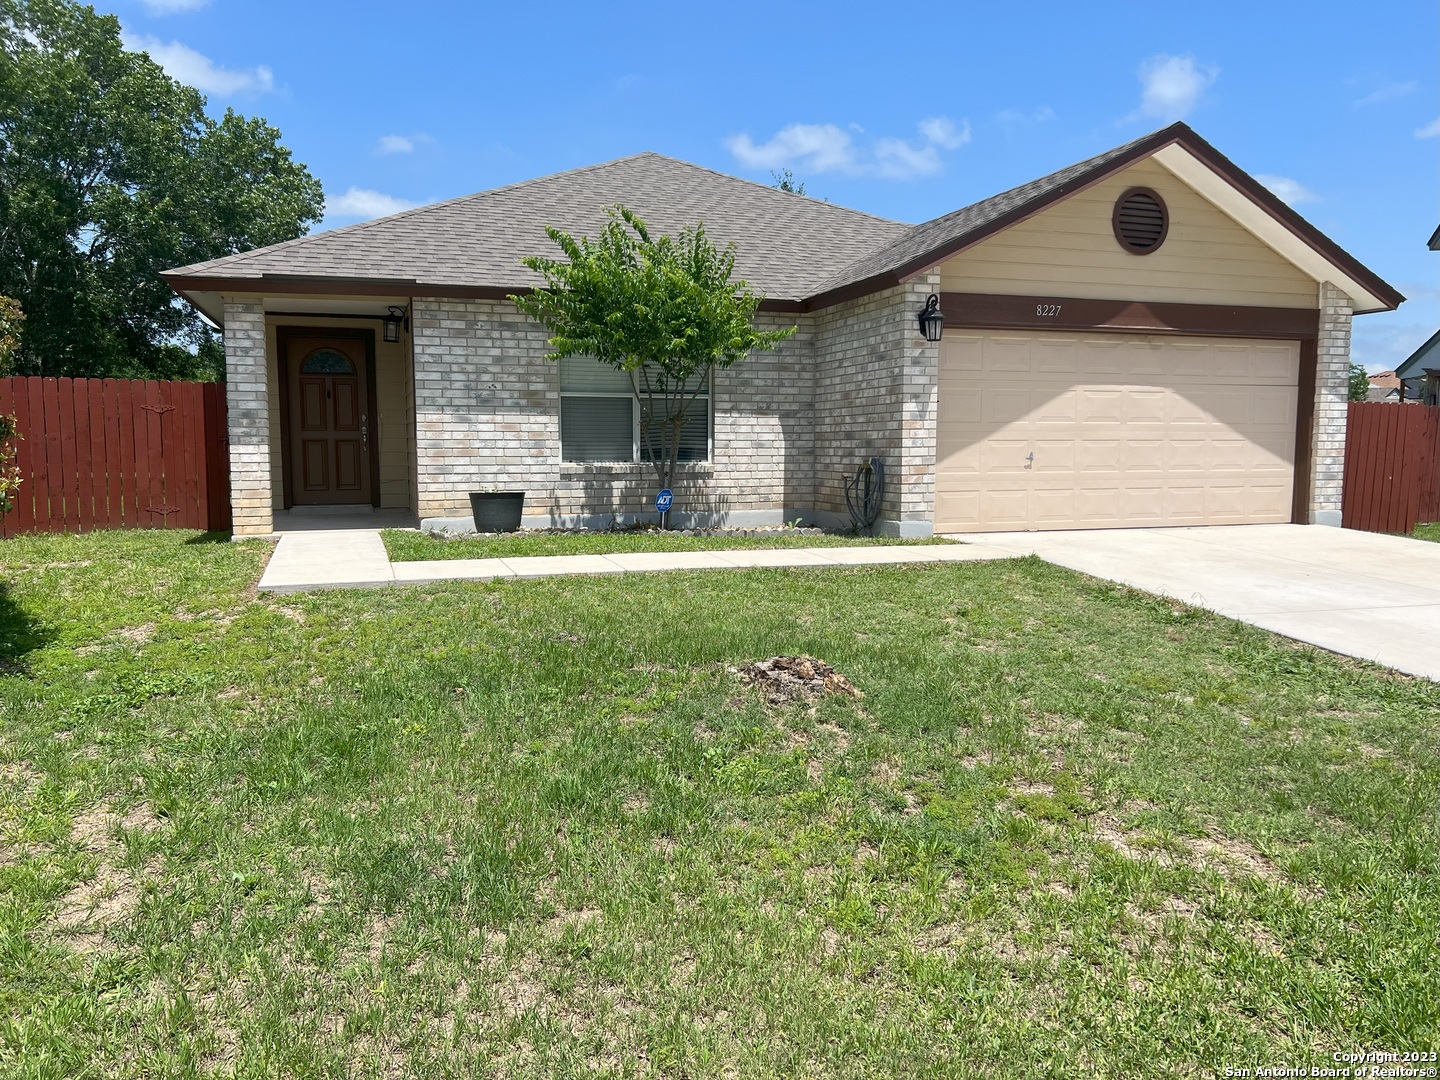
8227 CLUB MEADOW DR, Converse, TX 78109
MEADOW BROOK JD · Bexar County
Key Facts
Description
A well-maintained one-story home in the Ventura subdivision. The home, nested in a cul-de-sac, has an open floor plan with tile floors in the main living space and wood floors in the bedrooms. New kitchen cabinets, quartz countertops, sink and garbage disposal. White subway tile backsplash. Cozy kitchen island allows one to have a seating area. The recently remodeled kitchen is equipped with all new LG kitchen appliances including an over-the-range microwave and an oven with an air-fry feature. Large walk-in pantry with washer/ dryer hookup. The bathroom has new vanities, sinks, faucets with quartz countertops. The two-car garage has an automatic opener. The backyard is fenced. Close proximity to shopping, highways and military bases. We love our furry friends so pets are negotiable with Pet Screening completion. Our Resident Lifestyle Package ($95/month) is designed to enhance your living experience by providing valuable services and everyday conveniences in one simple package. Enjoy high-speed 1 Gbps internet service with all necessary equipment included, no data caps, and 24/7 dedicated support. Additional benefits include air filter delivery, credit reporting to help build your credit history, rent rewards, fraud alerts, and other resident-focused services created to make life easier and more rewarding.
Property Information
Property Type
Residential Lease
Sub-Type
Single Family Residence
Style
One Story
Year Built
1992
Living Area
1,513 sq ft
Lot Size
0.28 acres
Garage Spaces
2
Days on Market
75
MLS® Listing#
1963709
Property Features
Interior
Appliances
Cooling
Heating
Flooring
Pool
Parking
Patio
Construction
Foundation
Roof
Security
Utilities
Rooms
- 6x6Main
- Bedroom 215x10Main
- Bedroom 311x10Main
- Bedroom 41x16Main
- Kitchen20x1Main
- Living Room19x15Main
- Master Bedroom16x13Main
- Utility Room11x6Main
Schools
- Elementary:
- Elolf
- Middle:
- Metzger
- High:
- Judson
- District:
- Judson
Financial Details
Parcel Number
050807070850
Directions
FM 78 TO VENTURE WAY. LEFT ON MAPLE MEADOW DR. LEFT ON BENT MEADOW DR. LEFT ON CLUB MEADOW DR.
Affordability Calculator
$319
Estimated monthly payment
$8/mo
Principal $1,276 · Est. interest $1,780 over 30 yrs
Neighborhood Market Statistics
How this home compares to active listings in Converse, TX
- $291,818
- Median Listing Price
- 74
- Median Days on Market
- 1,866
- Median Sq Ft
- $144
- Median Price / Sq Ft
- 633
- Active Listings
- This home’s price is 99% below the area median.
- Its price per sq ft is 99% below the area median.
Market statistics compiled from active EXIT Realty® and MLS listings in Converse, TX.
Location

Points of Interest in Converse, TX
Showing the Converse area map.
Nearby Schools
Elolf Elementary School
Elementary · 0.6 mi away
Spring Meadows Elementary School
Elementary · 1.0 mi away
Judson Isd Police Department
School · 1.3 mi away
Judson Secondary Alternative
Secondary · 1.3 mi away
Converse Elementary School
Elementary · 1.3 mi away
Escondido Elementary
Elementary · 1.3 mi away
Converse Christian School
Elementary · 1.4 mi away
Judson High School
Secondary · 1.5 mi away
Judson Isd Performing Arts Center
Secondary · 1.5 mi away
St Monica Catholic School
School · 1.7 mi away
Judson Independent School District
School · 1.7 mi away
Woodlake Hills Middle School
Secondary · 1.7 mi away
Judson High School
Secondary · 1.8 mi away
Judson Middle School
Secondary · 1.8 mi away
Harmony School of Innovation
Elementary · 1.9 mi away
Copperfield Elementary
Elementary · 2.0 mi away
Montgomery Elementary School
Elementary · 2.0 mi away
North East Independent School District
Elementary · 2.0 mi away
Metzger Middle School
Secondary · 2.1 mi away
Boysville, Inc.
Secondary · 2.2 mi away
Commute Calculator
Nearby Homes
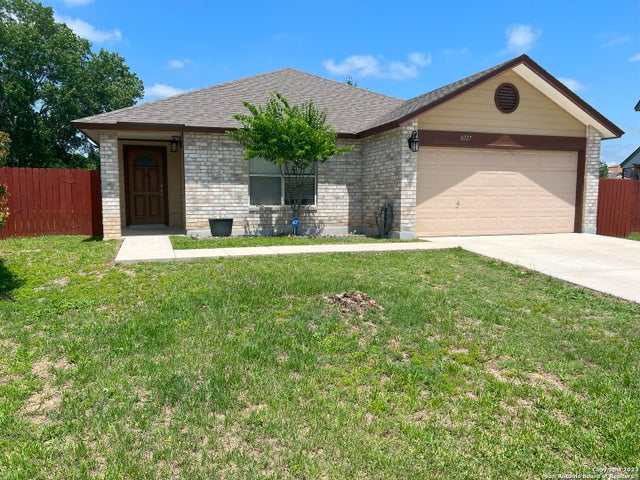

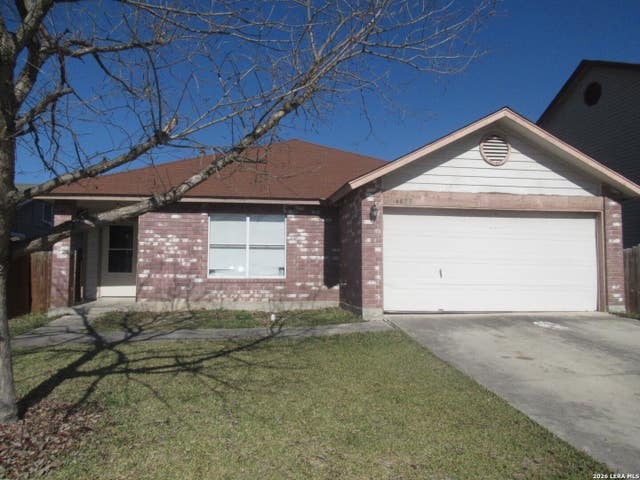
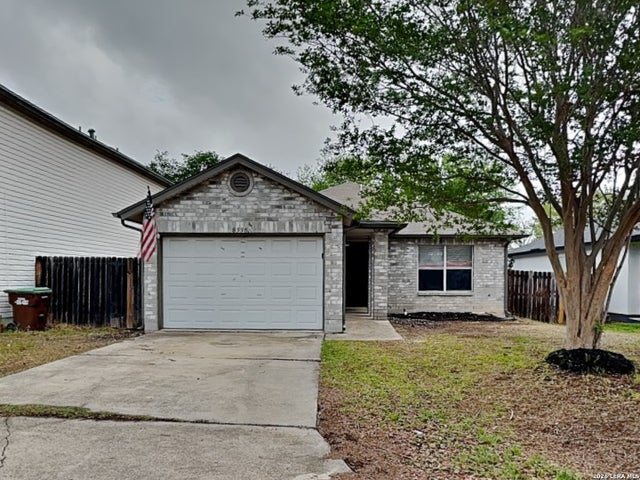
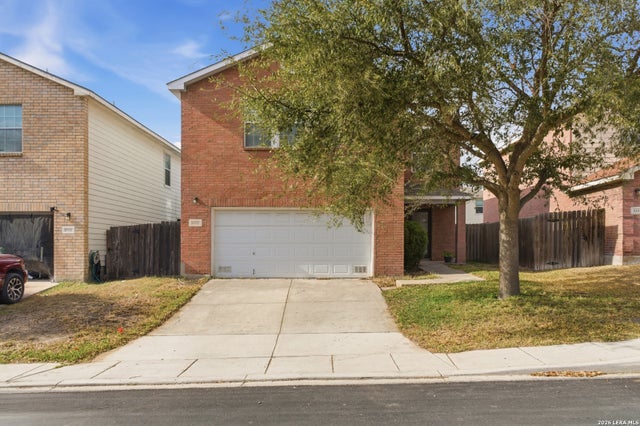

Similar Homes Nearby

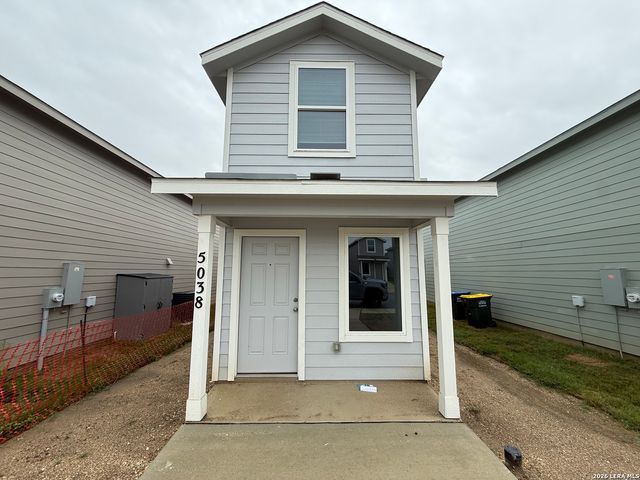
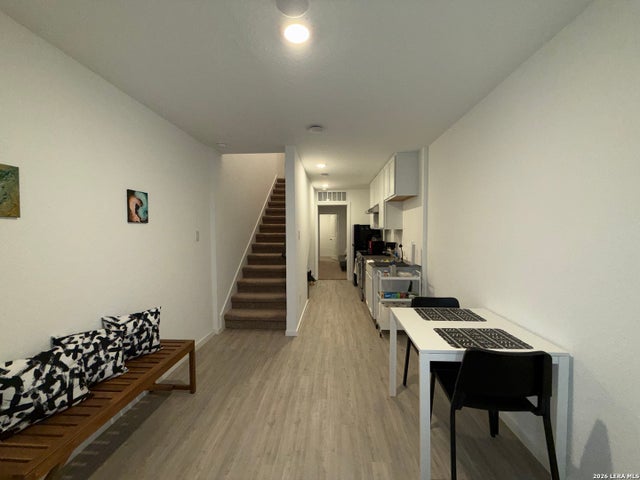
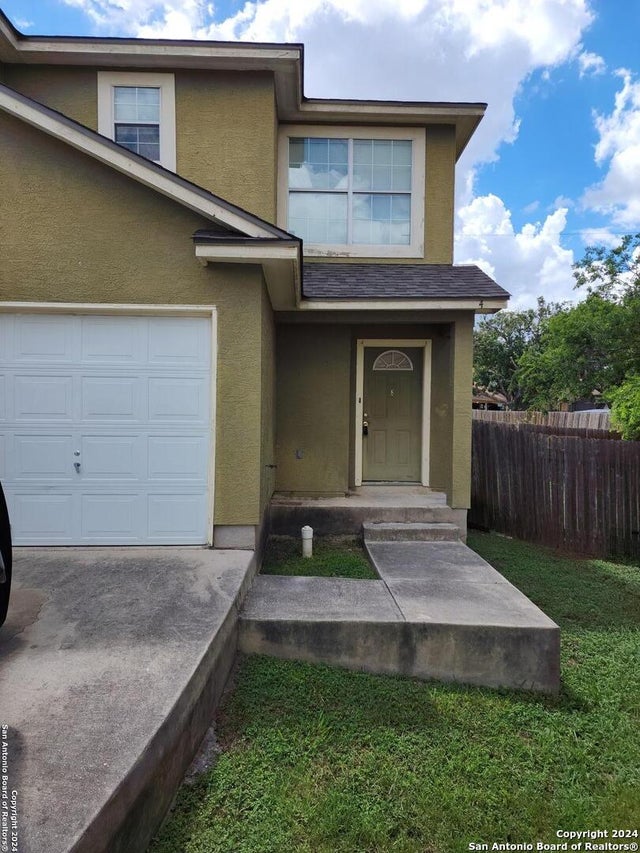
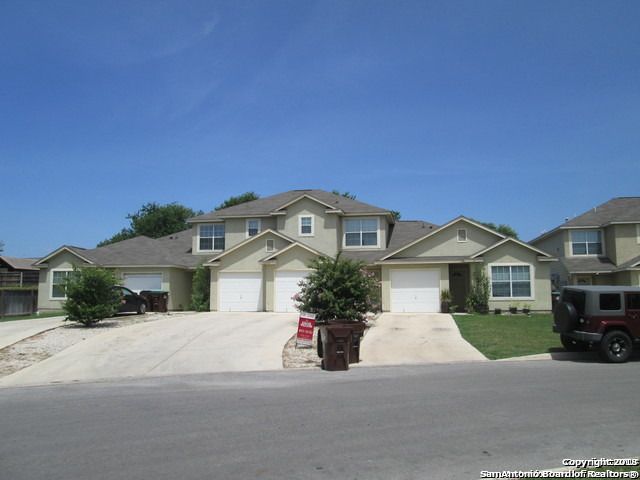
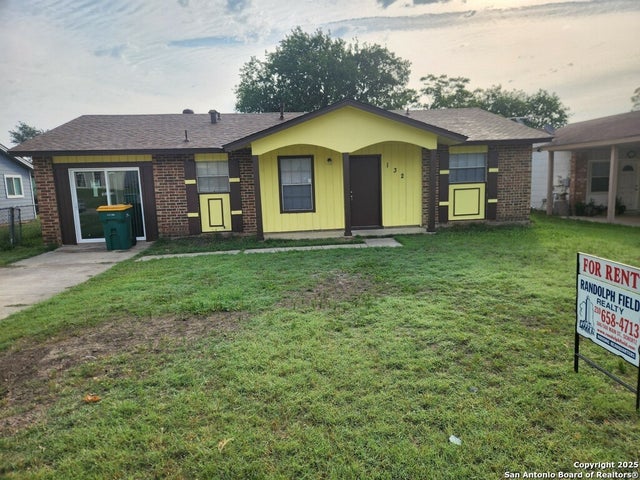
Similar Home Values
Comparable nearby listings and their asking prices.
| Address | Price | Beds | Baths | Sq Ft |
|---|---|---|---|---|
| 8304 Heights Valley, Converse, TX | $1,250/mo | 3 | 2 | 1,249 |
| 5038 Primrose Ridge, Converse, TX | $1,275/mo | 2 | 2 | — |
| 5015 Daisy Blossom, Converse, TX | $1,290/mo | 2 | 2 | 852 |
| 10023 VASSO VW 4, Converse, TX | $1,295/mo | 3 | 3 | 1,277 |
| 10003 Vasso View 4, Converse, TX | $1,300/mo | 3 | 2 | 1,270 |
| 132 MEADOW WAY, Converse, TX | $1,300/mo | 3 | 2 | 1,260 |
Moving Cost Estimate
EXIT Agents in Converse



Listing Courtesy: Randolph Field Realty, Inc. - (210) 659-8844 joyce@randolphfield.com
Presented by: Joyce Zimdahl