

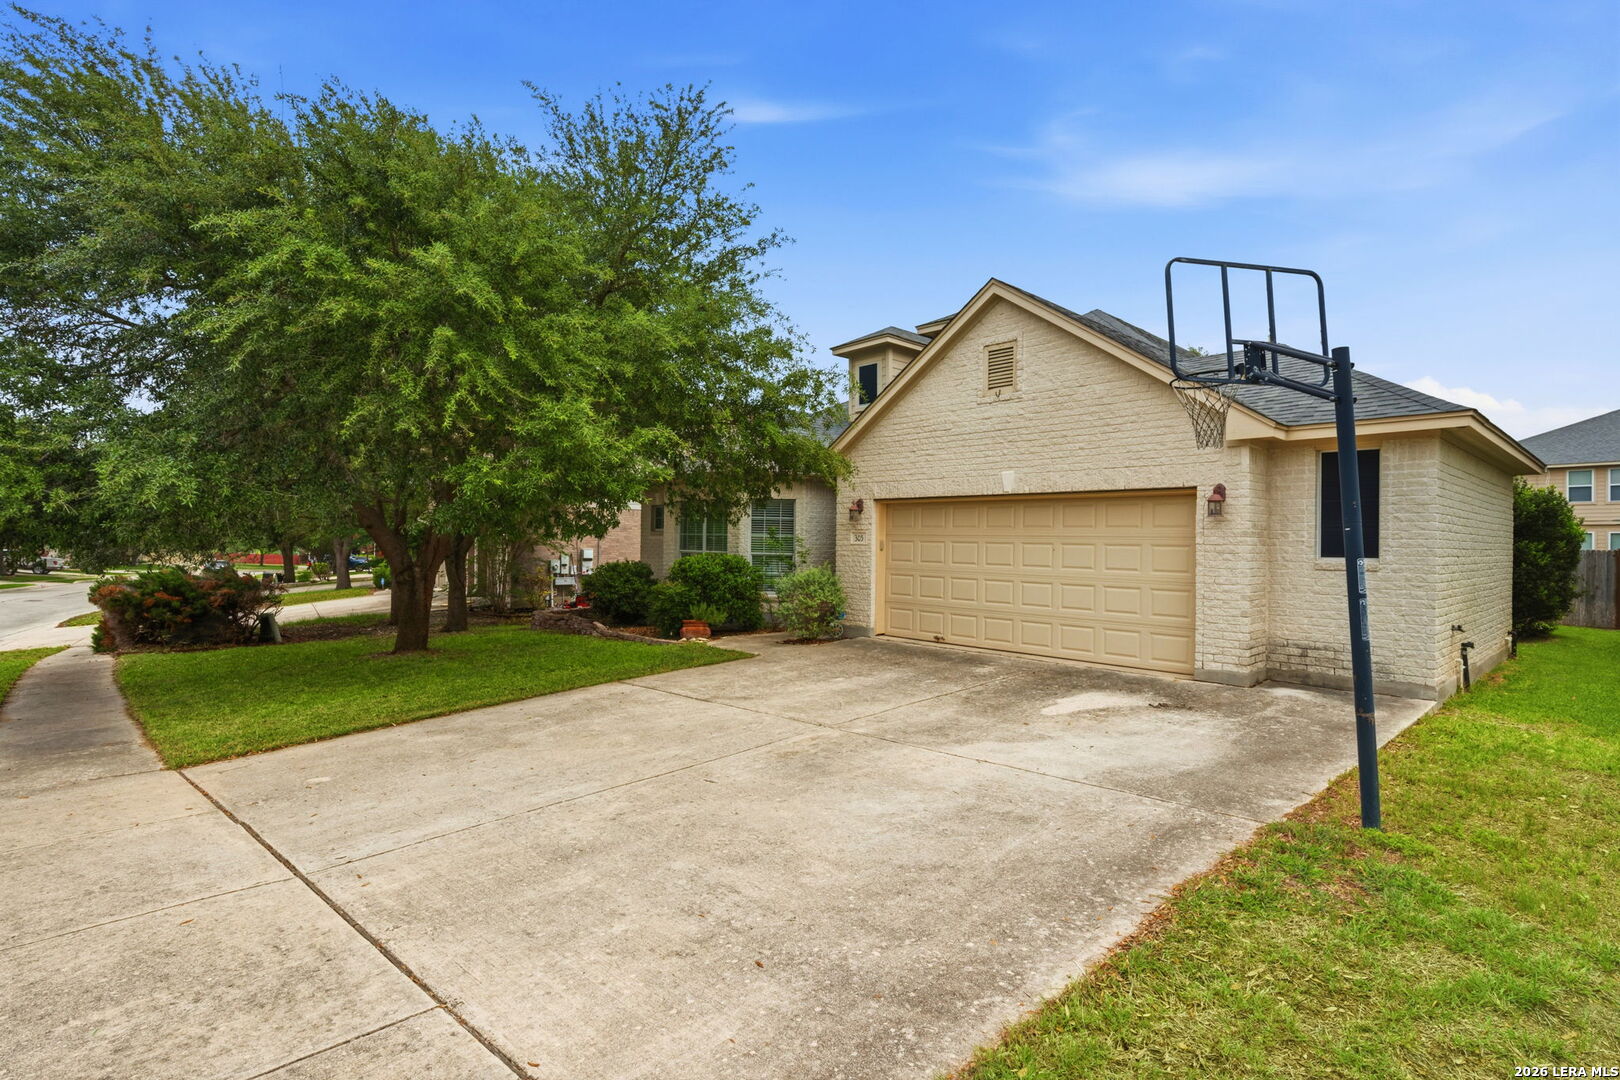
305 HILTON DR, Cibolo, TX 78108
BENTWOOD RANCH · Guadalupe County
Key Facts
Description
Beautiful single-story home featuring 5 bedrooms and 3 full bathrooms, including a private ensuite bedroom-perfect for guests or multigenerational living. This open floor plan offers a seamless flow with a spacious central living area complete with Hardi plank wood floors and a ceiling fan. The home welcomes you with an extended entryway accented by art niches, leading into a formal dining room ideal for entertaining. The large eat-in kitchen is a standout, offering abundant counter space, a center island, built-in oven, cooktop, coffee nook, and a generously sized pantry. The primary suite is a relaxing retreat with a tray ceiling, ceiling fan, dual vanities, separate tub and shower, and a walk-in closet with custom shelving. All secondary bedrooms include ceiling fans for added comfort. Conveniently located with easy access to shopping, dining, and everyday amenities, this home combines functionality, space, and comfort all in one.
Property Information
Property Type
Residential
Sub-Type
Single Family Residence
Style
One Story
Year Built
2006
Stories
1
Living Area
2,505 sq ft
Lot Size
0.18 acres
Garage Spaces
2
Days on Market
70
MLS® Listing#
1963449
Property Features
Interior
Appliances
Cooling
Heating
Flooring
Parking
Laundry
Patio
Fencing
Lot Features
Construction
Foundation
Roof
Windows
Security
Utilities
Sewer
Rooms
- 14x10Main
- 8x7Main
- Bedroom 213x11Main
- Bedroom 313x12Main
- Bedroom 413x11Main
- Bedroom 510x10Main
- Dining Room12x10Main
- Family Room18x16Main
- Kitchen15x11Main
- Master Bathroom8x8Main
- Master Bedroom16x14Main
- Utility Room7x6Main
Schools
- Elementary:
- Wiederstein
- Middle:
- Dobie J. Frank
- High:
- Steele
- District:
- Schertz-Cibolo-Universal City ISD
Financial Details
HOA
$107 / Quarterly
BENTWOOD RANCH HOMEOWNERS ASSOCIATION, INC.
Annual Taxes
$7,631
Tax year 2024
Parcel Number
1G0264500900200000
Directions
Bentwood Ranch Dr to Royal Troon to Hilton, turn right
Affordability Calculator
$71,800
Estimated monthly payment
$1,911/mo
Principal $287,200 · Est. interest $400,670 over 30 yrs
Neighborhood Market Statistics
How this home compares to active listings in Cibolo, TX
- $359,701
- Median Listing Price
- 51
- Median Days on Market
- 2,480
- Median Sq Ft
- $156
- Median Price / Sq Ft
- 329
- Active Listings
- This home’s price is right around the area median.
- Its price per sq ft is 8% below the area median.
Market statistics compiled from active EXIT Realty® and MLS listings in Cibolo, TX.
Location

Getting Around
Points of Interest in Cibolo, TX
Showing the Cibolo area map.
Nearby Schools
Legacy Traditional School - Cibolo
Elementary · 0.5 mi away
Wiederstein Elementary School
Elementary · 0.7 mi away
Barbara C Jordan Intermediate School
Secondary · 0.9 mi away
Watts Elementary PTC
Elementary · 1.1 mi away
Schlather Intermediate School
School · 1.2 mi away
Green Valley Elementary School
Elementary · 1.2 mi away
J Frank Dobie Junior High School
Secondary · 1.2 mi away
Cibolo Valley PTC
School · 1.4 mi away
Byron P Steele II High School
Secondary · 1.5 mi away
Corbett Junior High School
Secondary · 1.6 mi away
Schertz-Cibolo-Universal City Isd
Elementary · 1.9 mi away
Samuel Clemens High School
Secondary · 2.1 mi away
John A. Sippel Elementary School
Elementary · 2.1 mi away
Laura Ingalls Wilder Intermediate
Secondary · 2.2 mi away
Pinnacle Montessori of Schertz
Elementary · 2.3 mi away
Adventures in Preschool
School · 2.4 mi away
Norma J Paschal Elementary School
Elementary · 2.5 mi away
Schertz Elementary School
Elementary · 2.5 mi away
SST Schertz
Elementary · 2.6 mi away
School of Science and Technology - Schertz
Secondary · 2.6 mi away
Commute Calculator
Nearby Homes
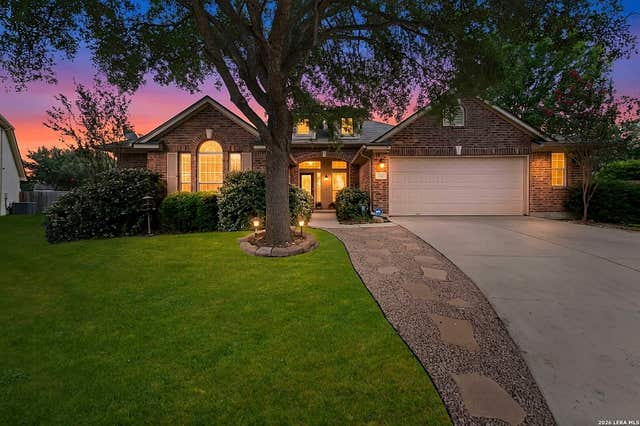

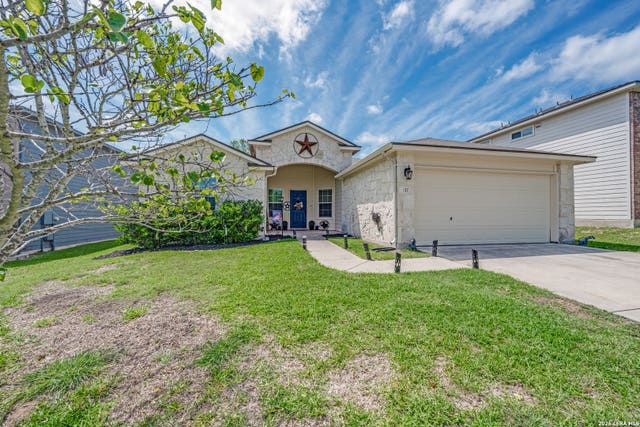
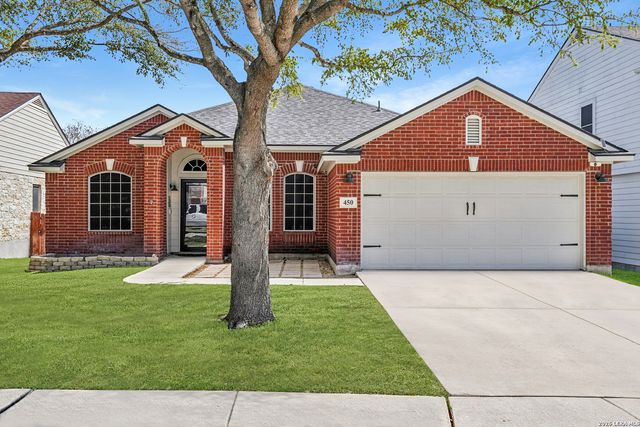
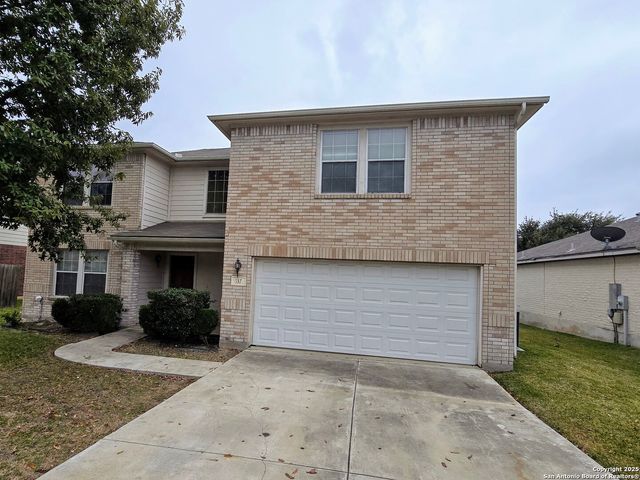
Similar Homes Nearby
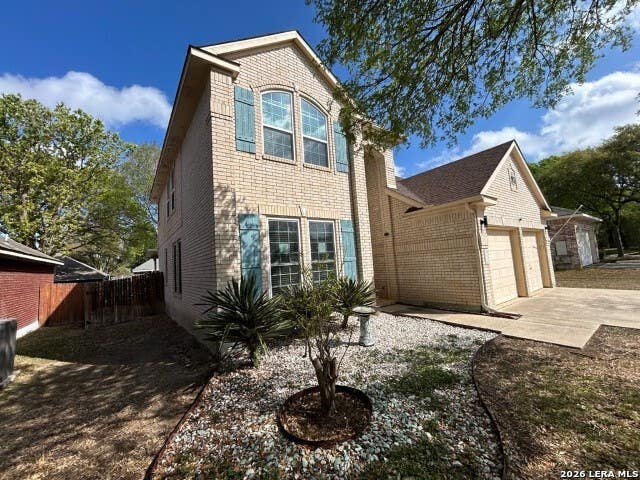

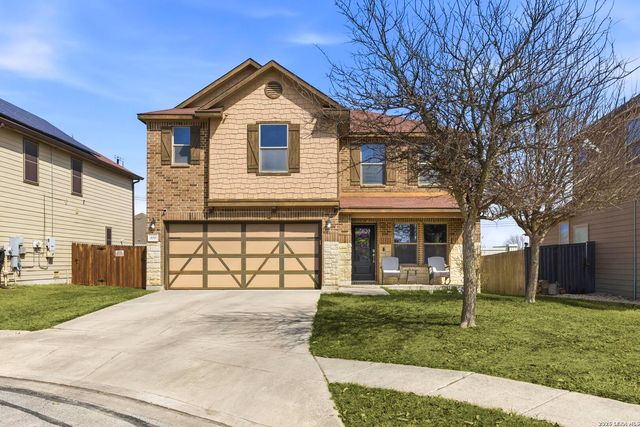


Similar Home Values
Comparable nearby listings and their asking prices.
| Address | Price | Beds | Baths | Sq Ft |
|---|---|---|---|---|
| 268 Fawn Ridge, Cibolo, TX | $264,900 | 4 | 3 | 2,137 |
| 5705 Columbia, Cibolo, TX | $269,900 | 4 | 3 | 2,403 |
| 408 Gatewood CLf, Cibolo, TX | $269,950 | 4 | 3 | 2,491 |
| 5023 San Bernard, Cibolo, TX | $283,499 | 4 | 3 | 2,024 |
| 217 Country Vale, Cibolo, TX | $284,500 | 4 | 3 | 2,717 |
| 333 SUNROSE LN, Cibolo, TX | $289,900 | 4 | 3 | 1,852 |
Moving Cost Estimate
EXIT Agents in Cibolo



Listing Courtesy: Real Broker, LLC - (210) 373-7770 vns97@yahoo.com
Presented by: Victoria Summers