

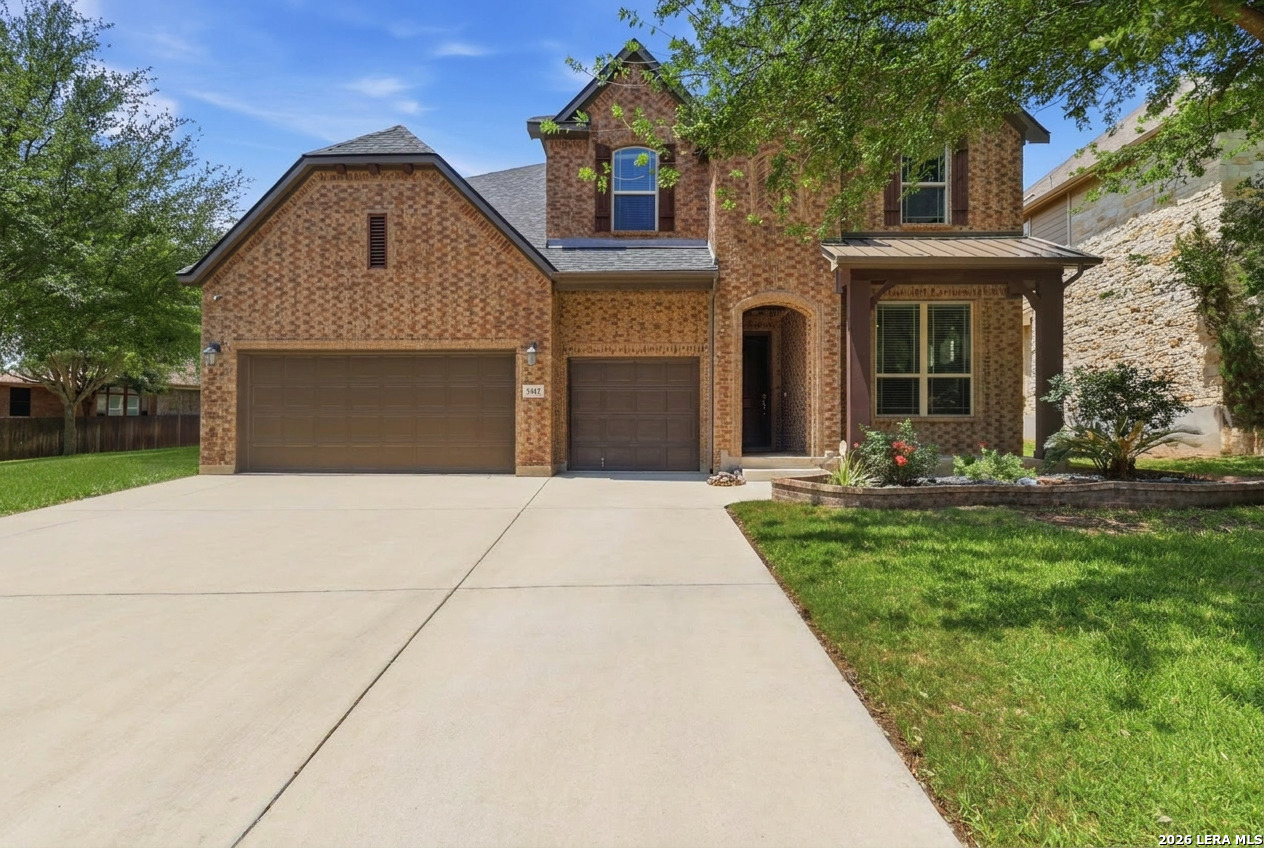
5415 Dragon Weed, San Antonio, TX 78253
WESTWINDS-SUMMIT AT ALAMO RANC · Bexar County
Key Facts
Description
Gehan Homes Dartmouth floor plan in the gated Westwind section of Summit @ Alamo Ranch. This 2-story home offers 3,604 sqft with 4 bedrooms, 3.5 baths, private office, game room, + media room. Primary suite is located downstairs w wood flooring, bay window, & upgraded electric blackout blinds. Kitchen features granite countertops, gas cooking, stainless steel appliances, large island with bar seating, walk-in pantry. Family room includes a gas stone fireplace & wood flooring. Formal dining with tray ceiling plus separate breakfast area. Upstairs includes spacious secondary bedrooms, including one with en suite bath, along with game and media rooms. Interior features include crown molding, wrought iron balusters, recent paint, and ample storage with walk-in closets and attic access. Situated on a .22 acre lot with oversized front yard, covered patio with extended slab, wood plank ceiling, dual fans, TV wiring, upgraded fencing, sprinkler system, gutters, and storage shed. Three-car oversized garage. Major updates include roof (approx. 3 years), HVAC (less than 5 years), water heater (approx. 5 years), and water filtration system. Vivint cameras and Nest thermostat convey. Located in NISD with gated amenities including pool, tennis, park, and clubhouse. Convenient to Loop 1604, Alamo Ranch Shopping Center, The Shops at La Cantera, The Rim, Lackland AFB, Airport.
Property Information
Property Type
Residential
Sub-Type
Single Family Residence
Style
Two Story
Year Built
2013
Stories
2
Living Area
3,604 sq ft
Lot Size
0.22 acres
Garage Spaces
3
Days on Market
78
MLS® Listing#
1963023
Property Features
Interior
Appliances
Cooling
Heating
Flooring
Fireplace
Parking
Laundry
Patio
Fencing
Construction
Foundation
Roof
Windows
Security
Other Structures
Rooms
- 20x13Second
- Bedroom 212x13Second
- Bedroom 311x12Second
- Bedroom 410x14Second
- Bedroom 511x10Main
- Dining Room11x14Main
- Family Room18x16Main
- Kitchen12x12Main
- Master Bathroom12x10Main
- Master Bedroom16x14Main
- Office10x14Main
Schools
- Elementary:
- Andy Mireles
- Middle:
- Briscoe
- High:
- Taft
- District:
- Northside
Financial Details
HOA
$265 / Quarterly
THE SUMMIT AT ALAMO RANCH HOA
Annual Taxes
$8,944
Tax year 2025
Parcel Number
044133360080
Directions
Loop 1604 West (Anderson Loop) to Alamo Ranch Parkway (Hwy 151). Continue to Alamo Parkway and Turn Right. Go approximately 1/8 of a mile and Turn Left into the Community on Lexi Petal. Model home is on your Right at 12223 Lexi Petal.
Affordability Calculator
$99,800
Estimated monthly payment
$2,656/mo
Principal $399,200 · Est. interest $556,920 over 30 yrs
Neighborhood Market Statistics
How this home compares to active listings in San Antonio, TX
- $322,027
- Median Listing Price
- 64
- Median Days on Market
- 1,891
- Median Sq Ft
- $172
- Median Price / Sq Ft
- 10,903
- Active Listings
- This home’s price is 55% above the area median.
- Its price per sq ft is 20% below the area median.
Market statistics compiled from active EXIT Realty® and MLS listings in San Antonio, TX.
Location

Points of Interest in San Antonio, TX
Showing the San Antonio area map.
Nearby Schools
Mireles Elementary School
Elementary · 0.4 mi away
Hoffmann Elementary School
Elementary · 0.9 mi away
Briscoe Middle School
Secondary · 1.1 mi away
SST Northwest
Elementary · 1.2 mi away
Communications Arts High School
Secondary · 1.3 mi away
Taft High School
Secondary · 1.3 mi away
Pinnacle Montessori of Alamo Ranch
Elementary · 1.5 mi away
Primrose Schools
Elementary · 1.6 mi away
Harmony School of Science- San Antonio
Elementary · 2.0 mi away
Katie N. Reed Elementary School
Elementary · 2.1 mi away
Nature Baby Special Needs/Infant Daycare Care & Respite
School · 2.1 mi away
William J. Brennan High School
Secondary · 2.2 mi away
Cole Elementary Pta
Elementary · 2.2 mi away
Scarborough Elementary School
Elementary · 2.2 mi away
Desert Willow Welcome Center - Northwest Vista College
School · 2.3 mi away
Legacy Traditional School - Alamo Ranch
Elementary · 2.4 mi away
Northside Independent School
School · 2.4 mi away
Basis San Antonio - Jack Lewis Junior Campus
Elementary · 2.7 mi away
Kallison Elementary
Elementary · 2.8 mi away
Sonia Sotomayor High School
Secondary · 2.8 mi away
Commute Calculator
Nearby Homes
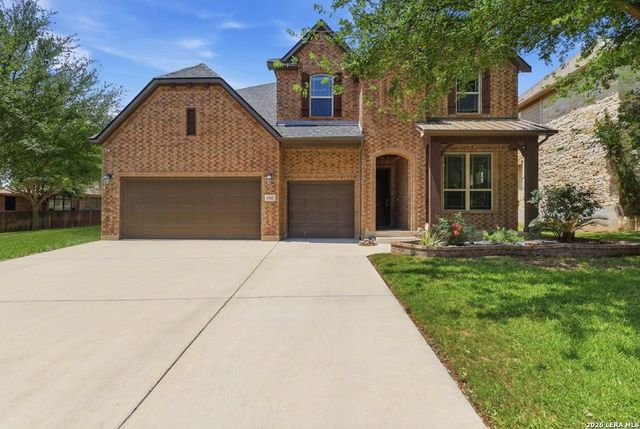
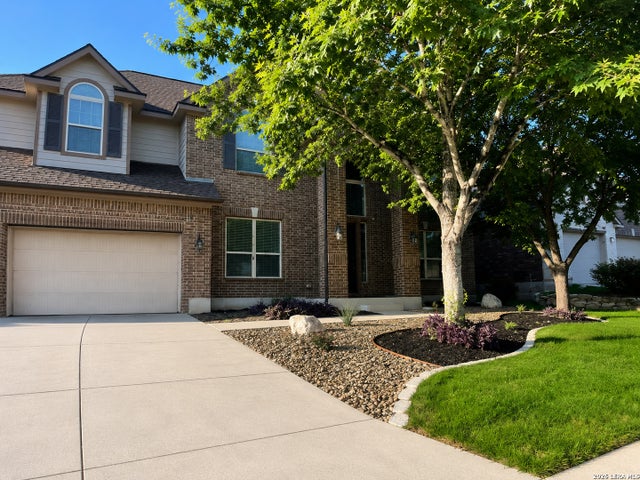
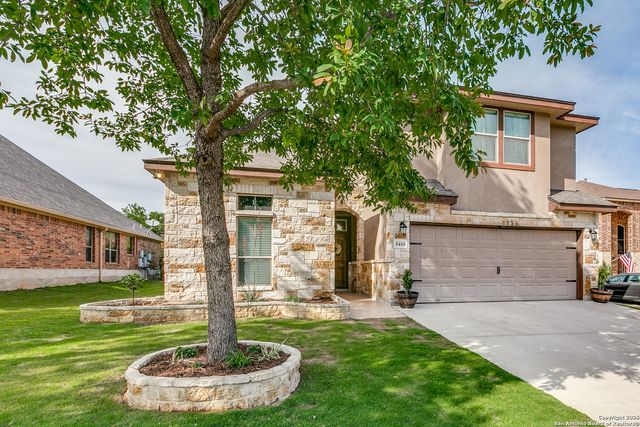
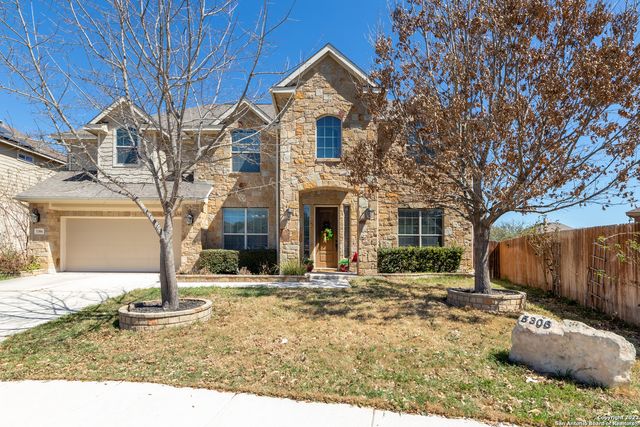

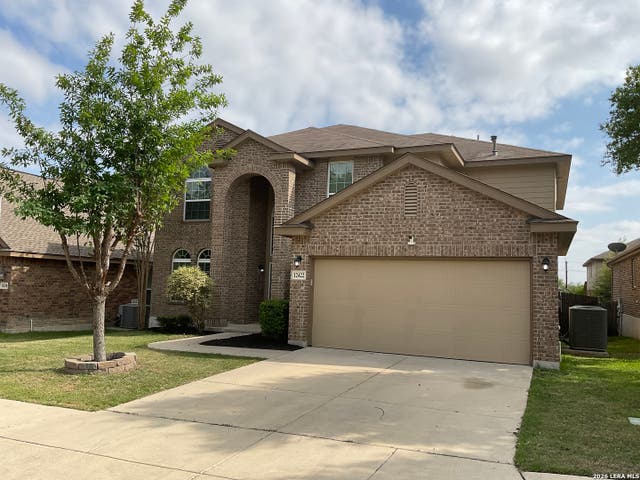
Similar Homes Nearby

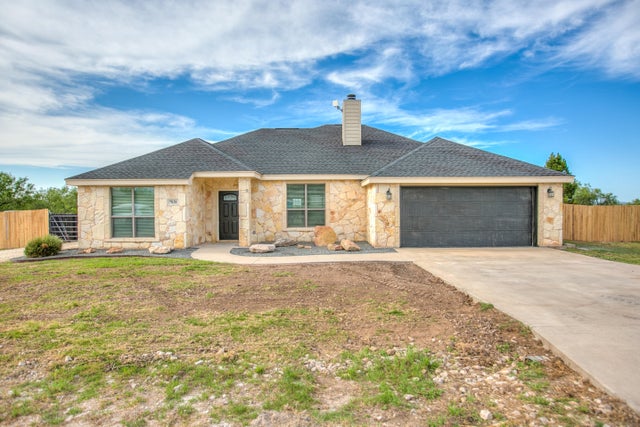

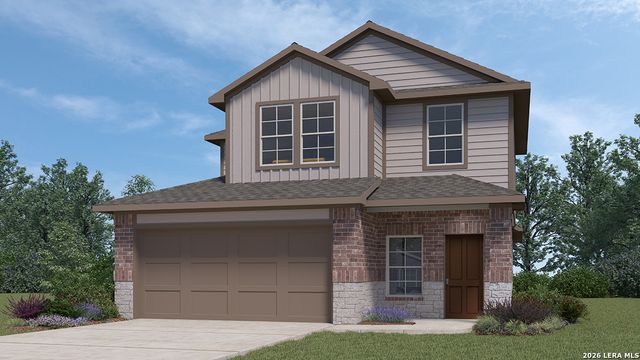
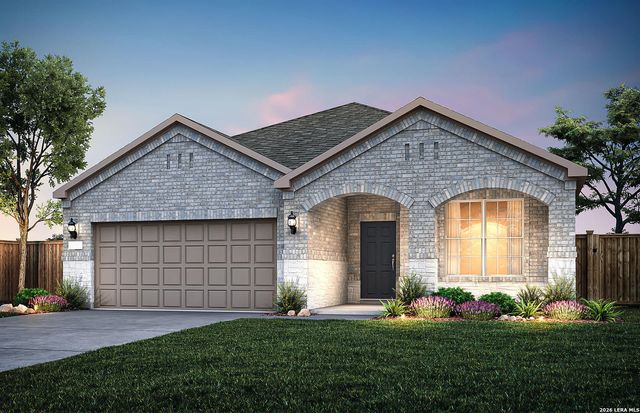
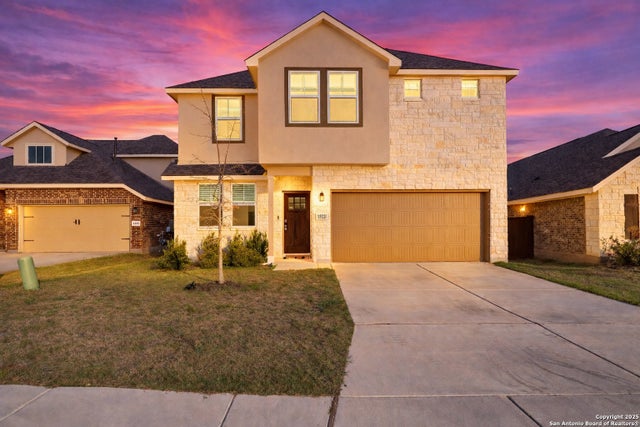
Similar Home Values
Comparable nearby listings and their asking prices.
| Address | Price | Beds | Baths | Sq Ft |
|---|---|---|---|---|
| 119 FOXHOUND PATH, San Antonio, TX | $349,400 | 4 | 3 | 2,331 |
| 7828 Elk Run, San Angelo, TX | $349,500 | 3 | 2 | 1,661 |
| 1302 Sun Garden, San Antonio, TX | $349,500 | 5 | 3 | 3,351 |
| 5822 Calville Blanc, San Antonio, TX | $349,500 | 4 | 3 | 2,042 |
| 118 THORNY GRV, San Antonio, TX | $349,590 | 3 | 2 | 1,757 |
| 1522 Stony Island Dr, San Antonio, TX | $349,750 | 3 | 3 | 2,195 |
Moving Cost Estimate
EXIT Agents in San Antonio



Listing Courtesy: Real Broker, LLC - (210) 405-6645 tiffany@forwardrealestate.com
Presented by: Tiffany Stevens