

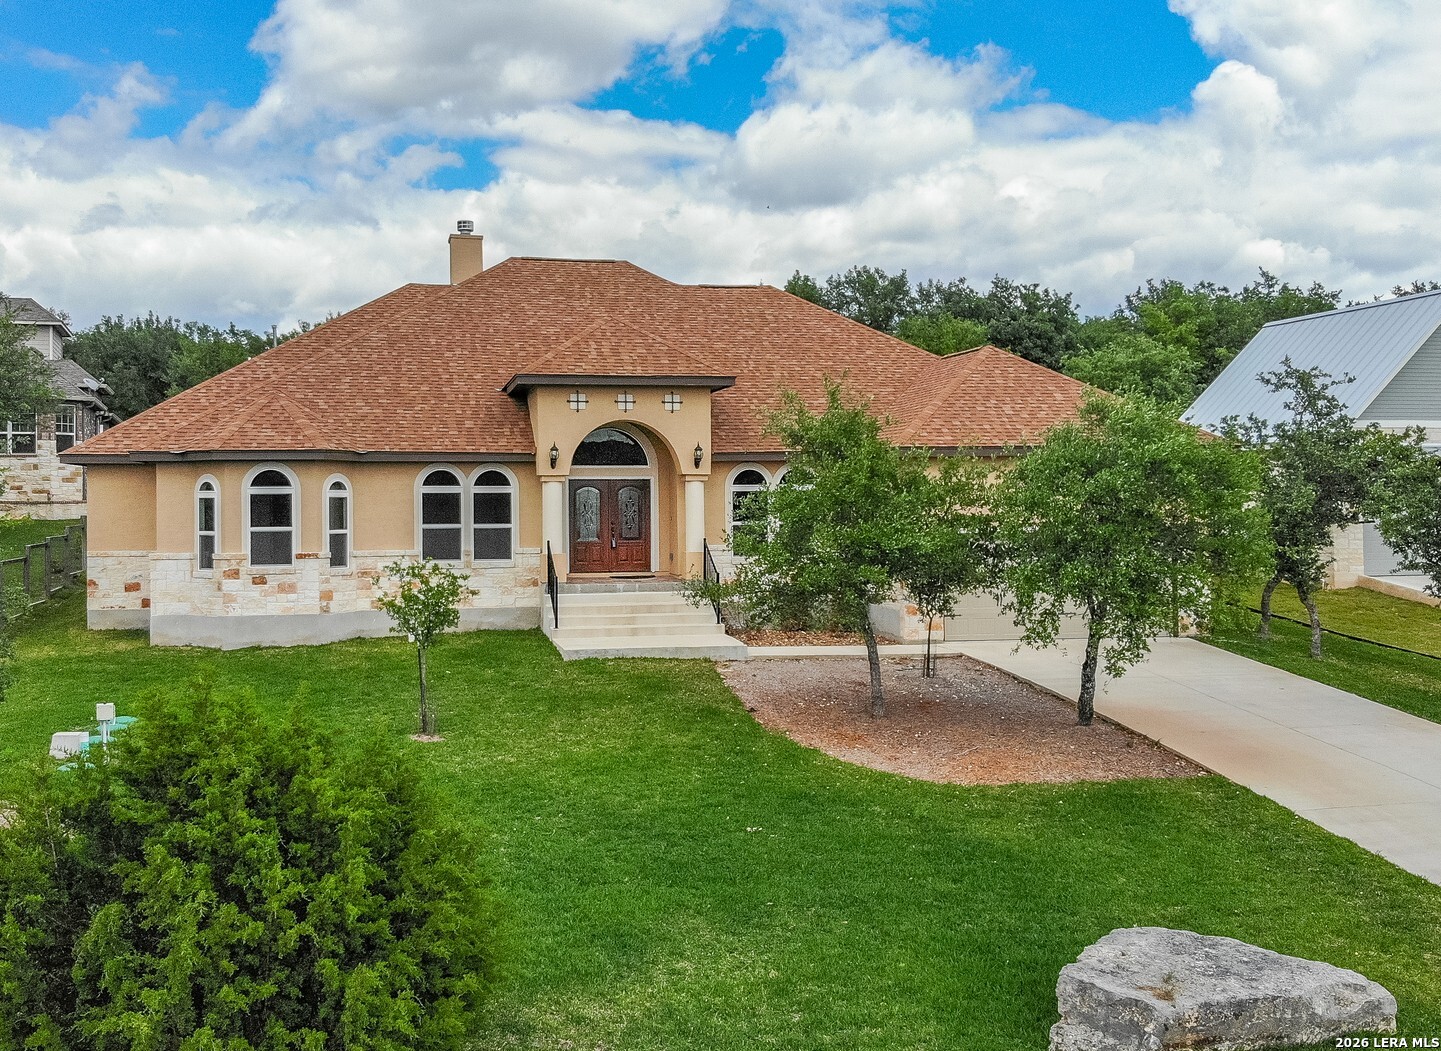
919 Scenic Stroll, San Antonio, TX 78260
TIMBERWOOD PARK · Bexar County
Key Facts
Description
Take a scenic stroll into homeownership at 919 Scenic Stroll, featuring a rare ASSUMABLE LOAN opportunity with an attractive low interest rate that makes this home even more irresistible! Experience elevated living in the heart of Timberwood Park, one of the Texas Hill Country's most coveted communities, offering the perfect balance of privacy, space, and convenience just minutes from San Antonio. Tucked within a private cul-de-sac, this beautifully appointed single-story residence sits on a half-acre lot with inviting curb appeal, low-maintenance landscaping and full irrigation. Inside, fresh, crisp interior paint, 4-inch baseboards, tray ceilings, and a statement fireplace set the tone for a home that feels both refined and welcoming. Designed with an open-concept layout, the main living areas flow seamlessly-anchored by a spacious living room, formal dining, breakfast nook, and a dedicated office for added flexibility. At the heart of the home, the gourmet kitchen delivers both presence and performance, featuring a wraparound countertop, center island, gas cooking, stainless steel appliances, custom cabinetry, and a bright breakfast area that connects effortlessly to the main living space. Offering 4 bedrooms (1 Primary Master Ensuites & Mother-in-Law Ensuite), 3 full baths, and 1 half bath-including, this home is ideal for multigenerational living, extended guests, or a private secondary retreat. The primary suite is a true escape, complete with a spa-inspired bath featuring dual vanities, a soaking tub, and an oversized walk-in shower with dual showerheads. Additional highlights include custom blinds, a generously sized laundry room with utility sink and space for a secondary refrigerator, water softener, all around gutters, irrigation system, and ample parking for a boat or RV. Outdoors, a covered back patio overlooks a peaceful backyard with a hot tub and room to design your own pool retreat. Timberwood Park offers no city taxes, low HOA fees, and access to exceptional amenities, including a 30-acre park, Jr. Olympic pool, clubhouse, tennis, pickleball and volleyball courts, a 6-hole golf course, walking trails, gym, playground, covered pavilion, and a 7-acre fishing lake, along with year-round community events. Zoned to highly acclaimed Comal ISD, including Pieper High School. A home that brings together space, flexibility, and thoughtful design, crafted for the way you live.
Property Information
Property Type
Residential
Sub-Type
Single Family Residence
Style
One Story / Traditional / Texas Hill Country
Year Built
2017
Stories
1
Living Area
3,129 sq ft
Lot Size
0.55 acres
Garage Spaces
2
Days on Market
79
MLS® Listing#
1962523
Property Features
Interior
Appliances
Cooling
Heating
Flooring
Laundry
Patio
Fencing
Lot Features
Construction
Foundation
Roof
Windows
Utilities
Sewer
Rooms
- 8x12Main
- Bedroom 214x12Main
- Bedroom 314x12Main
- Bedroom 414x14Main
- Bedroom 516x11Main
- Dining Room13x15Main
- Kitchen15x14Main
- Living Room20x21Main
- Master Bathroom13x10Main
- Master Bedroom15x17Main
- Office11x15Main
- Utility Room13x6Main
Schools
- Elementary:
- Timberwood Park
- Middle:
- Spring Branch
- High:
- Pieper
- District:
- Comal
Financial Details
HOA
$198 / Semi-Annually
TIMBERWOOD PARK
Annual Taxes
$6,600
Tax year 2025
Parcel Number
048442420100
Directions
N
Affordability Calculator
$142,000
Estimated monthly payment
$3,779/mo
Principal $568,000 · Est. interest $792,411 over 30 yrs
Location

Getting Around
Points of Interest in San Antonio, TX
Showing the San Antonio area map.
Nearby Schools
Timberwood Park Elementary
Elementary · 0.4 mi away
Cisd Pieper Ranch Middle
Elementary · 2.6 mi away
Pieper High School
Secondary · 2.6 mi away
Buckner Fanning School
Elementary · 3.2 mi away
Specht Elementary School
Elementary · 3.3 mi away
MH Specht Elementary
Elementary · 3.3 mi away
Lopez Middle School
Secondary · 3.3 mi away
Hardy Oak Elementary School
Elementary · 3.4 mi away
Kinder Ranch Elementary
Elementary · 3.7 mi away
Spanish Grove Academy
School · 3.8 mi away
Tuscany Heights Elementary School
Elementary · 3.9 mi away
The Human Path
School · 4.0 mi away
Rolling Hills Catholic School
Elementary · 4.4 mi away
Wilderness Oak Elementary School
Elementary · 4.5 mi away
Indian Springs Elementary
Elementary · 4.6 mi away
Stone Oak Elementary School
Elementary · 4.7 mi away
Canyon Ridge Elementary School
Elementary · 4.8 mi away
Primrose Schools
Elementary · 4.9 mi away
St Paul Lutheran Christian Day School
School · 5.0 mi away
Rahe Bulverde Elementary School
Elementary · 5.0 mi away
Commute Calculator
Nearby Homes
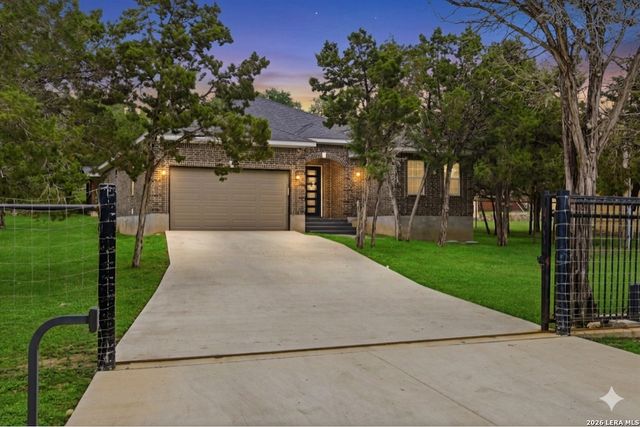
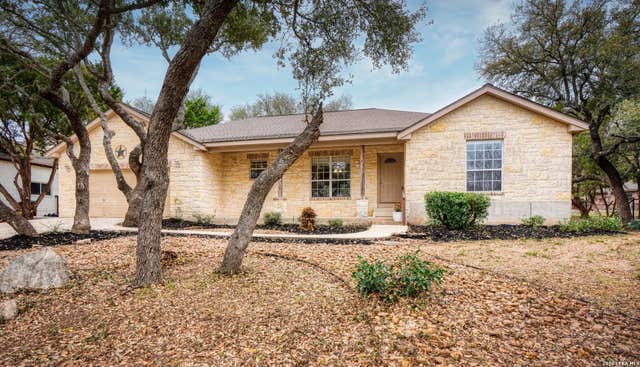

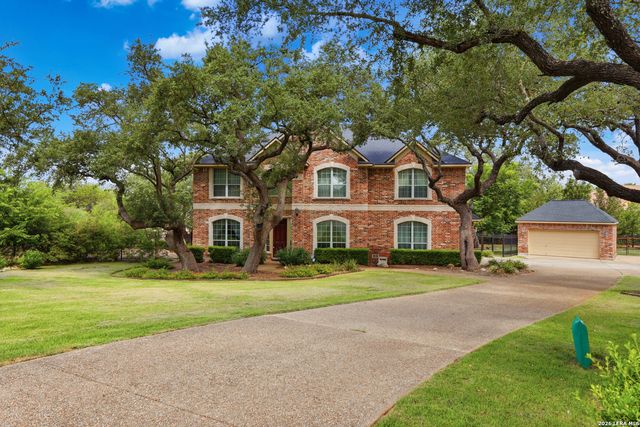
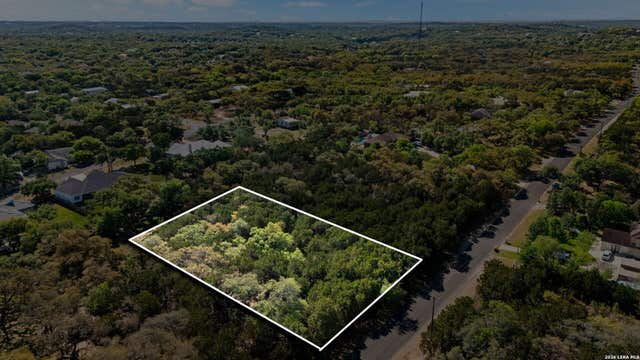
Similar Homes Nearby
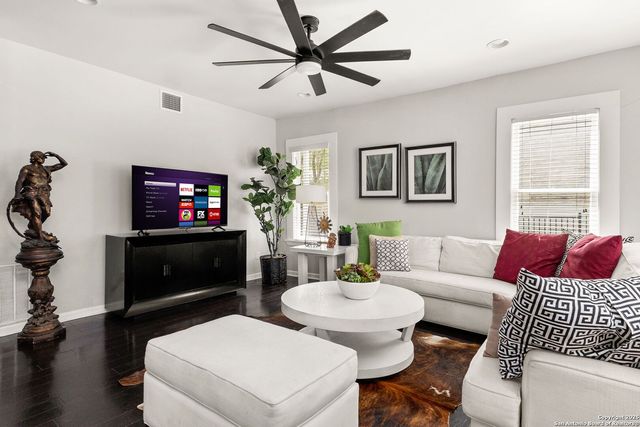

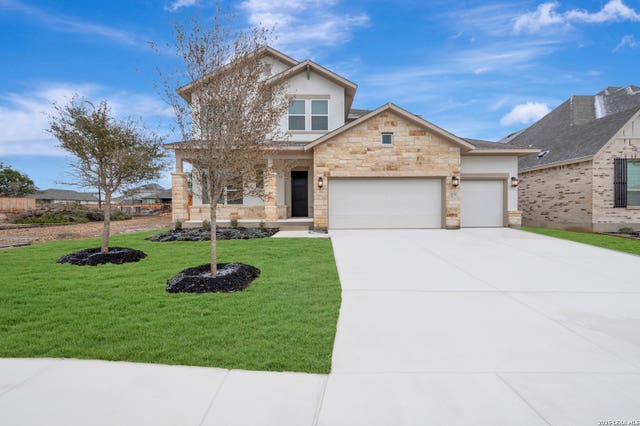
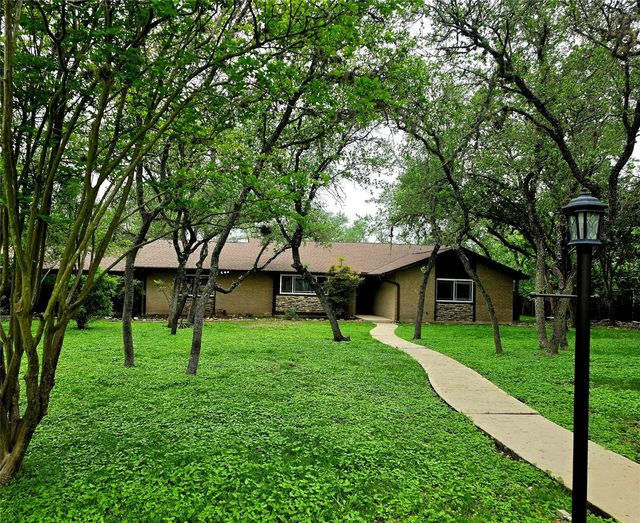
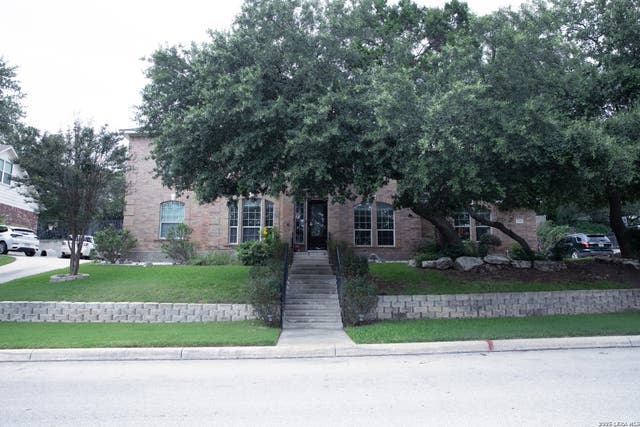
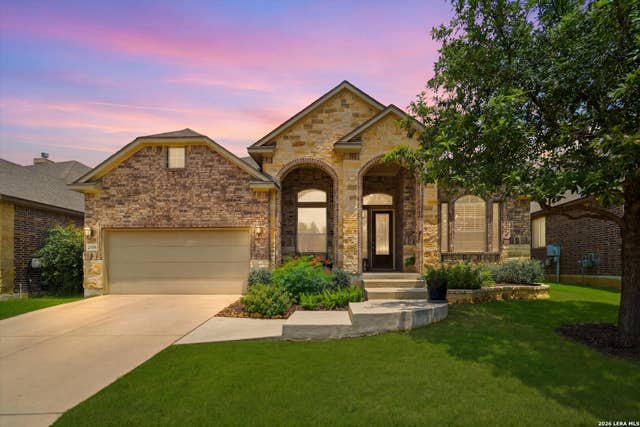
Similar Home Values
Comparable nearby listings and their asking prices.
| Address | Price | Beds | Baths | Sq Ft |
|---|---|---|---|---|
| 500 Kendall, San Antonio, TX | $497,000 | 3 | 4 | 2,322 |
| 122 Vitra Pl, San Antonio, TX | $497,000 | 3 | 2 | 1,784 |
| 11718 Warlock, San Antonio, TX | $497,990 | 4 | 4 | 2,701 |
| 817 Willow Creek CIR, San Marcos, TX | $498,000 | 4 | 3 | 2,601 |
| 3325 Navasota, San Antonio, TX | $498,000 | 5 | 4 | 2,989 |
| 22118 Gypsy Hollow, San Antonio, TX | $498,000 | 5 | 4 | 3,272 |
Moving Cost Estimate
EXIT Agents in San Antonio



Listing Courtesy: Resi Realty, LLC - (210) 508-3000 realestatebyisabel@gmail.com
Presented by: Isabel Rodriguez