

565 Qappuella Dr, Canyon Lake, TX 78133
EMERALD VALLEY · Comal County
Key Facts
Description
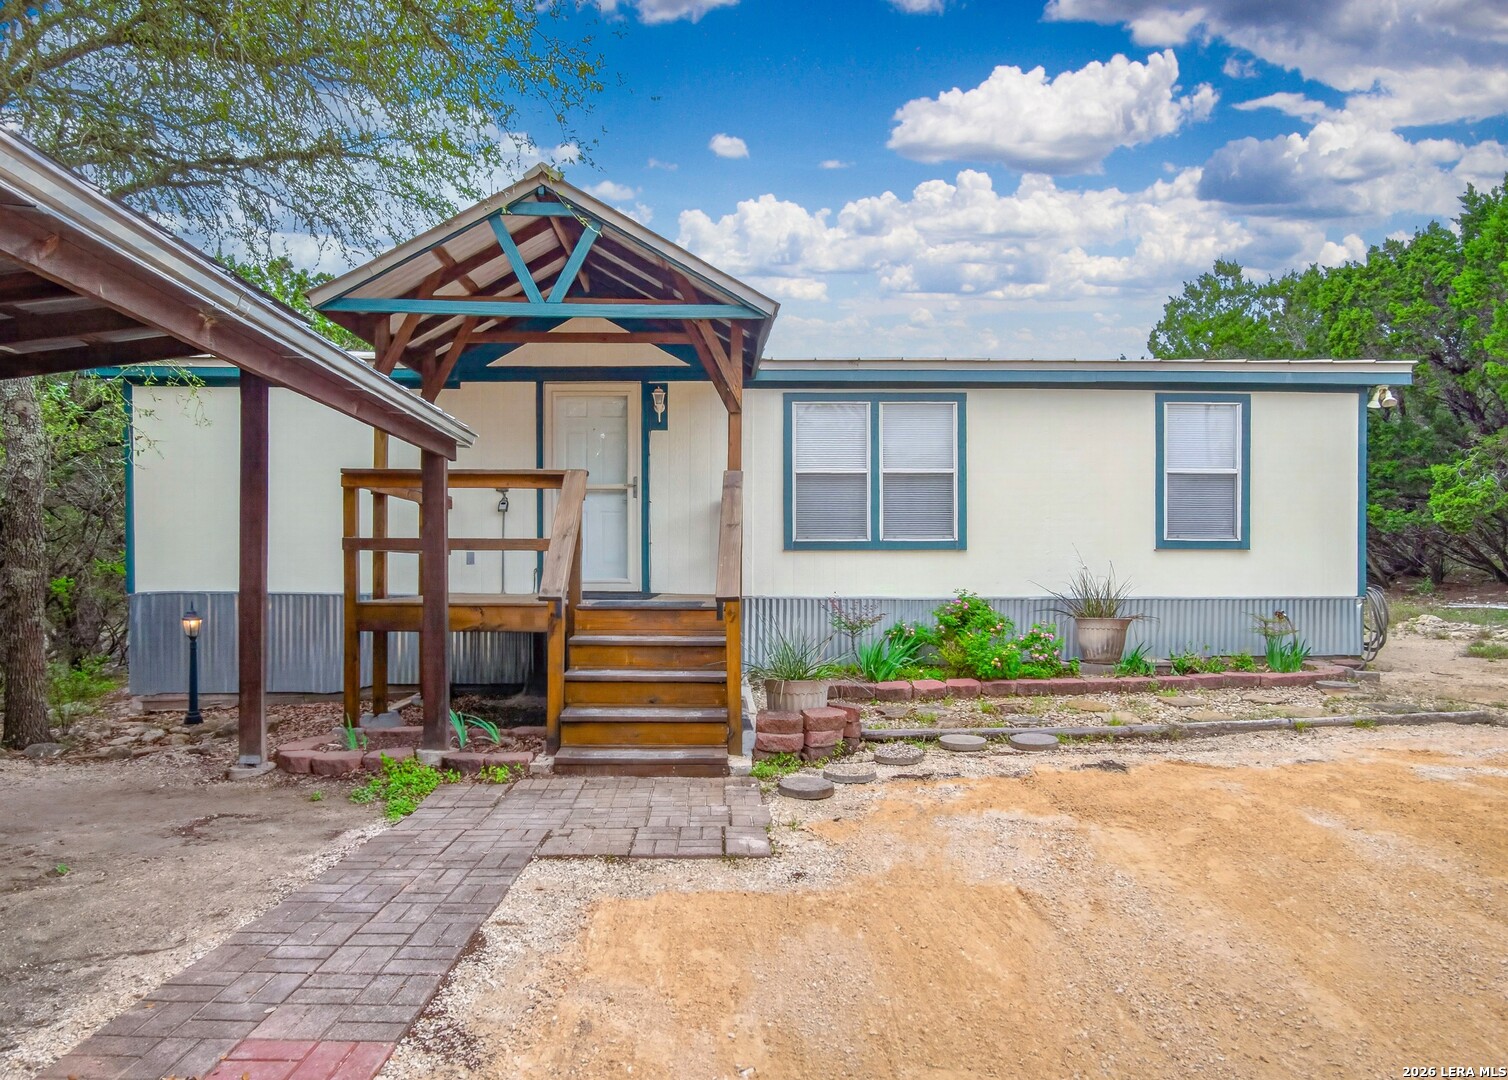
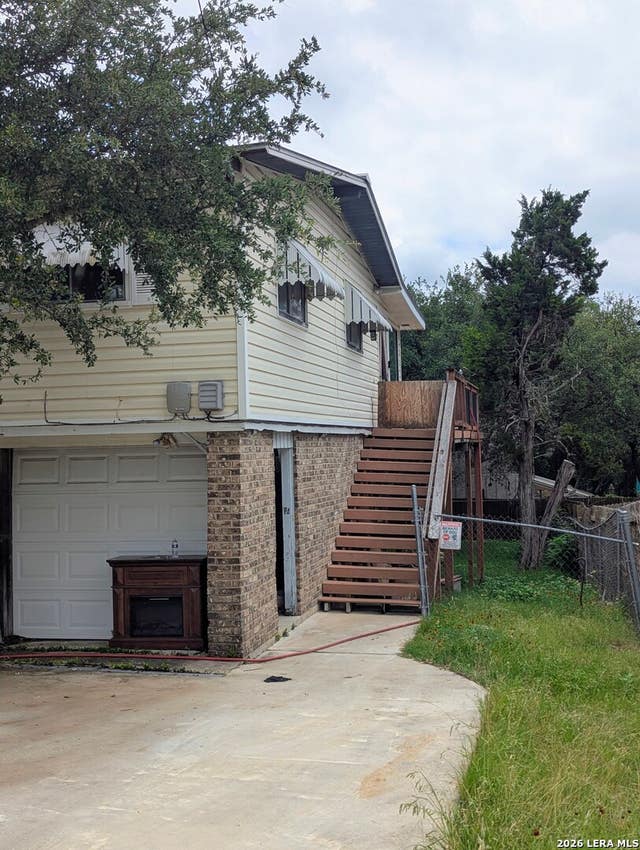
This 3-bedroom, 2-bath home is situated in a cul-de-sac on a half-acre lot near Canyon Lake with no HOA. The home features recent updates, including new exterior paint, new metal skirting with a poured footing, and new wooden decks at both the front and back. The main living area is an open-concept space featuring a kitchen/dining combo that flows into the living room, accessible from the covered front porch. The primary suite is located on one side of the house with a walk-in closet and a newly remodeled ensuite bathroom featuring a dual vanity and shower. Two additional bedrooms and a second newly remodeled full bathroom are located on the opposite side to provide separation and privacy. The interior is supported by updated infrastructure, including Pex plumbing throughout and a two-year-old AC and heating system. The kitchen/dining combo is equipped with a dedicated pantry for storage, while the layout includes a laundry room with a secondary exterior entrance that opens onto the covered back deck. Outside, the property includes a detached 1-car carport and a storage shed at the back. This home is suited for a primary residence, a vacation rental, or a getaway, offering functional interior and exterior living spaces with several major systems recently updated.
Property Information
Property Type
Residential
Sub-Type
Manufactured Home
Style
One Story / Manufactured Home - Double Wide
Year Built
1986
Stories
1
Living Area
1,120 sq ft
Lot Size
0.50 acres
Days on Market
29
MLS® Listing#
1962126
Property Features
Interior
Exterior
Appliances
Cooling
Heating
Flooring
Laundry
Patio
Fencing
Lot Features
Roof
Security
Other Structures
Sewer
Rooms
- Bedroom 211x10Main
- Bedroom 311x10Main
- Dining Room18x5Main
- Kitchen15x7Main
- Living Room14x13Main
- Master Bathroom13x4Main
- Master Bedroom13x11Main
- Utility Room9x4Main
Schools
- Elementary:
- Mountain Valley
- Middle:
- Mountain Valley
- High:
- Canyon Lake
- District:
- Comal
Financial Details
HOA
None
Annual Taxes
$1,326
Tax year 2025
Parcel Number
160225000104
Directions
I-35 N to the FM306/Creekside exit; turn left under I-35 onto FM306; in 13 miles, turn right onto Spring Mountain Drive, then first right into Village Top, then right on Qappuella; property is on right
Affordability Calculator
$42,580
Estimated monthly payment
$1,133/mo
Principal $170,320 · Est. interest $237,612 over 30 yrs
Neighborhood Market Statistics
How this home compares to active listings in Canyon Lake, TX
- $395,783
- Median Listing Price
- 95
- Median Days on Market
- 1,895
- Median Sq Ft
- $223
- Median Price / Sq Ft
- 1,251
- Active Listings
- This home’s price is 46% below the area median.
- Its price per sq ft is 15% below the area median.
Market statistics compiled from active EXIT Realty® and MLS listings in Canyon Lake, TX.
Location
- 565 Qappuella Dr, Canyon Lake, TX 78133
Points of Interest in Canyon Lake, TX
Showing the Canyon Lake area map.
Nearby Schools
Mountain Valley Elementary School
Elementary · 0.5 mi away
Trinity Charter School
Secondary · 0.7 mi away
Jabberwocky Journey Learning Academy
School · 1.5 mi away
Mountain Valley Elementary School
Elementary · 1.6 mi away
Mt Valley Middle
Secondary · 1.6 mi away
Canyon Lake High School
Secondary · 5.6 mi away
Startzville Elementary School
Elementary · 6.1 mi away
Hoffmann Lane Elementary School
Elementary · 6.9 mi away
Marsh Fork Elementary
Elementary · 7.5 mi away
Rebecca Creek Elementary School
Elementary · 8.7 mi away
Zweites Haus School of Wimberley
School · 9.4 mi away
Wimberley Junior High School
Secondary · 9.7 mi away
Scudder Primary School
Elementary · 9.8 mi away
Grace Preparatory Academy of New Braunfels
School · 9.8 mi away
Wimberley Senior Citizens Activities Inc.
School · 9.8 mi away
Veramendi Elementary Pta
Elementary · 9.9 mi away
Katherine Anne Porter School
Secondary · 9.9 mi away
Wimberley Isd
Elementary · 9.9 mi away
Wimberley Independent School District
School · 9.9 mi away
Wimberley Montessori School
Elementary · 10.2 mi away
Commute Calculator
Nearby Homes

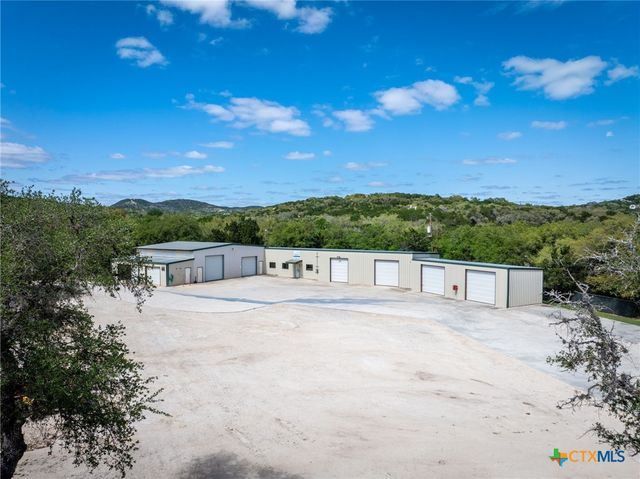
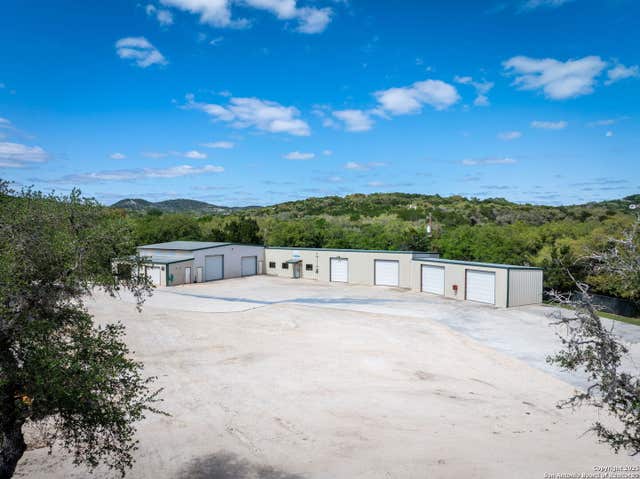
Similar Homes Nearby

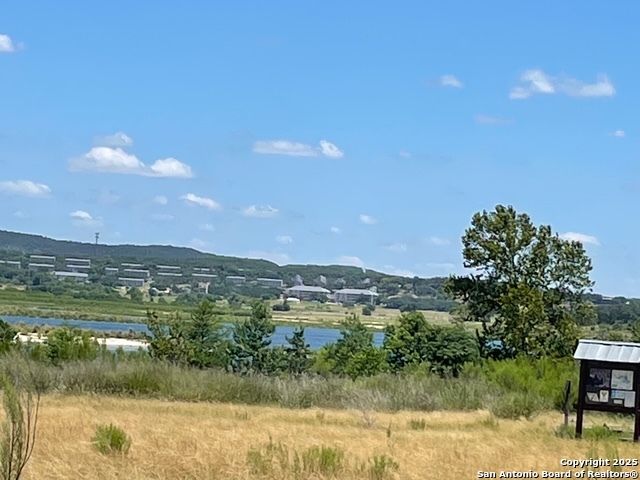


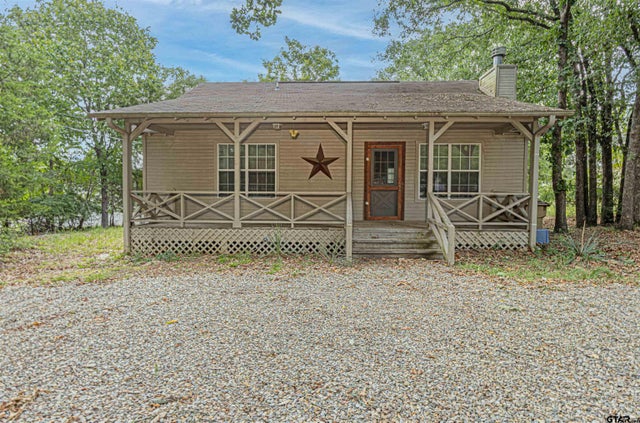
Similar Home Values
Comparable nearby listings and their asking prices.
| Address | Price | Beds | Baths | Sq Ft |
|---|---|---|---|---|
| 102 Magnolia Street, Lake Jackson, TX | $150,000 | 2 | 1 | 768 |
| 1045 Sequoia, Canyon Lake, TX | $150,000 | 3 | 2 | 1,176 |
| 945 N Lake Avenue, Eagle Lake, TX | $150,000 | 2 | 1 | 732 |
| 207 Pagosa Lane, Holly Lake Ranch, TX | $150,000 | 2 | 2 | 1,114 |
| 207 Pagosa Lane, Holly Lake Ranch, TX | $150,000 | 2 | — | 1,114 |
| 1620 SKYLINE HLS, Canyon Lake, TX | $152,500 | 3 | 1 | 1,128 |
Moving Cost Estimate
EXIT Agents in Canyon Lake



Listing Courtesy: Watters International Realty - (512) 646-0038 listings-satx@wattersinternational.com
Presented by: Christopher Watters