

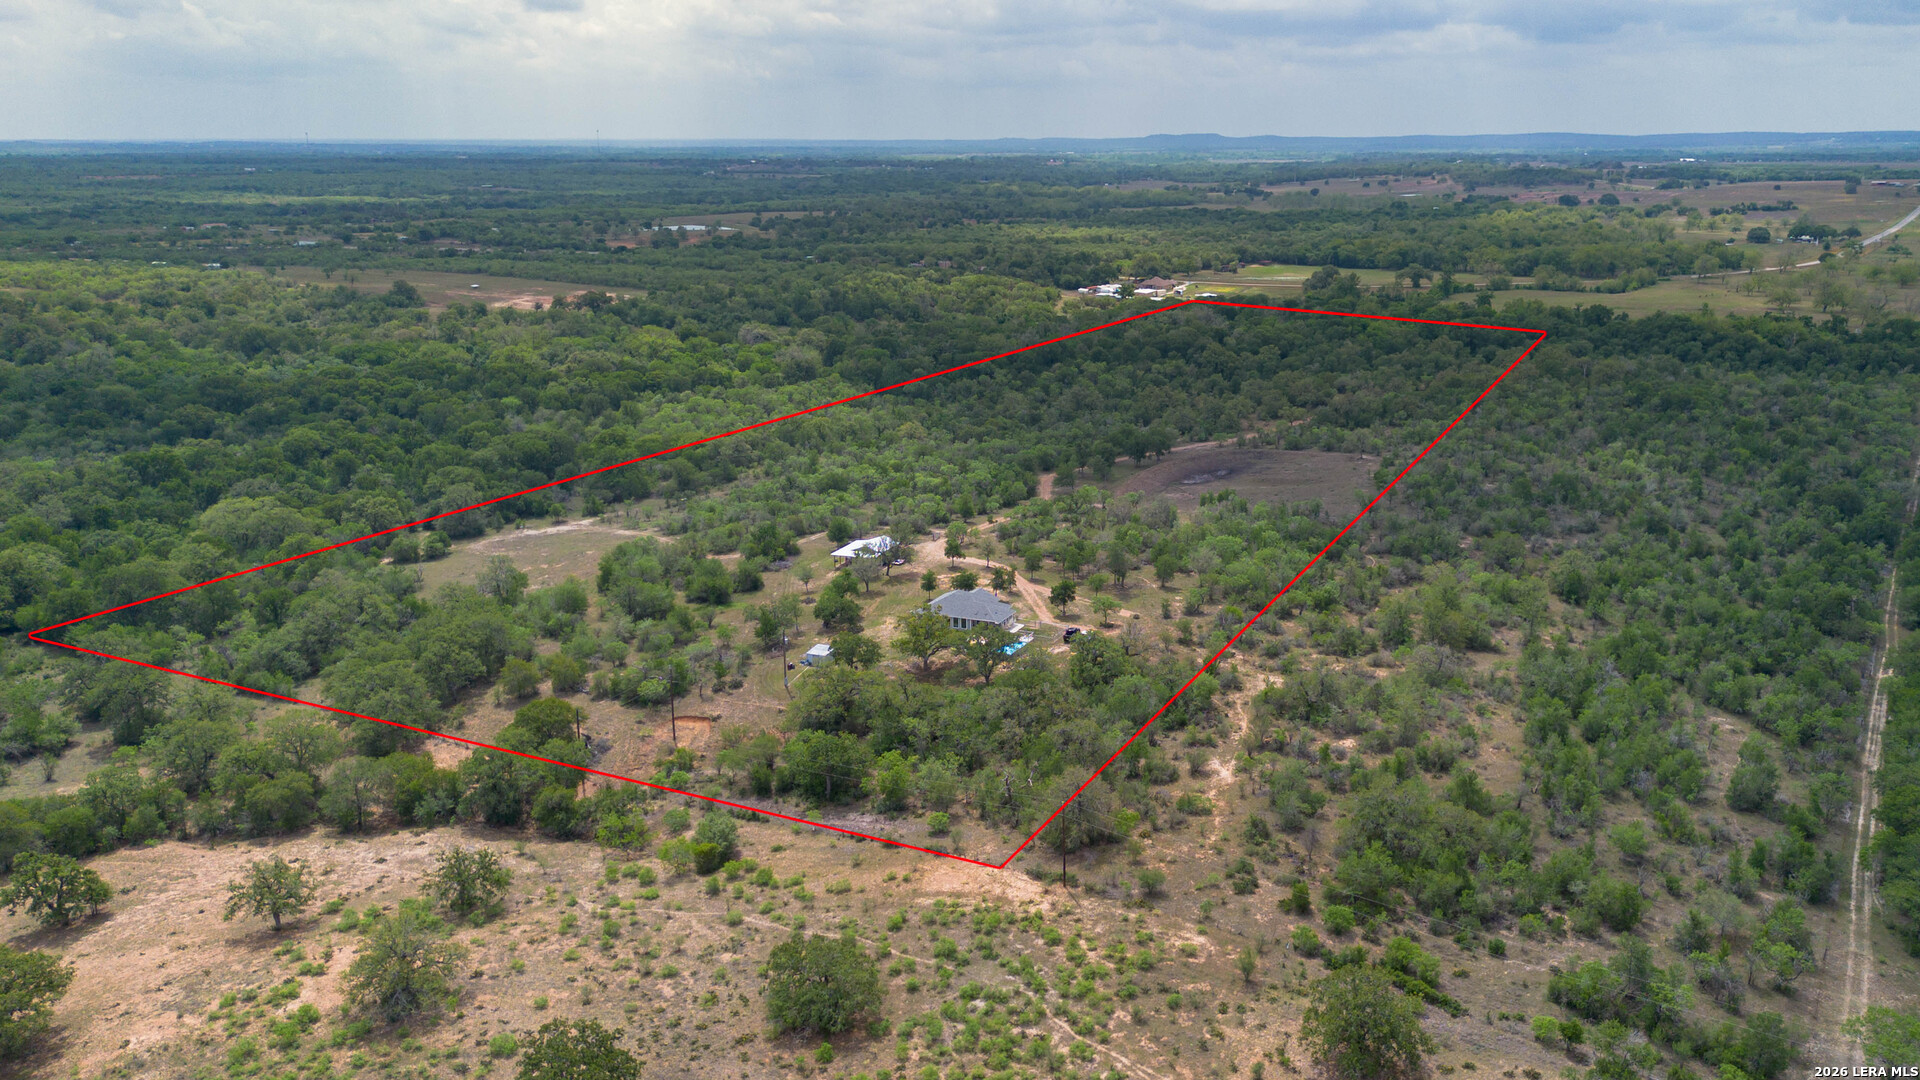
2354 Fm 2438, Seguin, TX 78155
N/A · Guadalupe County
Key Facts
Description
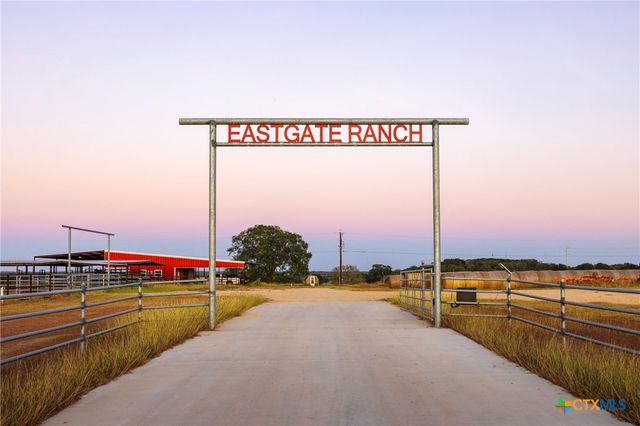
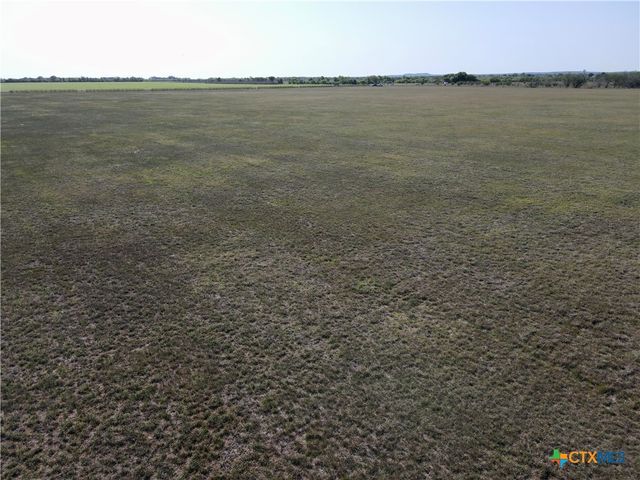
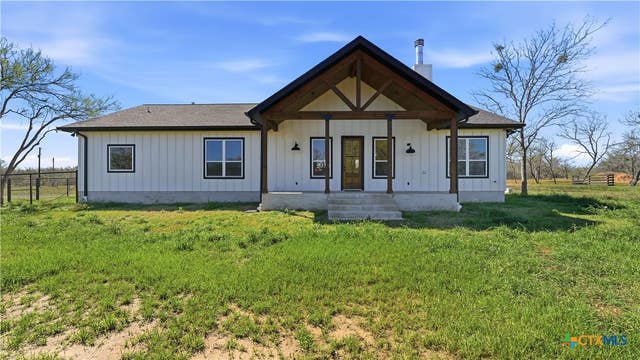
Tucked away on 41.28 secluded acres, this beautiful 3-bedroom, 2-bath ranch-style Tilson Custom home offers the perfect blend of privacy, comfort, and country living. Surrounded by mature trees and wide-open Texas views, the property features a dry creek, (dry) stock pond, and plenty of space for livestock, recreation, or simply enjoying the peaceful outdoors. If action is more your speed, travel along the trails to two shooting ranges or explore the rolling, wooded wilderness. Inside, the home is filled with natural light and designed for both everyday living and entertaining. The spacious kitchen boasts solid surface countertops, stainless steel appliances, abundant cabinetry, and an open layout that flows seamlessly into the dining and living areas. The private primary suite is a true retreat, featuring a spacious ensuite bath with a huge walk-in shower, dual-sink vanity with plenty of counter space, and a generous walk-in closet. The secondary bath offers a relaxing jetted tub, adding extra comfort after a long day. Step outside to enjoy the above-ground pool, gather around the fire pit under the stars, or take advantage of the detached workshop-ideal for projects, equipment storage, or ranch operations. Whether you're looking for a full-time residence, weekend retreat, or working farm and ranch property, this one delivers the space, function, and serenity you've been searching for.
Property Information
Property Type
Residential
Sub-Type
Single Family Residence
Style
One Story / Texas Hill Country
Year Built
2021
Stories
1
Living Area
1,947 sq ft
Lot Size
41.28 acres
Days on Market
16
MLS® Listing#
1962040
Property Features
Interior
Exterior
Appliances
Cooling
Heating
Flooring
Pool
Laundry
Patio
Fencing
Lot Features
Construction
Foundation
Roof
Windows
Security
Other Structures
Sewer
Water Source
Rooms
- Bedroom 213x14Main
- Bedroom 313x14Main
- Dining Room10x12Main
- Family Room18x16Main
- Kitchen12x12Main
- Master Bathroom14x8Main
- Master Bedroom15x16Main
Schools
- Elementary:
- Koenneckee
- Middle:
- Jim Barnes
- High:
- Seguin
- District:
- Seguin
Financial Details
HOA
None
Annual Taxes
$1
Tax year 2026
Parcel Number
2G0051000000100000
Directions
From HWY 123, head East on intersection with HWY 90. Travel 2.5 miles until intersection with FM2438, turn left. Travel one mile and the property entrance will be on left. Type in the following coordinates to your navigation tool: 2935'09.0"N 9750'48.5
Affordability Calculator
$220,000
Estimated monthly payment
$5,855/mo
Principal $880,000 · Est. interest $1,227,678 over 30 yrs
Neighborhood Market Statistics
How this home compares to active listings in Seguin, TX
- $328,996
- Median Listing Price
- 84
- Median Days on Market
- 2,033
- Median Sq Ft
- $163
- Median Price / Sq Ft
- 816
- Active Listings
- This home’s price is 234% above the area median.
- Its price per sq ft is 246% above the area median.
Market statistics compiled from active EXIT Realty® and MLS listings in Seguin, TX.
Location

Points of Interest in Seguin, TX
Showing the Seguin area map.
Nearby Schools
Southwest Preparatory Seguin
Elementary · 4.5 mi away
Seguin Christian Academy
School · 5.4 mi away
Lifegate Christian School
School · 5.7 mi away
Koennecke Elementary
Elementary · 5.9 mi away
Jim Barnes Middle
Secondary · 5.9 mi away
Matador Stadium
School · 5.9 mi away
Seguin High School
Secondary · 5.9 mi away
Mercer-Blumberg Learning Center
School · 5.9 mi away
Weinert Elementary
Elementary · 6.4 mi away
Patlan Elementary
Elementary · 6.7 mi away
Head Start of S Central Texas
School · 6.8 mi away
St James Catholic School
School · 7.1 mi away
Emanuel's Lutheran Day School
Elementary · 7.1 mi away
Juvenile Detention Center
Secondary · 7.2 mi away
Lizzie M Burges Alternative School
Elementary · 7.4 mi away
Juan Seguin Early Childhood Center
School · 7.4 mi away
Jefferson Elementary School
Elementary · 7.8 mi away
Rising Stars Learning Center
School · 7.8 mi away
Navarro High School
Secondary · 8.3 mi away
Navarro Isd
School · 8.4 mi away
Commute Calculator
Nearby Homes

Similar Homes Nearby


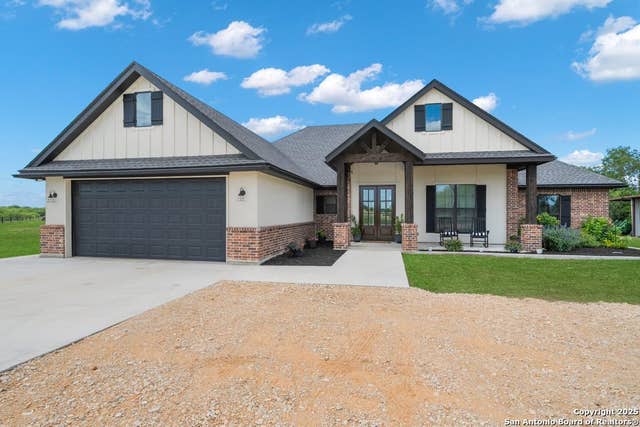
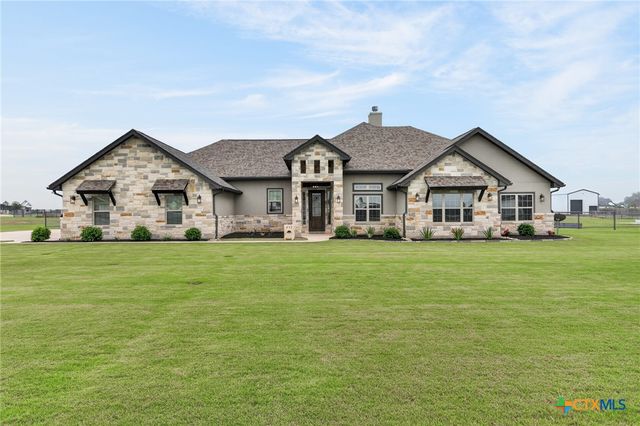
Similar Home Values
Comparable nearby listings and their asking prices.
| Address | Price | Beds | Baths | Sq Ft |
|---|---|---|---|---|
| 1130 Church Road, Seguin, TX | $779,777 | 4 | 3 | 2,413 |
| 1130 Church, Seguin, TX | $779,777 | 4 | 3 | 2,413 |
| 249 Signal Hill Rd, Seguin, TX | $785,000 | 3 | 2 | 1,806 |
| 3275 N State Highway 46, Seguin, TX | $799,900 | 2 | 1 | 1,029 |
| 1212 Engler Dairy, Seguin, TX | $799,999 | 3 | 3 | 2,329 |
| 412 Farmstead Drive, Seguin, TX | $839,000 | 3 | 3 | 3,061 |
Moving Cost Estimate
EXIT Agents in Seguin



Listing Courtesy: D Lee Edwards Realty, Inc - (512) 644-9962 colum@themalcolmsongroup.com
Presented by: Colum Malcolmson