

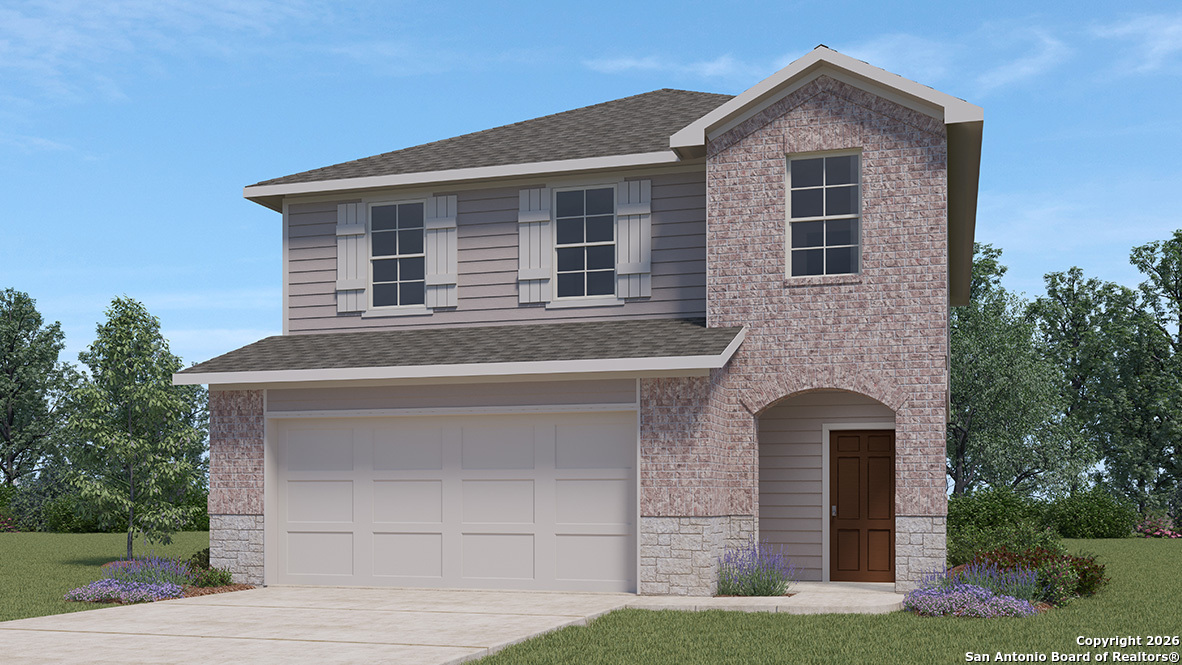
166 Violet Sylph, San Antonio, TX 78253
REDBIRD RANCH · Medina County
Key Facts
Description
Step into The Grace floor plan in Redbird Ranch in San Antonio, TX. This home showcases 2 classic front exteriors, full yard landscaping and irrigation and a 2-car garage. Inside this 4 bedroom, 2.5 bathroom home, you will find 1952 square feet of living space designed to meet your needs. The arched front patio opens to a grand foyer which then leads to a spacious living room. The living room blends seamlessly into the kitchen and dining area in an open concept floorplan. Your kitchen is built for the ultimate home chef and offers quartz or granite counter tops, stainless steel appliances, and a kitchen island overlooking the living room. Don't forget a deep, single basin kitchen sink for convenience and ease. The staircase leads to the upstairs main bedroom suite, all secondary bedrooms, and your utility room. The Grace floor plan is ideal if you want to keep your entertaining space and private space separate. The upstairs main bedroom has an attached bathroom that includes a tiled walk-in shower, separate water closet and plenty of storage space with built-in shelving and a grand walk-in closet. Additional features of this home include sheet vinyl flooring in the entry, living room, and all wet areas, quartz or granite countertops in all bathrooms and our HOME IS CONNECTED base package. Using one central hub that talks to all the devices in your home, you can control the lights, thermostat and locks, all from your cellular device.
Property Information
Property Type
Residential
Sub-Type
Single Family Residence
Style
Two Story
Year Built
2026
Stories
2
Living Area
1,968 sq ft
Lot Size
0.11 acres
Garage Spaces
2
Days on Market
48
MLS® Listing#
1961871
Property Features
Interior
Appliances
Cooling
Heating
Flooring
Laundry
Patio
Fencing
Construction
Foundation
Roof
Windows
Rooms
- 11x8Main
- Bedroom 212x11Main
- Bedroom 312x11Second
- Bedroom 411x10Second
- Dining Room14x11Main
- Family Room18x12Main
- Kitchen15x11Main
- Master Bathroom15x10Second
- Master Bedroom17x15Second
- Utility Room6x6Main
Schools
- Elementary:
- Potranco
- Middle:
- Loma Alta
- High:
- Medina Valley
- District:
- Medina Valley I.S.D.
Financial Details
HOA
$720 / Annually
REDBIRD RANCH HOA
Annual Taxes
$3
Tax year 2025
Directions
POTRANCO 5 MILES OUTSIDE 1604 JUST PASSED 211 TO HOLLIMON PARKWAY
Affordability Calculator
$60,990
Estimated monthly payment
$1,623/mo
Principal $243,960 · Est. interest $340,346 over 30 yrs
Neighborhood Market Statistics
How this home compares to active listings in San Antonio, TX
- $322,008
- Median Listing Price
- 60
- Median Days on Market
- 1,887
- Median Sq Ft
- $172
- Median Price / Sq Ft
- 10,969
- Active Listings
- This home’s price is 5% below the area median.
- Its price per sq ft is 10% below the area median.
Market statistics compiled from active EXIT Realty® and MLS listings in San Antonio, TX.
Location

Points of Interest in San Antonio, TX
Showing the San Antonio area map.
Nearby Schools
Tafolla Middle School
Secondary · 0.2 mi away
San Antonio Independent School District Administrative Offices
School · 0.2 mi away
Lanier High School
Secondary · 0.3 mi away
Lanier Alumni Class of 2000
School · 0.3 mi away
JT Brackenridge Elementary School
Elementary · 0.3 mi away
Cooper Academy
School · 0.4 mi away
Margil Elementary Saisd
Elementary · 0.8 mi away
De Zavala Elementary School
Elementary · 0.9 mi away
San Antonio Independent School District
School · 0.9 mi away
San Andres Catholic School of Evangelization
School · 0.9 mi away
Kipp Esperanza Primary
Elementary · 1.0 mi away
James Bowie Elementary School
Elementary · 1.0 mi away
San Antonio Independent School District
School · 1.0 mi away
Cooper Academy
School · 1.0 mi away
San Antonio Schools
School · 1.1 mi away
Estrada Achievement Center
Secondary · 1.1 mi away
Fox Tech High School
Secondary · 1.2 mi away
Ala, Saisd
School · 1.2 mi away
Cast Tech
Secondary · 1.2 mi away
Stephen F Austin Academy
School · 1.2 mi away
Commute Calculator
Nearby Homes

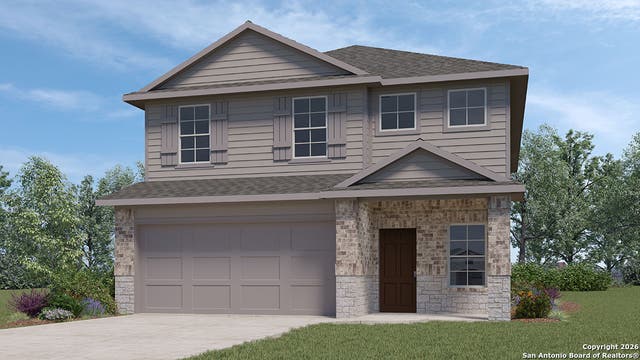


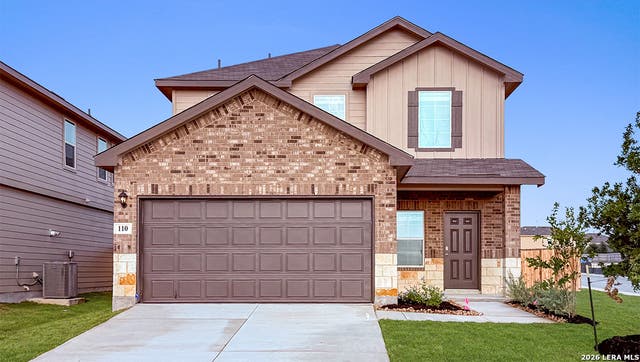
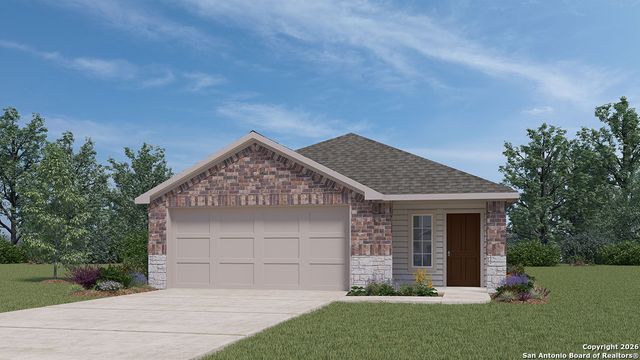
Similar Homes Nearby
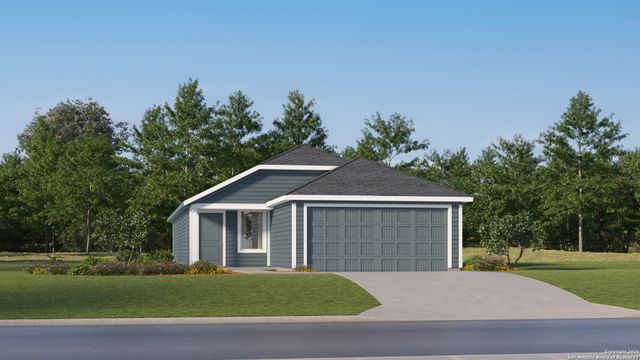


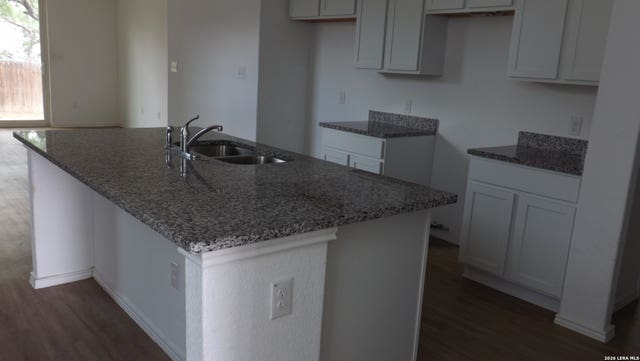
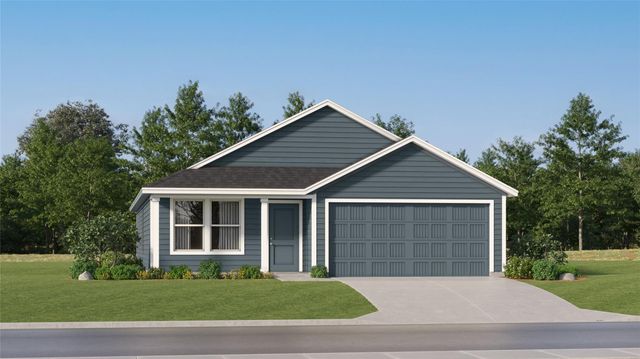

Similar Home Values
Comparable nearby listings and their asking prices.
| Address | Price | Beds | Baths | Sq Ft |
|---|---|---|---|---|
| 423 River Run Way, San Antonio, TX | $213,499 | 4 | 2 | 1,575 |
| 861 Barrel Pt, San Antonio, TX | $213,888 | 3 | 3 | 1,443 |
| 819 Six Iron, San Antonio, TX | $213,900 | 3 | 2 | 1,276 |
| 9818 Chevalier Forest, San Antonio, TX | $213,900 | 3 | 2 | 1,332 |
| 1609 Iron Truss RD, San Marcos, TX | $213,999 | 3 | 2 | 1,484 |
| 20946 Blackberry Grove, San Antonio, TX | $213,999 | 4 | 2 | 1,575 |
Moving Cost Estimate
EXIT Agents in San Antonio



Listing Courtesy: Keller Williams Heritage - (210) 842-5458 rj@kwthesignaturegroup.com
Presented by: R.J. Reyes