

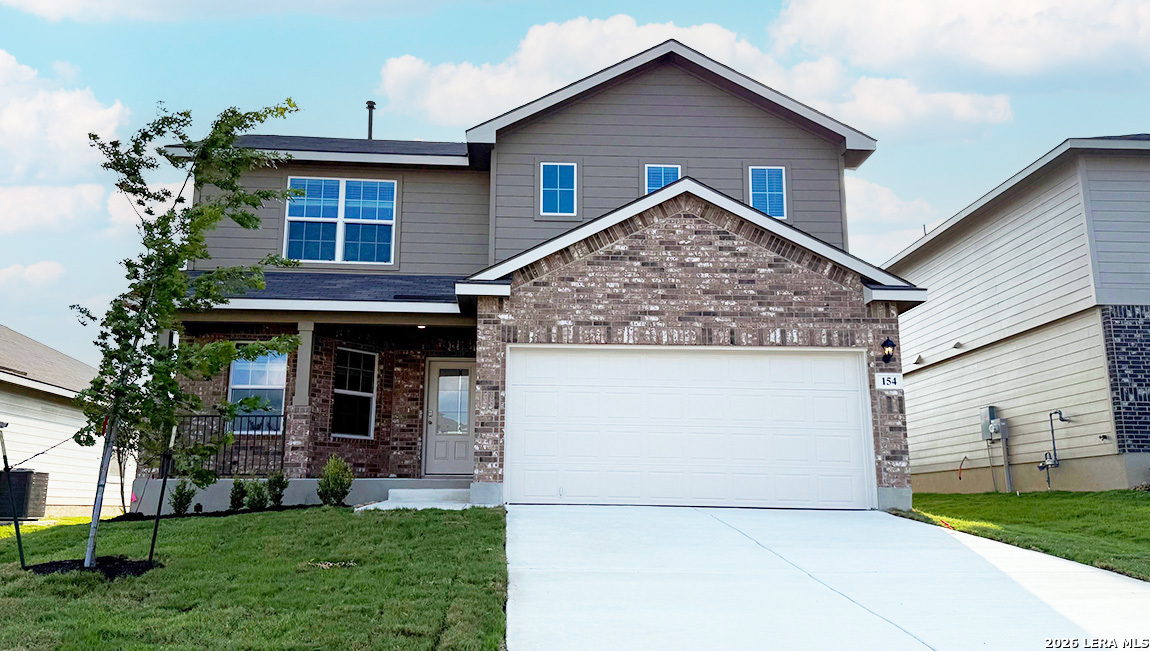
154 Heron Reef, San Antonio, TX 78253
REDBIRD RANCH · Medina County
Key Facts
Description
Welcome to The Walsh, a stunning two-story home located at Redbird Ranch in San Antonio, TX. This floor plan offers 4 classic exteriors, a 2-car garage, and a full yard landscaping and irrigation package, ensuring that your home has instant curb appeal. A spacious covered front porch (per plan) welcomes you inside this 4 bedroom, 2.5 bathroom home where you'll find 2323 square feet of living space. Follow the entry hallway past a beautiful formal dining room and into the open kitchen featuring stainless steel appliances, quartz or granite countertops, stylish white subway tile backsplash, spacious corner pantry, tons of cabinet space and a large eat-in breakfast bar. The kitchen opens to a spacious living room, complete with a stunning vaulted ceiling and easy-maintenance hard surface flooring. The living room extends to a lengthy covered back patio (per plan), perfect for outdoor dining or just simply keeping an eye on the kids while they play outside. The private main bedroom suite is located downstairs off the family room and offers dual vanities, a separate tub and walk-in shower, ceramic tile flooring, and a storage-friendly walk-in closet with shelving. Head upstairs to find a spacious game room or office area, a second full bath, and three large secondary bedrooms with quality carpet and walk-in closets. Additional features of The Walsh include 2-inch faux wood blinds throughoutt the home, luxury laminate plank flooring in entryway, family room, kitchen, and dining room, ceramic tile at all bathrooms and utility room, and pre-plumb for water softener loop. You'll enjoy added security in your new home with our Home is Connected features. Using one central hub that talks to all the devices in your home, you can control the lights, thermostat and locks, all from your cellular device.
Property Information
Property Type
Residential
Sub-Type
Single Family Residence
Style
Two Story
Year Built
2026
Stories
2
Living Area
2,323 sq ft
Lot Size
0.13 acres
Garage Spaces
2
Days on Market
57
MLS® Listing#
1961812
Property Features
Interior
Appliances
Cooling
Heating
Flooring
Parking
Laundry
Patio
Fencing
Construction
Foundation
Roof
Windows
Rooms
- 8x5Main
- 18x15Second
- Bedroom 211x13Second
- Bedroom 312x12Second
- Bedroom 413x11Second
- Dining Room11x10Main
- Family Room17x15Main
- Kitchen13x11Main
- Master Bathroom8x6Main
- Master Bedroom18x15Main
- Utility Room6x6Main
Schools
- Elementary:
- Potranco
- Middle:
- Loma Alta
- High:
- Medina Valley
- District:
- Medina Valley I.S.D.
Financial Details
HOA
$720 / Annually
REDBIRD RANCH HOA
Annual Taxes
$3
Tax year 2025
Directions
POTRANCO 5 MILES OUTSIDE 1604 JUST PASSED 211 TO HOLLIMON PARKWAY
Affordability Calculator
$69,790
Estimated monthly payment
$1,857/mo
Principal $279,160 · Est. interest $389,453 over 30 yrs
Neighborhood Market Statistics
How this home compares to active listings in San Antonio, TX
- $322,027
- Median Listing Price
- 64
- Median Days on Market
- 1,891
- Median Sq Ft
- $172
- Median Price / Sq Ft
- 10,903
- Active Listings
- This home’s price is 8% above the area median.
- Its price per sq ft is 13% below the area median.
Market statistics compiled from active EXIT Realty® and MLS listings in San Antonio, TX.
Location

Points of Interest in San Antonio, TX
Showing the San Antonio area map.
Nearby Schools
Graebner Elementary School
Elementary · 0.2 mi away
Palm Heights Baptist School
School · 0.4 mi away
St James the Apostle School
School · 0.6 mi away
Prelude Prep Public School
Elementary · 0.6 mi away
Fenley Center
School · 0.7 mi away
Stonewall/Flanders Elementary
Elementary · 0.8 mi away
Columbia Heights Elementary School
Elementary · 0.9 mi away
Leal Middle School
Secondary · 0.9 mi away
Collier Elementary School
Elementary · 1.0 mi away
Collins Garden Elementary School
Elementary · 1.2 mi away
Lowell Middle School
Secondary · 1.2 mi away
Kelly Elementary School
Elementary · 1.3 mi away
Burbank High School
Secondary · 1.3 mi away
Hillcrest Elementary School
Elementary · 1.4 mi away
Storm Elementary School
Elementary · 1.5 mi away
St. Leo the Great Catholic School
School · 1.5 mi away
South San Academy
School · 1.7 mi away
Adams Elementary School
Elementary · 1.7 mi away
Harris Middle
Secondary · 1.7 mi away
Wilbur J Knox Early Childhood
School · 1.8 mi away
Commute Calculator
Nearby Homes
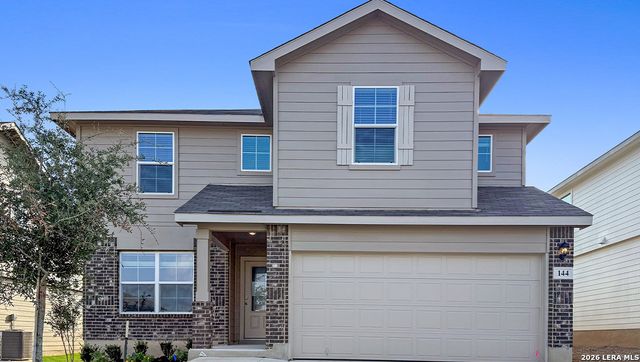

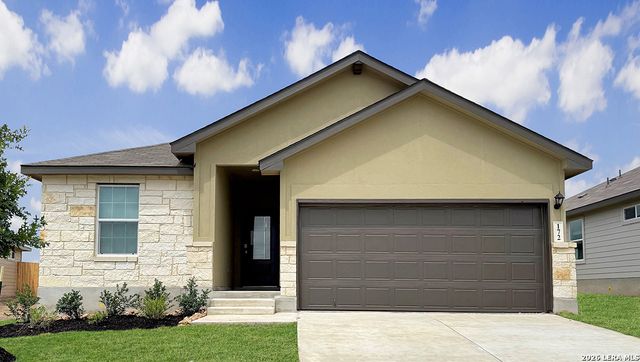


Similar Homes Nearby
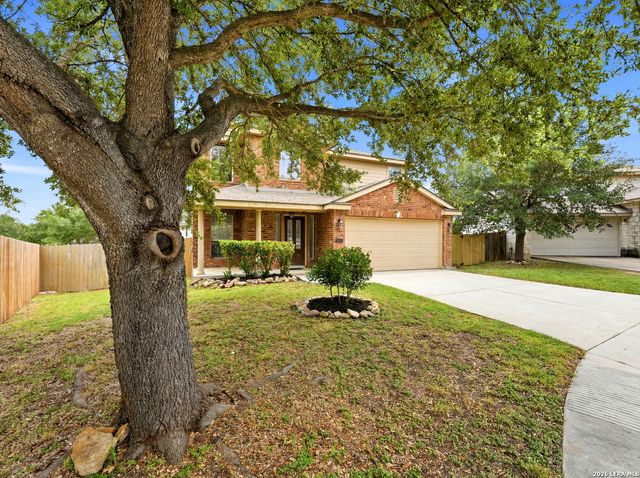
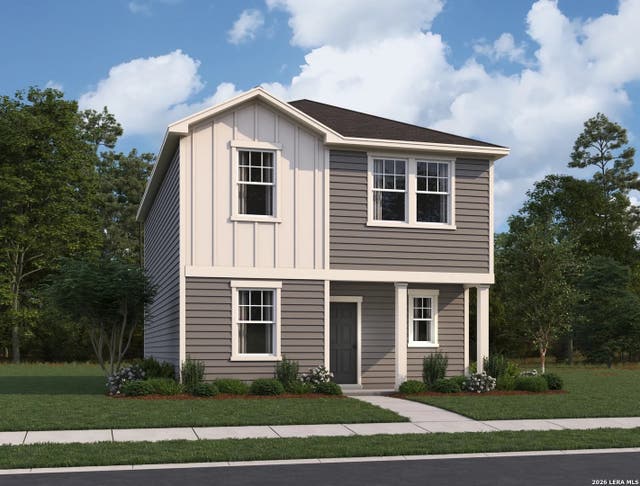
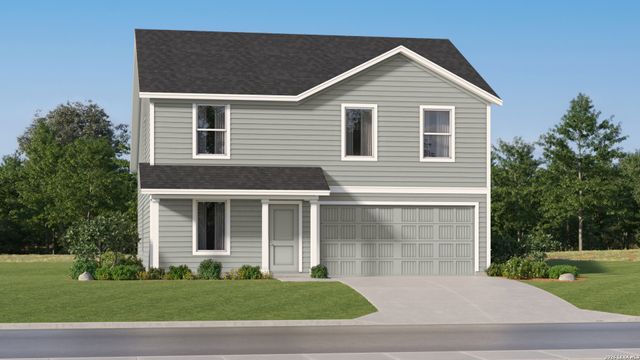


Similar Home Values
Comparable nearby listings and their asking prices.
| Address | Price | Beds | Baths | Sq Ft |
|---|---|---|---|---|
| 7407 GAMBLE OAK DR, San Antonio, TX | $244,333 | 3 | 3 | 2,128 |
| 3015 Cattail Hollow, San Antonio, TX | $244,490 | 4 | 3 | 1,799 |
| 10531 Red Shiner Drive, San Antonio, TX | $244,499 | 4 | 3 | 1,922 |
| 463 Filibuster, San Antonio, TX | $244,500 | 4 | 2 | 1,626 |
| 6630 Freedom Ridge, San Antonio, TX | $244,500 | 3 | 2 | 1,411 |
| 10402 Bluegill Way, San Antonio, TX | $244,749 | 3 | 2 | 1,904 |
Moving Cost Estimate
EXIT Agents in San Antonio



Listing Courtesy: Keller Williams Heritage - (210) 842-5458 rj@kwthesignaturegroup.com
Presented by: R.J. Reyes