

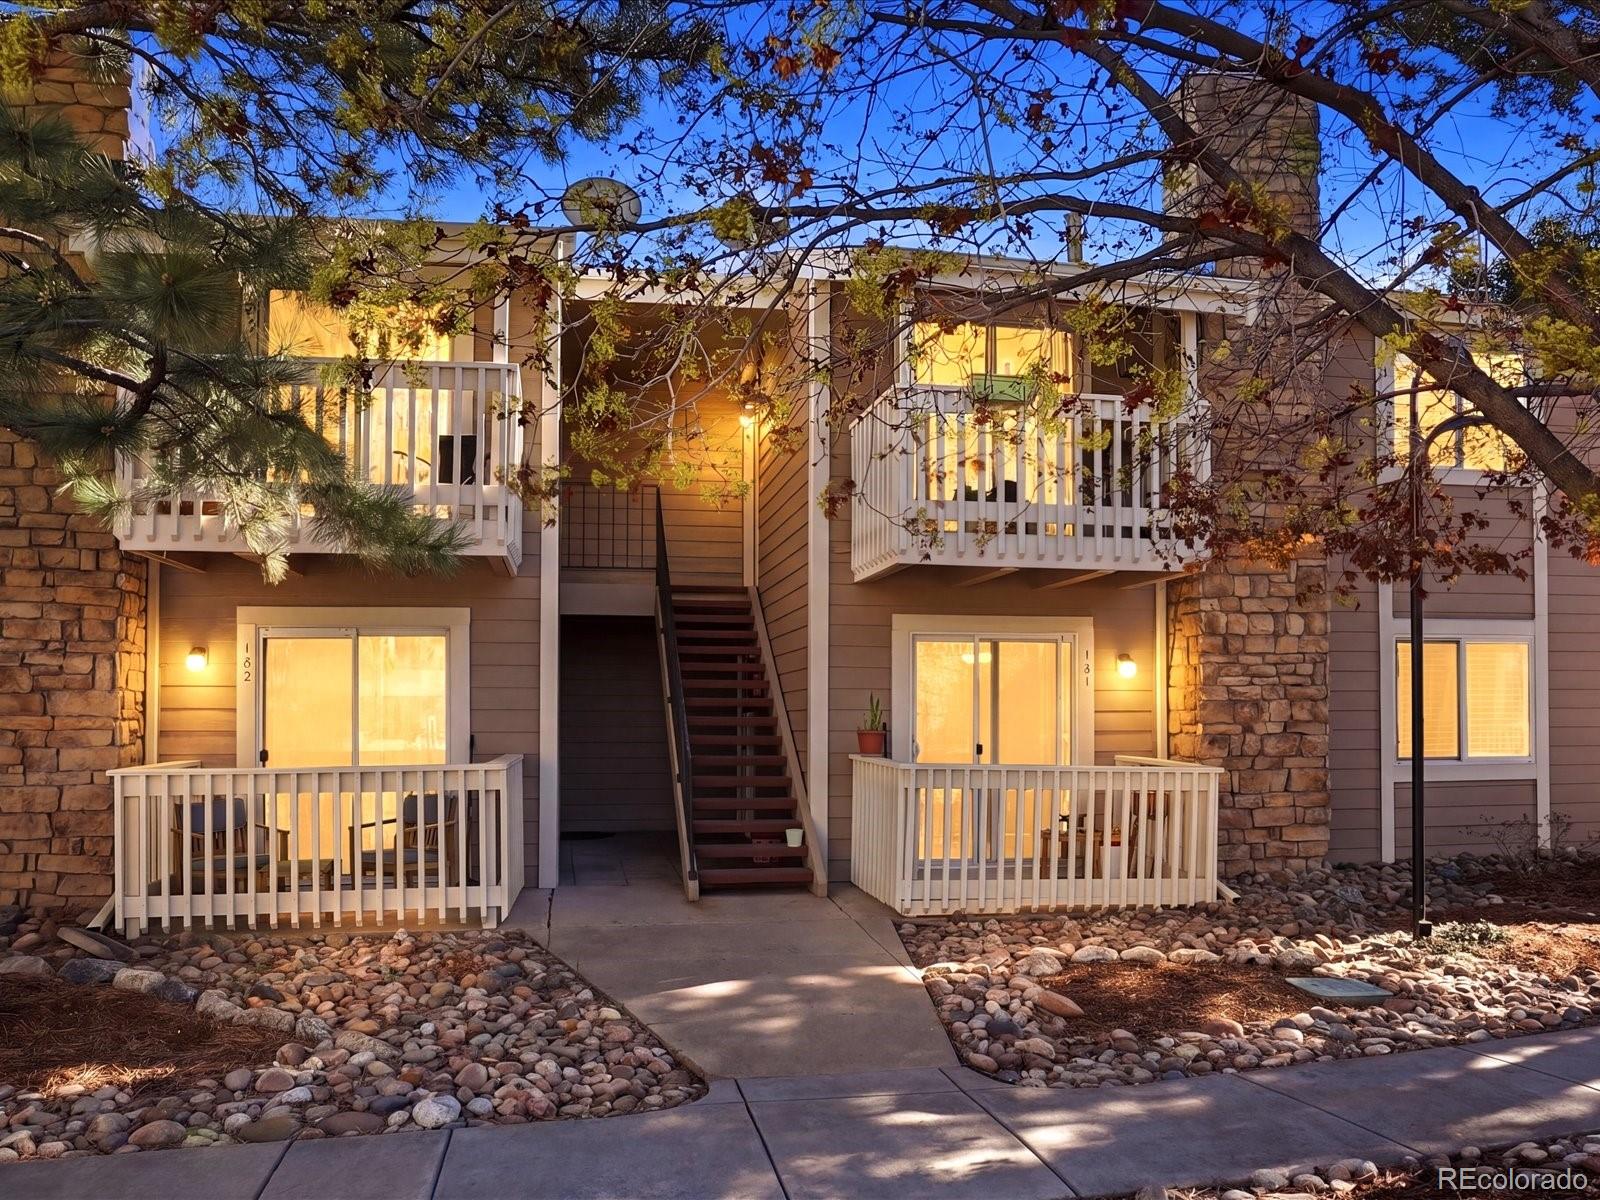
4400 S Quebec Street 101D, Denver, CO 80237
Hampden South · Denver County
Key Facts
Description
Fully updated 2-bed, 2-bath ground-floor condo in one of Denver's most convenient locations, just steps from the Denver Tech Center and tucked between Rosamond and Eastmoor Park. This one has been done right: updated kitchen, refreshed bathrooms, and new flooring throughout. Move in and ready to enjoy! The layout is open and functional, anchored by a cozy fireplace and a dedicated laundry space, no shared laundry rooms, no laundromat runs. The private patio sits just outside your living room with green space views and easy access to two of Denver's most walkable parks. The community checks every box: gated entry, pool, tennis courts, and a clubhouse, all maintained for you. HOA covers water, sewer, trash, grounds maintenance, structure maintenance, and snow removal, so your monthly costs are predictable and your weekends are yours. Parking is open, plentiful, and guest-friendly, a detail that matters more than people realize until they don't have it. The location doesn't get much better than this, the Denver Tech Center at your finger tips, with easy access to I-25, I-225, the light rail, Cherry Creek, and Downtown. Move-in ready and a must-see!
Property Information
Property Type
Residential
Sub-Type
Condominium
Year Built
1978
Living Area
904 sq ft
Parking Spaces
4
Ownership
Individual
Zoning
R-2-A
Days on Market
44
MLS® Listing#
1961102
Property Features
Appliances
Cooling
Heating
Flooring
Fireplace
Laundry
Patio
Construction
Roof
Security
Utilities
Sewer
Water Source
Rooms
- Main
- Main
- BedroomMain
- BedroomMain
- Dining RoomMain
- KitchenMain
- LaundryMain
- Living RoomMain
Schools
- Elementary:
- Samuels
- Middle:
- Hamilton
- High:
- Thomas Jefferson
Financial Details
HOA
$389 / Monthly
Advance HOA
Annual Taxes
$1,123
Tax year 2024
Parcel Number
7092-01-049
Directions
ENTER THE COMMUNITY ON THE WEST SIDE SO YOU DON'T HAVE TO GO THROUGH THE GATE. Please use GPS - preferably Google Maps, Apple Maps may take you to the wrong location. Note & Caution: Please note that when coming in off S Quebec St, Apple Maps will direct you to the community across the street. You want to go to Brandy Chase on the East side of S Quebec. From S Quebec St and Quincy.
Affordability Calculator
$56,000
Estimated monthly payment
$1,490/mo
Principal $224,000 · Est. interest $312,500 over 30 yrs
Neighborhood Market Statistics
How this home compares to active listings in Denver, CO
- $527,515
- Median Listing Price
- 72
- Median Days on Market
- 1,332
- Median Sq Ft
- $369
- Median Price / Sq Ft
- 8,107
- Active Listings
- This home’s price is 47% below the area median.
- Its price per sq ft is 16% below the area median.
Market statistics compiled from active EXIT Realty® and MLS listings in Denver, CO.
Location

Points of Interest in Denver, CO
Showing the Denver area map.
Nearby Schools
Colorado Media School
Secondary · 0.2 mi away
Samuels Elementary School
Elementary · 0.7 mi away
Southmoor Elementary School
Elementary · 0.9 mi away
Fastrackids International
School · 1.0 mi away
Cherry Creek School
School · 1.0 mi away
CLE International
School · 1.2 mi away
Beacon Country Day School
School · 1.2 mi away
Cherry Creek High School
Secondary · 1.2 mi away
Thomas Jefferson High School
Secondary · 1.2 mi away
Greenwood Village Kindercare
School · 1.3 mi away
Campus Middle School
Secondary · 1.4 mi away
Belleview Elementary School
Elementary · 1.5 mi away
West Middle School
Secondary · 1.5 mi away
Holly Ridge Primary
Elementary · 1.5 mi away
Holm Elementary School
Elementary · 1.5 mi away
The Gardner School of DTC
School · 1.7 mi away
Hamilton Middle School
Secondary · 1.7 mi away
Greenwood Elementary School
Elementary · 1.8 mi away
Piano Arts School
School · 2.0 mi away
Primrose Schools
Elementary · 2.0 mi away
Commute Calculator
Nearby Homes



Moving Cost Estimate
EXIT Agents in Denver


Listing Courtesy: Coldwell Banker Realty 24 - Sarah@thejarnagingroup.com,303-909-5382
This publication is designed to provide information with regard to the subject matter covered. It is displayed with the understanding that the publisher and authors are not engaged in rendering real estate, legal, accounting, tax, or other professional services and that the publisher and authors are not offering such advice in this publication. If real estate, legal, or other expert assistance is required, the services of a competent, professional person should be sought. The information contained in this publication is subject to change without notice. METROLIST, INC., DBA RECOLORADO MAKES NO WARRANTY OF ANY KIND WITH REGARD TO THIS MATERIAL, INCLUDING, BUT NOT LIMITED TO, THE IMPLIED WARRANTIES OF MERCHANTABILITY AND FITNESS FOR A PARTICULAR PURPOSE. METROLIST, INC., DBA RECOLORADO SHALL NOT BE LIABLE FOR ERRORS CONTAINED HEREIN OR FOR ANY DAMAGES IN CONNECTION WITH THE FURNISHING, PERFORMANCE, OR USE OF THIS MATERIAL.
PUBLISHER'S NOTICE: All real estate advertised herein is subject to the Federal Fair Housing Act and the Colorado Fair Housing Act, which Acts make it illegal to make or publish any advertisement that indicates any preference, limitation, or discrimination based on race, color, religion, sex, handicap, familial status, or national origin.
METROLIST, INC., DBA RECOLORADO will not knowingly accept any advertising for real estate that is in violation of the law. All persons are hereby informed that all dwellings advertised are available on an equal opportunity basis.
Licensed in the state of Colorado
Data Terms of Use
The information contained in this publication is subject to change without notice. METROLIST, INC. MAKES NO WARRANTY OF ANY KIND WITH REGARD TO THIS MATERIAL, INCLUDING, BUT NOT LIMITED TO, THE IMPLIED WARRANTIES OF MERCHANTABILITY AND FITNESS FOR A PARTICULAR PURPOSE. METROLIST, INC. SHALL NOT BE LIABLE FOR ERRORS CONTAINED HEREIN OR FOR ANY DAMAGES IN CONNECTION WITH THE FURNISHING, PERFORMANCE, OR USE OF THIS MATERIAL.
 PUBLISHER'S NOTICE: All real estate advertised herein is subject to the Federal Fair Housing Act and the Colorado Fair Housing Act, which Acts make it illegal to make or publish any advertisement that indicates any preference, limitation, or discrimination based on race, color, religion, sex, handicap, familial status, or national origin.
METROLIST, INC. will not knowingly accept any advertising for real estate that is in violation of the law. All persons are hereby informed that all dwellings advertised are available on an equal opportunity basis.
©2017 METROLIST, INC. All Rights Reserved 7100 E. Belleview Ave. #110 Greenwood Village, CO 80111 USA
ALL RIGHTS RESERVED WORLDWIDE. No part of this publication may be reproduced, adapted, translated, stored in a retrieval system or transmitted in any form or by any means, electronic, mechanical, photocopying, recording, or otherwise, without the prior written permission of the publisher. The information contained herein including but not limited to all text, photographs, digital images, virtual tours, may be seeded and monitored for protection and tracking.