

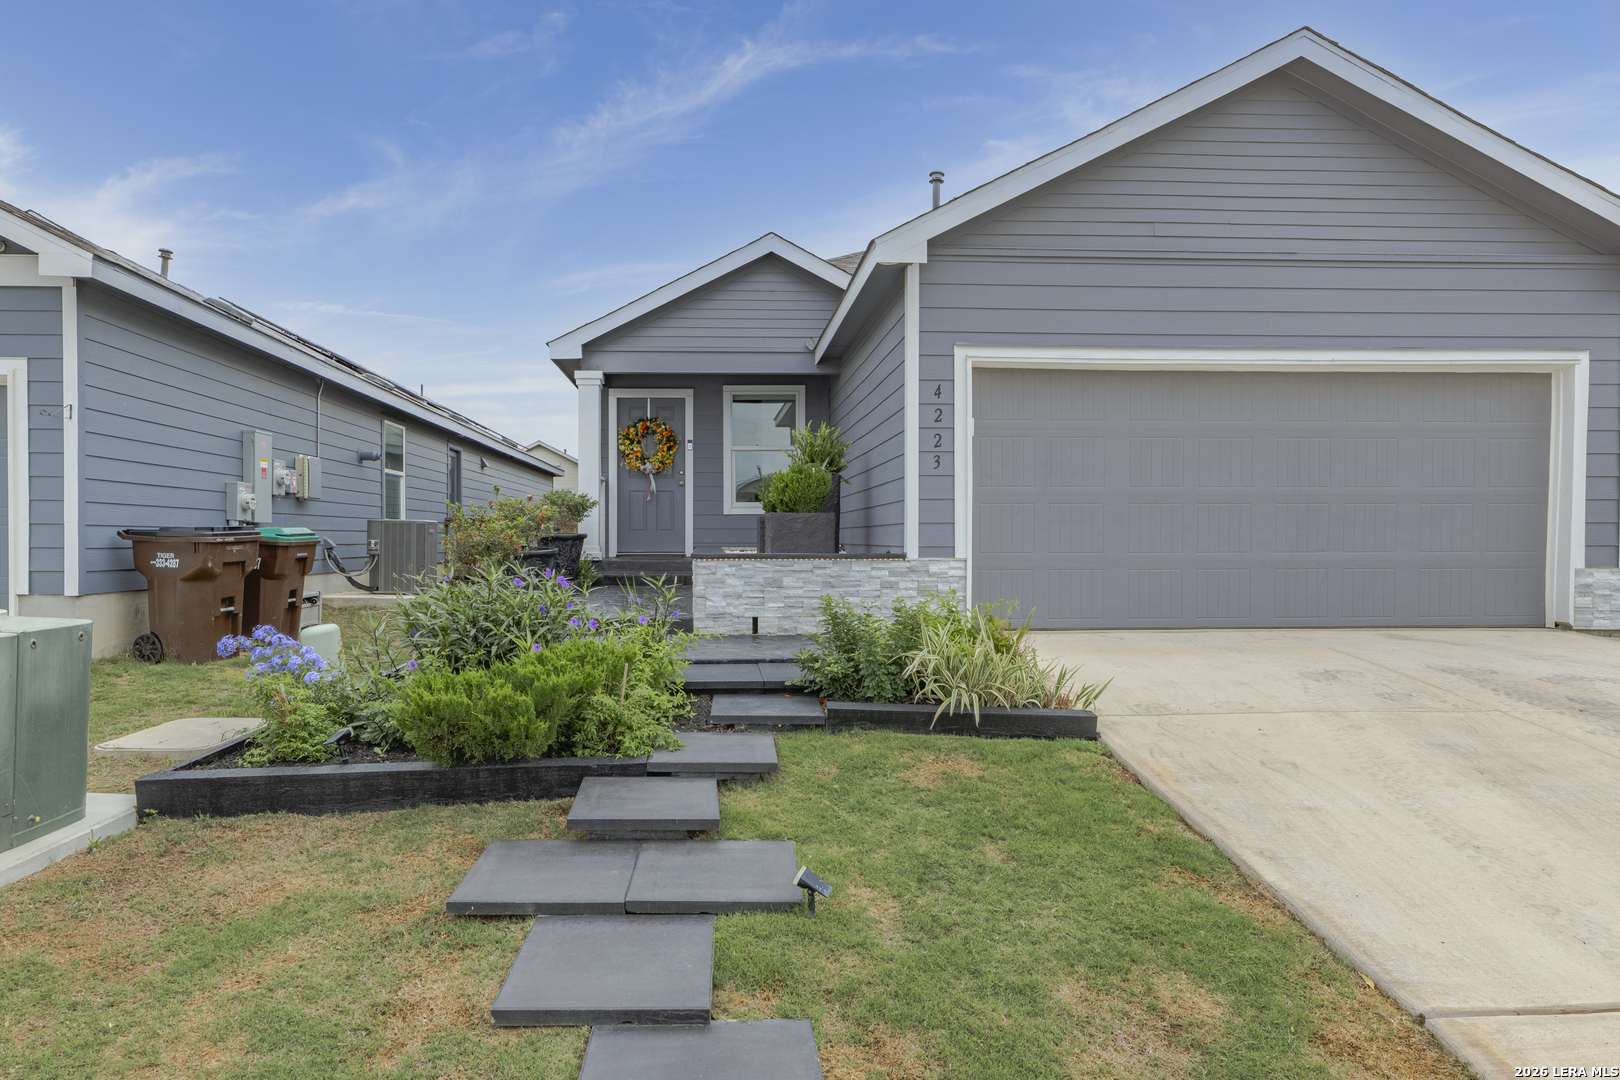
4223 OSMOSIS DR, San Antonio, TX 78223
SOUTHTON MEADOWS/SOUTHTON LAKE · Bexar County
Key Facts
Description
This striking, re-imagined 4-bedroom, 2-bath home with a 2-car garage offers 1,606 square feet of beautifully updated living space and standout design you do not see every day. From the moment you arrive, the custom landscaping, modern hardscaping, and bold exterior styling create unforgettable curb appeal. Inside, the home is filled with designer touches, including dramatic exposed beams, sleek contemporary lighting, custom accent walls, and an open-concept layout that feels both stylish and inviting. The living area is a true showpiece with a stunning fireplace feature wall and seamless flow into the dining and kitchen spaces. The kitchen shines with granite countertops, stainless steel appliances, crisp white cabinetry, and a breakfast bar perfect for everyday living and entertaining. The spacious primary suite offers a relaxing retreat, while the secondary bedrooms provide flexibility for guests, hobbies, or a home office. All TV's remain except in the secondary bedroom at the end of the hallway. Throughout the home, thoughtful updates and unique finishes give each space character and a polished, custom feel. Step outside to enjoy an incredible backyard setup featuring a one-of-a-kind covered patio structure with modern lines and plenty of room to lounge, entertain, or unwind. The outdoor spaces have been carefully designed to extend the home's style beyond the interior, making this property as impressive outside as it is inside. Located in a neighborhood with fantastic amenities, residents enjoy access to a large community pool and playground for even more recreation and fun. This is not your typical builder-grade home-thoughtful upgrades, custom finishes, and standout design choices have transformed it into a space that feels elevated, stylish, and truly one of a kind.
Property Information
Property Type
Residential
Sub-Type
Single Family Residence
Style
One Story
Year Built
2022
Stories
1
Living Area
1,606 sq ft
Lot Size
0.11 acres
Garage Spaces
2
Days on Market
69
MLS® Listing#
1959419
Property Features
Interior
Appliances
Cooling
Heating
Flooring
Parking
Laundry
Patio
Fencing
Lot Features
Construction
Foundation
Roof
Windows
Other Structures
Rooms
- 8x10Main
- Bedroom 210x10Main
- Bedroom 310x12Main
- Bedroom 413x12Main
- Dining Room15x14Main
- Kitchen11x14Main
- Living Room14x15Main
- Master Bathroom9x5Main
- Master Bedroom11x13Main
Schools
- Elementary:
- Highland Forest
- Middle:
- Legacy
- High:
- East Central
- District:
- East Central I.S.D
Financial Details
HOA
$363 / Annually
REALMANGE
Annual Taxes
$4,504
Tax year 2026
Parcel Number
040079380180
Directions
From I-35 S, Merge onto I-410 S via EXIT 16. Merge onto I-37 S via EXIT 41 toward Corpus Christ. Take the Southton Rd exit, EXIT 130, toward Donop R. Turn right onto Southton Rd.
Affordability Calculator
$52,400
Estimated monthly payment
$1,394/mo
Principal $209,600 · Est. interest $292,411 over 30 yrs
Neighborhood Market Statistics
How this home compares to active listings in San Antonio, TX
- $321,614
- Median Listing Price
- 64
- Median Days on Market
- 1,890
- Median Sq Ft
- $171
- Median Price / Sq Ft
- 10,891
- Active Listings
- This home’s price is 19% below the area median.
- Its price per sq ft is 4% below the area median.
Market statistics compiled from active EXIT Realty® and MLS listings in San Antonio, TX.
Location

Points of Interest in San Antonio, TX
Showing the San Antonio area map.
Nearby Schools
East Central Development Center
School · 1.9 mi away
Bexar County Learning Center
Secondary · 2.4 mi away
Harmony Elementary School
Elementary · 2.7 mi away
Mission Academy
School · 3.9 mi away
Brooks Academy
School · 4.0 mi away
Freedom Elementary
Elementary · 4.2 mi away
Julian C Gallardo Elementary
Elementary · 4.3 mi away
Heritage Elementary
Elementary · 4.5 mi away
Losoya Int
School · 4.7 mi away
Southside Isd
School · 4.8 mi away
Losoya Middle
Secondary · 4.8 mi away
Pearce Elementary School
Elementary · 4.9 mi away
Compass Rose Legacy Elementary
Elementary · 4.9 mi away
Southside High School
Secondary · 4.9 mi away
Compass Rose Legacy
Secondary · 4.9 mi away
Cast Med High School
Secondary · 4.9 mi away
Highland Forest Elementary School
Elementary · 5.1 mi away
Matthey Middle School
Secondary · 5.3 mi away
Maranatha Adventist School
School · 5.6 mi away
Holy Name Catholic School
School · 5.7 mi away
Commute Calculator
Nearby Homes


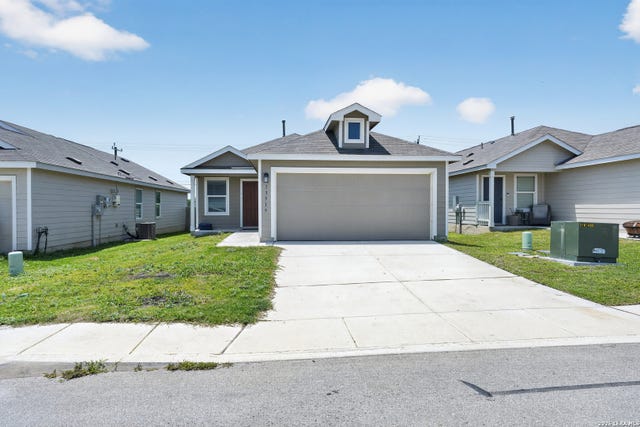


Similar Homes Nearby


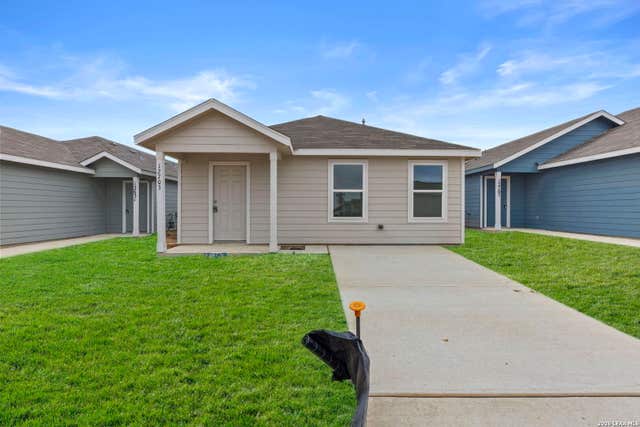
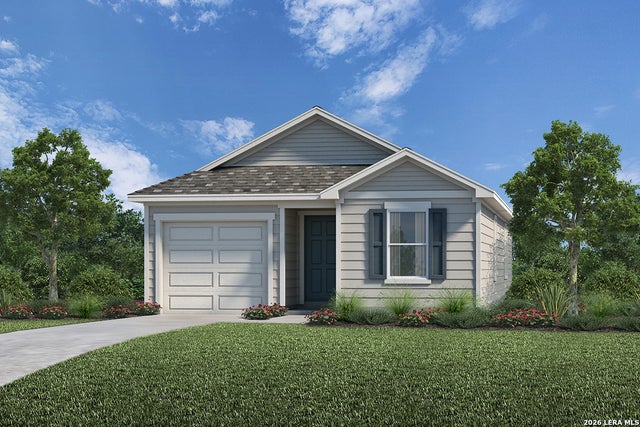
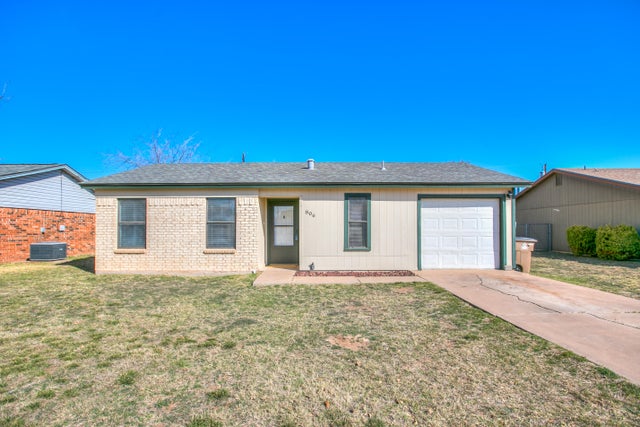
Similar Home Values
Comparable nearby listings and their asking prices.
| Address | Price | Beds | Baths | Sq Ft |
|---|---|---|---|---|
| 6426 Dali Bend, San Antonio, TX | $183,899 | 4 | 3 | 1,535 |
| 142 Hidden Valley, San Antonio, TX | $184,000 | 3 | 1 | 946 |
| 4013 Sun Harbour, San Antonio, TX | $184,500 | 4 | 2 | 1,198 |
| 12703 Kathleen St, San Antonio, TX | $184,500 | 3 | 2 | 1,380 |
| 1010 TRANCHET TRAIL, San Antonio, TX | $184,610 | 3 | 2 | 1,245 |
| 806 Van Zandt Street, San Angelo, TX | $184,750 | 3 | 2 | 1,232 |
Moving Cost Estimate
EXIT Agents in San Antonio



Listing Courtesy: Option One Real Estate - (541) 531-2373 melissanmarshall22@gmail.com
Presented by: Melissa Marshall