

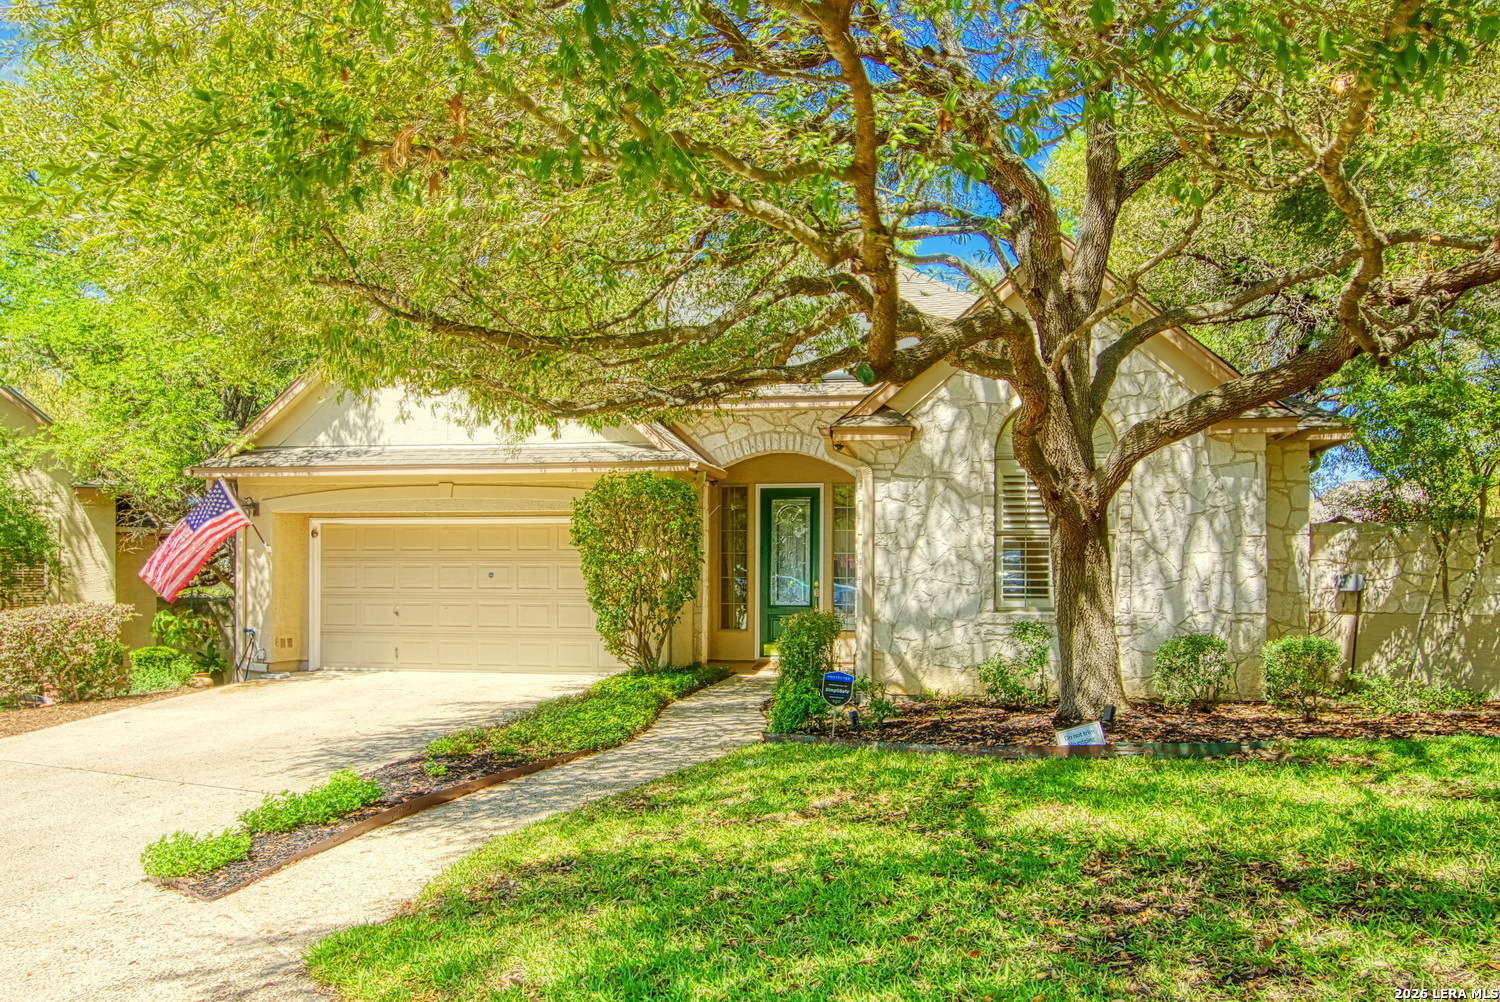
3607 Rustling Oaks, San Antonio, TX 78259
EMERALD FOREST GDN HMS NE · Bexar County
Key Facts
Description
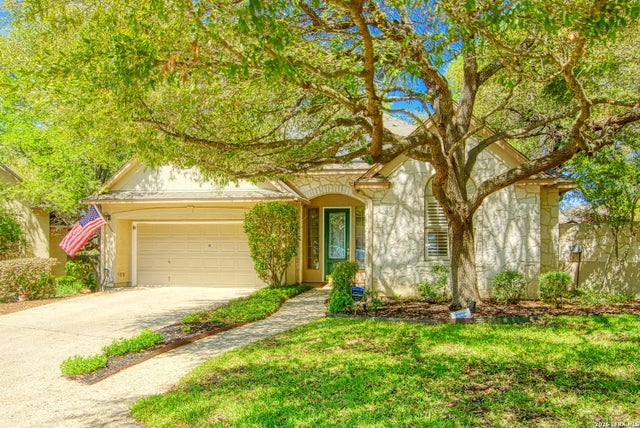
Gorgeous Sitterle Garden Home on premium CUL-DE-SAC lot. Drive into GUARD GATED Emerald Forest Subdivision--Your OASIS living has started. Pool/Preserve trails/Peace & Quiet can be yours. Enter GRAND FOYER leading to lrg fam rm & adjacent formal din rm w/12' ceilings. BRIGHT, open kitchen w/gas stove, dbl ovens, and fridge that conveys. MBR w/lots of windows & bath w/doorless double shower. Double vanities, TWO CLOSETS finish this gorgeous master bath. SHOWCASE SUNROOM; Huge windows that look into 8' walled-in, private, tree-filled back yard; also enjoy 16X16 50 yr TREX deck. OVERSIZED 2-car garage w/water softener. SOLAR PANELS--4,200W ION solar--$54/month SAVINGS. New water heater Apr 2026. Mins to 1604/281/35; 15 mins to Randolph/20 mins to Ft Sam. Restaurants/shopping/HEB at your fingertips. Come get it!!.
Property Information
Property Type
Residential
Sub-Type
Single Family Residence
Style
One Story
Year Built
1999
Stories
1
Living Area
2,477 sq ft
Lot Size
0.21 acres
Garage Spaces
2
Days on Market
95
MLS® Listing#
1957785
Property Features
Interior
Appliances
Cooling
Heating
Flooring
Fireplace
Parking
Laundry
Fencing
Construction
Foundation
Roof
Windows
Security
Rooms
- 15x16Second
- 14x8Main
- Main
- Bedroom 212x11Main
- Bedroom 310x12Main
- Bedroom 411x12Main
- Dining Room14x11Main
- Family Room26x17Main
- Kitchen15x9Main
- Master Bathroom16x9Main
- Master Bedroom14x16Main
- Utility Room8x7Main
Schools
- Elementary:
- Bulverde
- Middle:
- Hill
- High:
- Johnson
- District:
- North East I.S.D.
Financial Details
HOA
$735 / Quarterly
EMERALD FOREST HOMEOWNERS ASSOCIATION
Annual Taxes
$10,884
Tax year 2025
Parcel Number
349551020190
Directions
1604 Frontage Rd West, RT on Emerald Forest Drive, thru guard gate for about a mile, RT on Emerald Ridge, Rt on Rustling Oaks, RT to end of cul-de-sac.
Affordability Calculator
$105,000
Estimated monthly payment
$2,794/mo
Principal $420,000 · Est. interest $585,937 over 30 yrs
Neighborhood Market Statistics
How this home compares to active listings in San Antonio, TX
- $322,008
- Median Listing Price
- 60
- Median Days on Market
- 1,887
- Median Sq Ft
- $172
- Median Price / Sq Ft
- 10,969
- Active Listings
- This home’s price is 63% above the area median.
- Its price per sq ft is 23% above the area median.
Market statistics compiled from active EXIT Realty® and MLS listings in San Antonio, TX.
Location

Points of Interest in San Antonio, TX
Showing the San Antonio area map.
Nearby Schools
Primrose Schools
Elementary · 0.4 mi away
Great Hearts Northern Oaks
Elementary · 0.9 mi away
Driscoll Middle School
Secondary · 1.1 mi away
Pinnacle Montessori
Elementary · 1.2 mi away
Redland Oaks Elementary School
Elementary · 1.4 mi away
Bulverde Creek Elementary School
Elementary · 1.5 mi away
Hill Middle
Secondary · 1.9 mi away
Lilypad
School · 1.9 mi away
Pinnacle Kids' Academy
School · 1.9 mi away
Encino Park Elementary
Elementary · 2.0 mi away
Longs Creek Elementary School
Elementary · 2.3 mi away
Thousand Oaks Elementary School
Elementary · 2.3 mi away
San Antonio Christian High School
Secondary · 2.3 mi away
Foundation School for Autism
Elementary · 2.4 mi away
Steubing Ranch Elementary School
Elementary · 2.4 mi away
San Antonio Country Day Montessori School
Elementary · 2.4 mi away
Country Kids Academy
School · 2.4 mi away
Tejeda Middle
Secondary · 2.4 mi away
Lil Friends Dayschool
School · 2.5 mi away
Harris Middle School
Secondary · 2.5 mi away
Commute Calculator
Nearby Homes
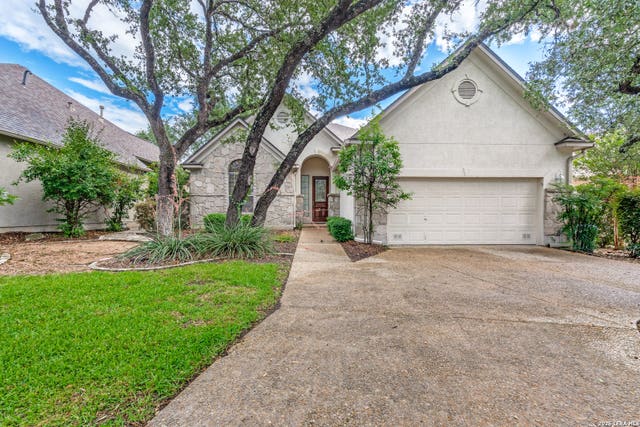
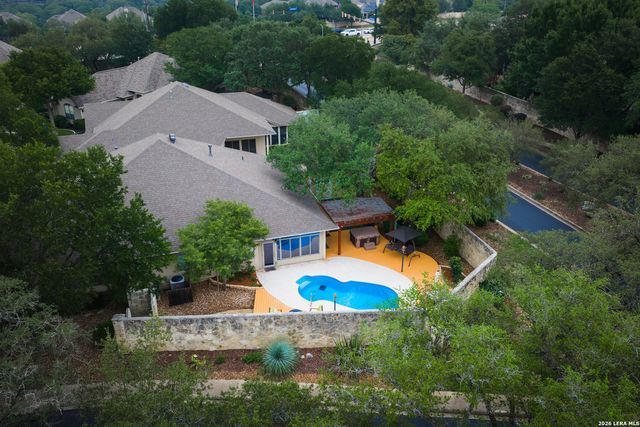


Similar Homes Nearby



Similar Home Values
Comparable nearby listings and their asking prices.
| Address | Price | Beds | Baths | Sq Ft |
|---|---|---|---|---|
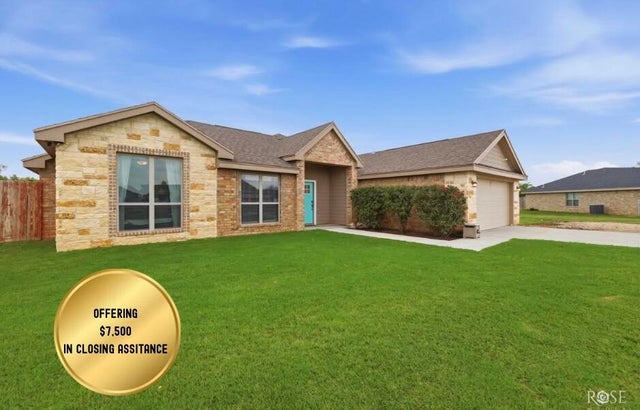
| 8306 Panther Path, San Angelo, TX | $367,500 | 4 | 2 | 1,670 |
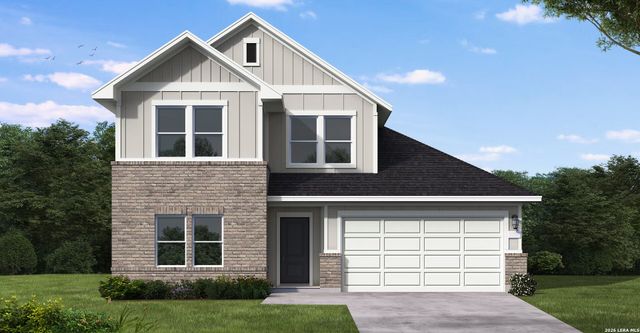
| 6243 Cecilyann, San Antonio, TX | $367,500 | 3 | 2 | 1,924 |
| 15573 Doublecreek Drive, San Antonio, TX | $367,540 | 4 | 3 | 2,341 |
| 9574 Grey Wolf Lane, San Angelo, TX | $367,900 | 3 | 2 | 1,782 |
| 15519 Salmon Spring, San Antonio, TX | $367,990 | 4 | 3 | 2,046 |
| 14504 Galloping Colt, San Antonio, TX | $367,990 | 4 | 2 | 1,680 |
Moving Cost Estimate
EXIT Agents in San Antonio



Listing Courtesy: Hall American Realty - (210) 540-9585 chall@hallamericansa.com
Presented by: Craig Hall