

11009 PORTER SPGS, San Antonio, TX 78255
CANYONS AT SCENIC LOOP · Bexar County
Key Facts
Description
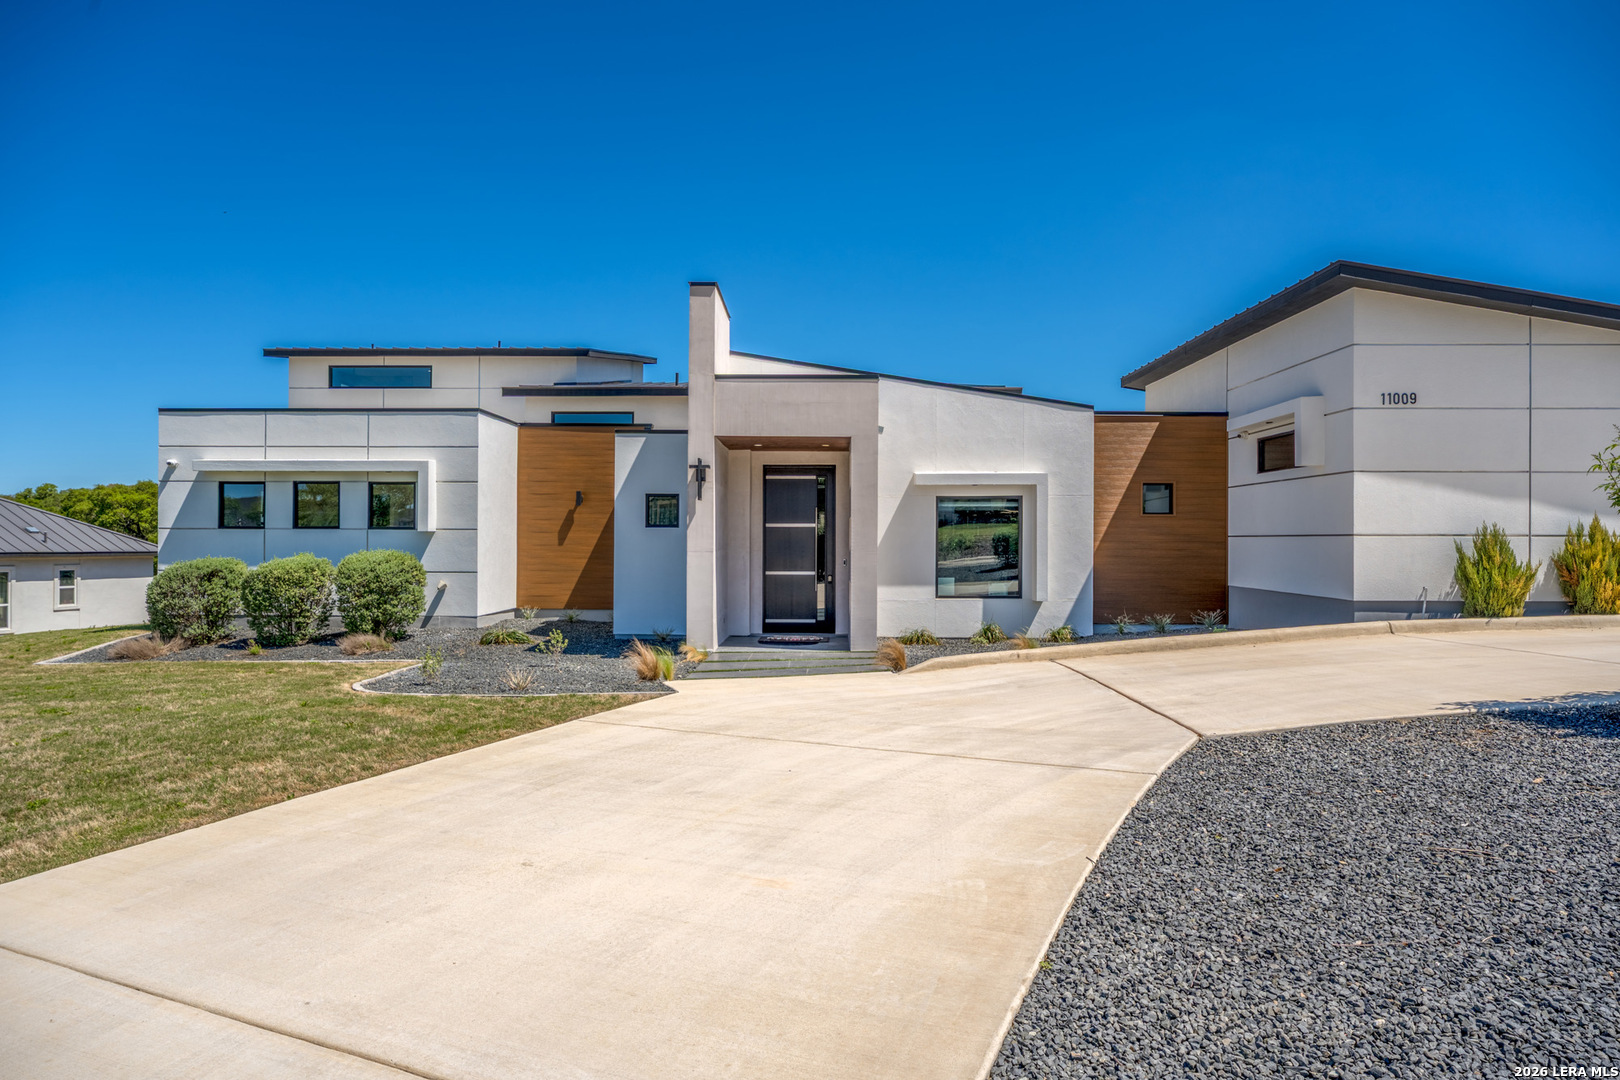
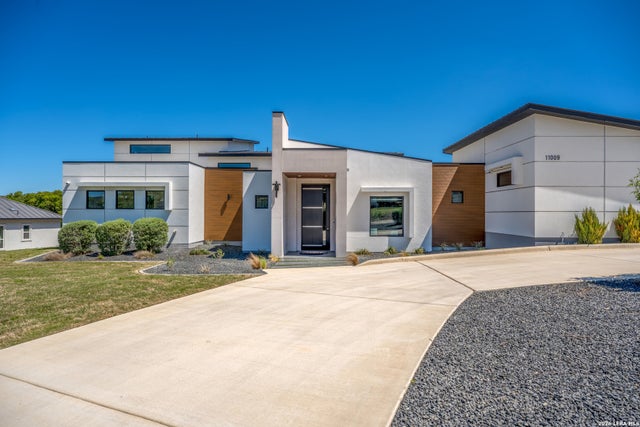
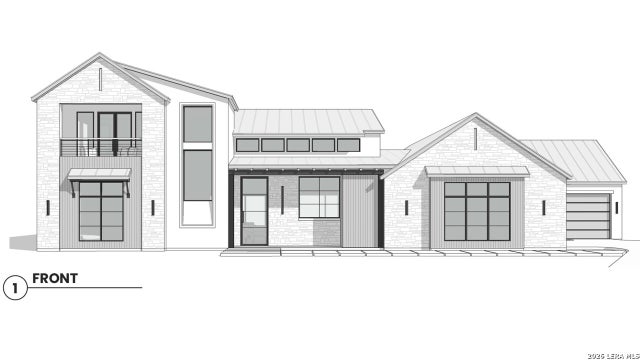
Striking modern hill country contemporary designed for elevated living and effortless entertaining. This custom residence offers 4 bedrooms, 4.5 bathrooms, and a thoughtfully designed layout with three bedrooms and a private office on the main level, while the primary suite occupies the second floor for exceptional privacy. The dramatic open-concept living area features soaring ceilings, expansive windows, and clean architectural lines that fill the home with natural light. At the center of the home, a stunning chef's kitchen showcases an oversized island, quartz countertops, custom cabinetry, stainless steel appliances, gas cooking, and a spacious walk-in pantry, all flowing seamlessly into the dining and living areas. A unique interior atrium brings additional light and architectural interest into the home, creating a serene indoor-outdoor connection that enhances the modern design. The upstairs primary retreat offers a private escape with a spa-inspired bathroom featuring a freestanding soaking tub, oversized walk-in shower, dual vanities, and a generous walk-in closet. The suite also enjoys access to an upper-level outdoor terrace with sweeping hill country views. Outdoor living continues in the backyard with a resort-style pool, expansive patio space, and beautifully designed areas ideal for relaxing or entertaining. Finished with modern architectural lines, a metal roof, stucco exterior with warm wood accents, and an oversized side-entry garage, this custom home blends sophisticated design with exceptional comfort and style.
Property Information
Property Type
Residential
Sub-Type
Single Family Residence
Style
Two Story / Contemporary
Year Built
2021
Stories
2
Living Area
4,321 sq ft
Lot Size
0.71 acres
Garage Spaces
2
Days on Market
69
MLS® Listing#
1957774
Property Features
Interior
Appliances
Cooling
Heating
Flooring
Pool
Parking
Laundry
Construction
Foundation
Roof
Sewer
Rooms
- Bedroom 219x12Main
- Bedroom 319x12Main
- Bedroom 417x111Main
- Kitchen17x11Main
- Living Room33x24Main
- Master Bathroom15x14Second
- Master Bedroom22x16Second
- Office19x13Main
- Utility Room8x5Main
Schools
- Elementary:
- Sara B McAndrew
- Middle:
- Rawlinson
- High:
- Clark
- District:
- Northside
Financial Details
HOA
$700 / Annually
ALAMO MANAGEMENT GROUP
Annual Taxes
$25,758
Tax year 2025
Parcel Number
046951270100
Directions
From Downtown, head N on I-10 W - Exit 551 Boerne Stage Rd, Left onto Boerne Stage Rd, Left onto Cross Mountain Trail, Right onto Scenic Loop Rd, Left onto Ivory Canyon, Left onto Edens Canyon, Right onto Nina Ridge, Left onto Porter Springs
Affordability Calculator
$319,000
Estimated monthly payment
$8,489/mo
Principal $1,276,000 · Est. interest $1,780,134 over 30 yrs
Neighborhood Market Statistics
How this home compares to active listings in San Antonio, TX
- $322,027
- Median Listing Price
- 64
- Median Days on Market
- 1,891
- Median Sq Ft
- $172
- Median Price / Sq Ft
- 10,903
- Active Listings
- This home’s price is 395% above the area median.
- Its price per sq ft is 115% above the area median.
Market statistics compiled from active EXIT Realty® and MLS listings in San Antonio, TX.
Location

Points of Interest in San Antonio, TX
Showing the San Antonio area map.
Nearby Schools
McAndrew Elementary Pta
Elementary · 2.5 mi away
Northside Isd
School · 4.0 mi away
Los Reyes Elementary
Elementary · 4.0 mi away
The Healthy Gator - Aue Elementary
Elementary · 4.0 mi away
Julia Newton Aue Elementary School
Elementary · 4.0 mi away
Christian Infinity Academy
School · 4.9 mi away
Leon Springs Elementary School
Elementary · 4.9 mi away
Garcia Middle
Secondary · 5.2 mi away
Marvelously Made
School · 5.4 mi away
Bonnie Ellison Elementary School
Elementary · 5.5 mi away
Lutheran High School
Secondary · 5.9 mi away
Van Raub Elementary Pto
Elementary · 5.9 mi away
Helotes Elementary School
Elementary · 6.0 mi away
Pinnacle Montessori of Crown Ridge
Elementary · 6.2 mi away
Beard Elementary School
Elementary · 6.2 mi away
Atonement Academy
School · 6.2 mi away
Boerne Kindercare
School · 6.3 mi away
Primrose Schools
Elementary · 6.4 mi away
Geneva School of Boerne
School · 6.5 mi away
Tmi Episcopal
Secondary · 6.6 mi away
Commute Calculator
Nearby Homes

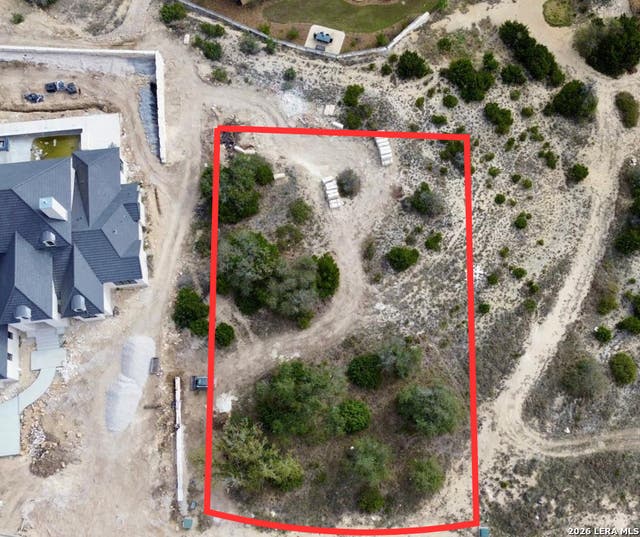
Similar Homes Nearby
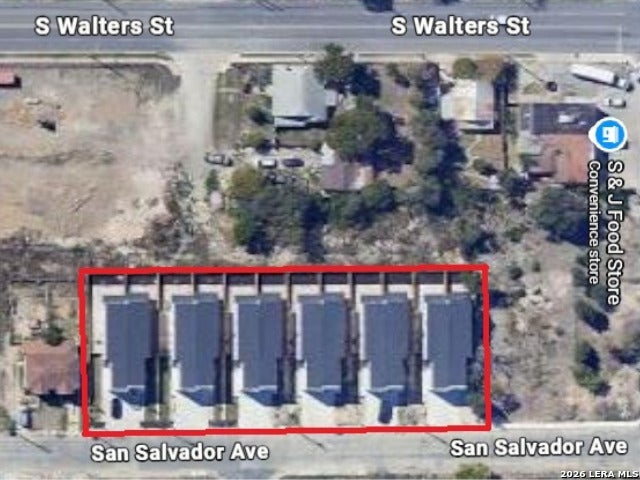


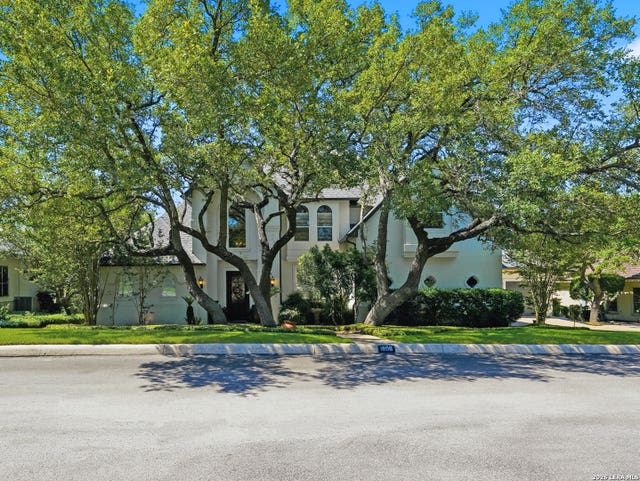
Similar Home Values
Comparable nearby listings and their asking prices.
| Address | Price | Beds | Baths | Sq Ft |
|---|---|---|---|---|
| 303 SAN SALVADOR, San Antonio, TX | $1,118,000 | 12 | — | 7,168 |
| 8 Champions Mark, San Antonio, TX | $1,125,000 | 5 | 5 | 4,325 |
| 7602 VINEWOOD CT, San Antonio, TX | $1,129,000 | 3 | 4 | 3,240 |
| 8214 Waterloo Drive, San Angelo, TX | $1,130,000 | 4 | 4 | 3,210 |
| 426 LEGACY RDG, San Antonio, TX | $1,135,000 | 5 | 7 | 4,813 |
| 1806 Far Niente, San Antonio, TX | $1,139,000 | 5 | 5 | 4,599 |
Moving Cost Estimate
EXIT Agents in San Antonio



Listing Courtesy: Barlowe Daly Realty - (210) 544-9366 allanandrewdaly@gmail.com
Presented by: Allan Daly