

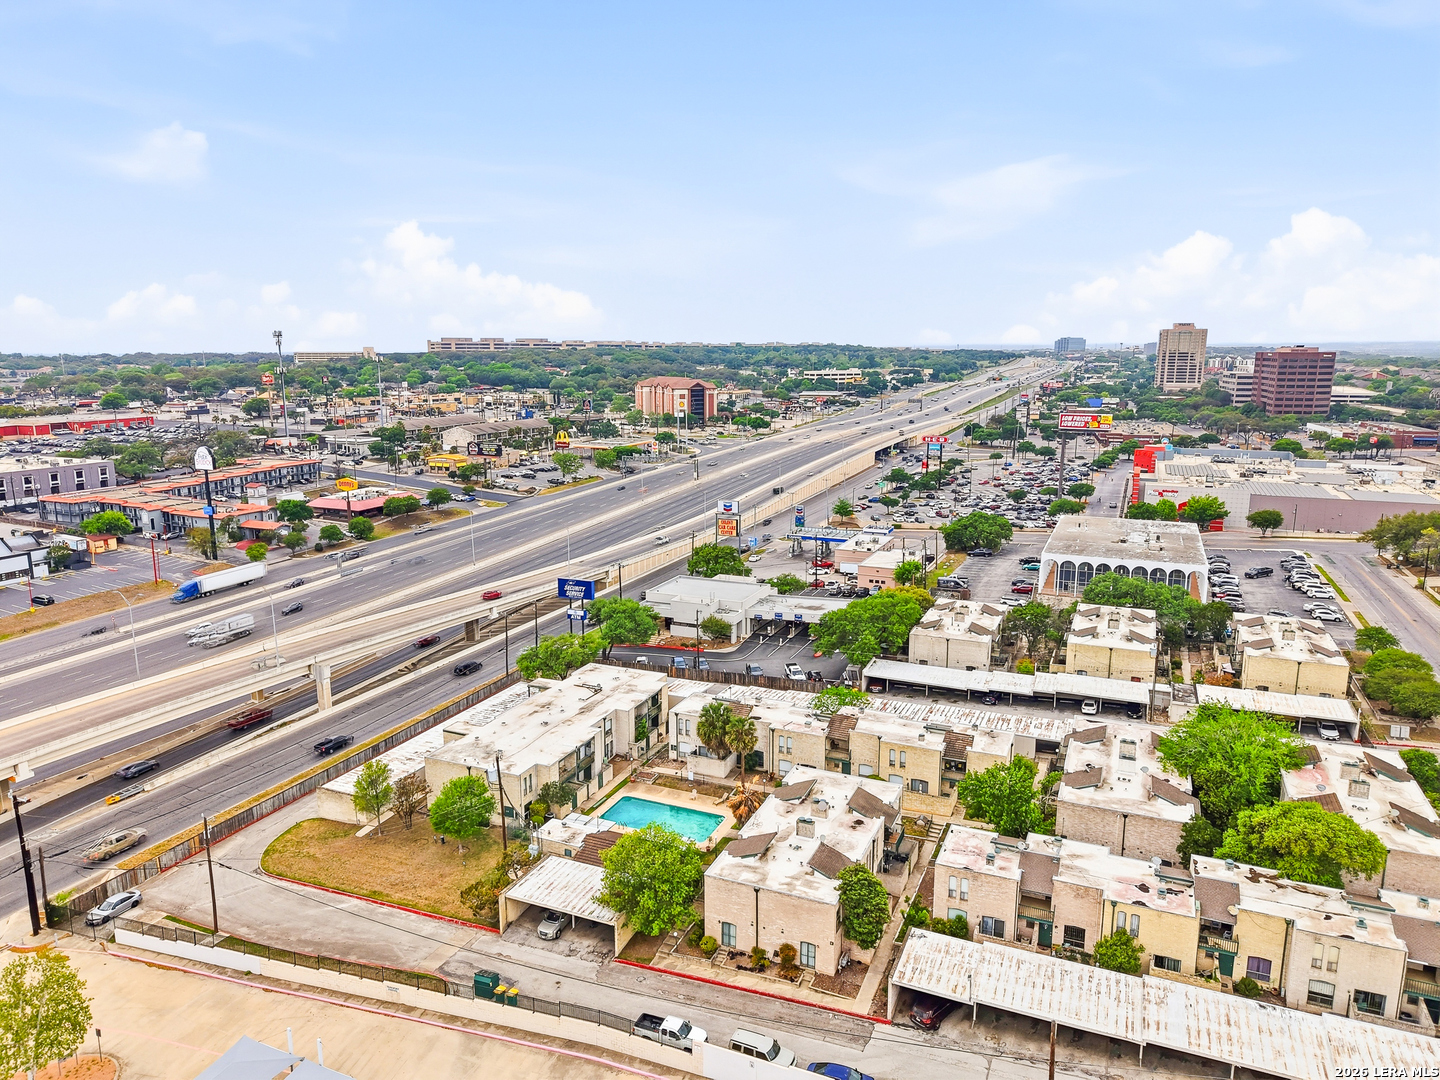
9915 Powhatan J3, San Antonio, TX 78230
CHARTWELL CONDO NS · Bexar County
Key Facts
Description
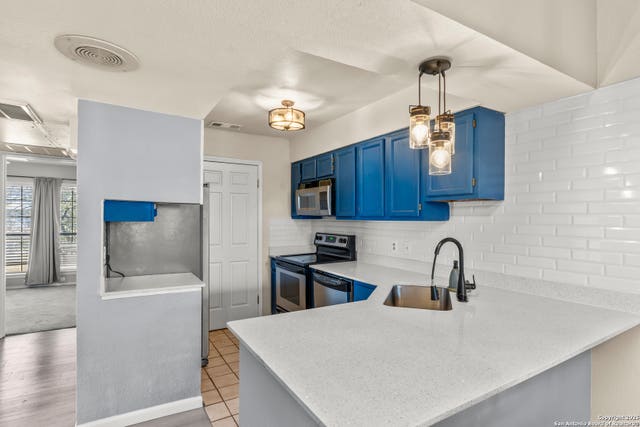
Welcome to this beautifully maintained, move-in ready condo nestled in a charming, small community featuring a stunning resort-style pool. Perfectly situated in a highly desirable location, this home offers both comfort and convenience. Thoughtfully designed, the interior boasts abundant cabinet space, a functional wet bar ideal for entertaining, and two full bathrooms for added flexibility. Enjoy ample storage throughout-both inside the unit and in exterior spaces-making organization effortless. Step outside and take advantage of easy access to the picture-perfect pool, creating a serene retreat just steps from your door. Additional highlights include two covered parking spaces and a well-maintained A/C system. This property also presents an excellent opportunity for investors seeking an income-producing asset, as it is currently available for rent-offering immediate rental potential.
Property Information
Property Type
Residential
Sub-Type
Condominium
Year Built
1969
Stories
2
Living Area
924 sq ft
Days on Market
11
MLS® Listing#
1957466
Property Features
Interior
Appliances
Cooling
Heating
Flooring
Construction
Windows
Security
Community
Utilities
Rooms
- Bedroom 212x11Main
- Kitchen8x8Main
- Living Room14x11Main
- Master Bathroom8x5Main
- Master Bedroom15x11Main
Schools
- Elementary:
- Call District
- Middle:
- Call District
- High:
- Call District
- District:
- Northside
Financial Details
HOA
$363 / Monthly
CHARTWELL HOA
Annual Taxes
$2,748
Tax year 2025
Parcel Number
135591090030
Directions
I10 frontage rd, right at Colony Drive (HEB), Right on Powhatan
Affordability Calculator
$23,000
Estimated monthly payment
$612/mo
Principal $92,000 · Est. interest $128,348 over 30 yrs
Neighborhood Market Statistics
How this home compares to active listings in San Antonio, TX
- $321,614
- Median Listing Price
- 64
- Median Days on Market
- 1,890
- Median Sq Ft
- $171
- Median Price / Sq Ft
- 10,891
- Active Listings
- This home’s price is 64% below the area median.
- Its price per sq ft is 27% below the area median.
Market statistics compiled from active EXIT Realty® and MLS listings in San Antonio, TX.
Location

Points of Interest in San Antonio, TX
Showing the San Antonio area map.
Nearby Schools
Colonies North Elementary School
Elementary · 0.4 mi away
St. Matthew Catholic School
School · 0.7 mi away
Mead Elementary School
Elementary · 1.0 mi away
Kipp Somos Pri
Elementary · 1.1 mi away
Kipp Somos Collegiate
Secondary · 1.1 mi away
San Antonio Preparatory Academy
School · 1.2 mi away
Howsman Elementary School
Elementary · 1.2 mi away
Country Home Learning Center
School · 1.3 mi away
Happy Learning Center
School · 1.3 mi away
Montessori Schoolhouse
Elementary · 1.4 mi away
Health Careers High School
Secondary · 1.4 mi away
Reddix Center
School · 1.4 mi away
Northside Habilitation Program
School · 1.4 mi away
Daep at Holmgreen
Secondary · 1.4 mi away
Holmgreen Center
Elementary · 1.4 mi away
The Winston School San Antonio
Secondary · 1.5 mi away
Taute & Mays Academy
School · 1.5 mi away
Blessed Hope Academy
School · 1.5 mi away
Professional Bartending School
Secondary · 1.5 mi away
McDermott Elementary School
Elementary · 1.6 mi away
Commute Calculator
Nearby Homes



Similar Homes Nearby


Similar Home Values
Comparable nearby listings and their asking prices.
| Address | Price | Beds | Baths | Sq Ft |
|---|---|---|---|---|
| 923 Vance Jackson RD 504, San Antonio, TX | $81,000 | 2 | 1 | 733 |
| 1 TOWERS PARK LN 701, San Antonio, TX | $82,500 | 2 | 2 | 1,034 |
| 4114 Aganier, San Antonio, TX | $83,000 | 1 | 1 | 696 |
| 7214 Glen Mist, San Antonio, TX | $83,999 | 3 | 1 | 896 |
| 6611 SOUTHPOINT ST 103A, San Antonio, TX | $84,000 | 2 | 1 | 860 |
| 6100 Woodlake 312, San Antonio, TX | $84,000 | 2 | 1 | 827 |
Moving Cost Estimate
EXIT Agents in San Antonio



Listing Courtesy: redKorr Realty LLC - (210) 391-4319 christine@varietyregroup.com
Presented by: Christine Villarreal