

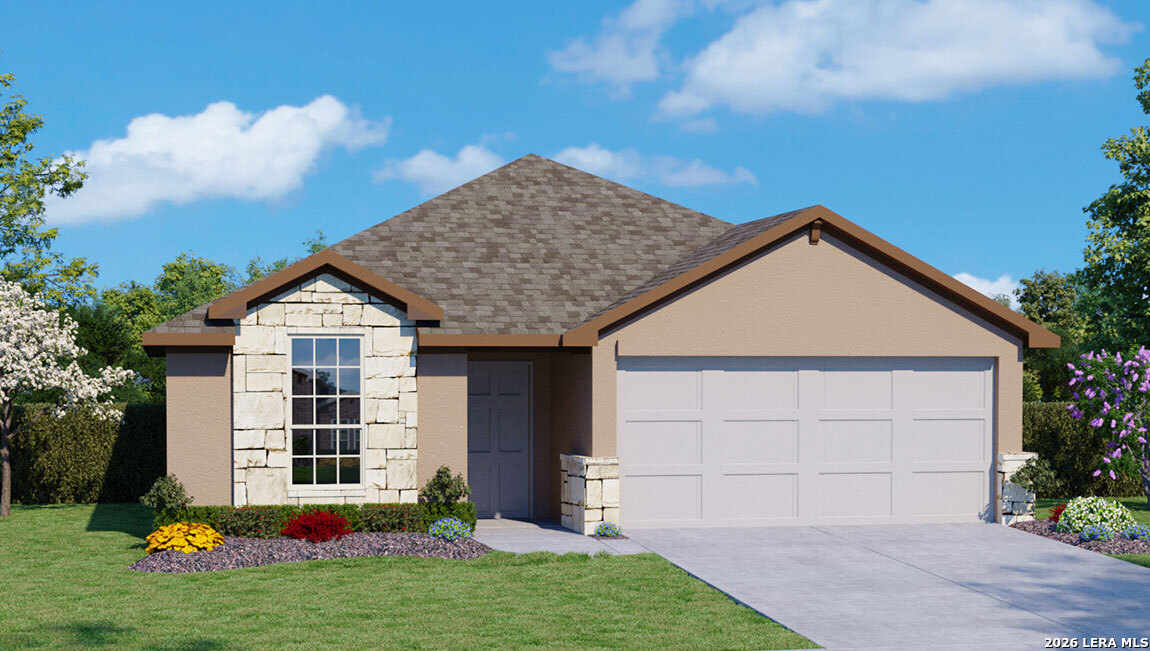
5743 Gray Moore, San Antonio, TX 78245
N/A · Bexar County
Key Facts
Description
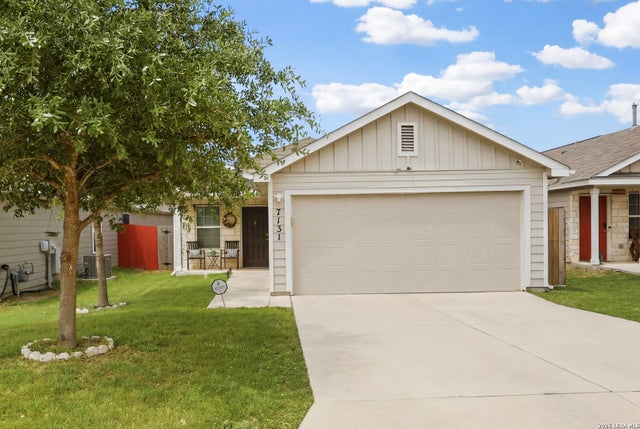
Step into The Brown floor plan at Stonehill in San Antonio, TX, a single-story home featuring 3 bedrooms and 2 bathrooms. The Brown also offers 3 classic front exteriors, a 2-car garage and 1651 square feet of comfortable living. The Brown features classic design and modern features that blend seamlessly to create the perfect everyday space. A welcoming foyer leads to a formal dining room with large windows and a connecting doorway to the galley kitchen. The kitchen includes plenty of cabinet storage, quartz counter tops, subway tile backsplash, stainless steel appliances, and a gas cooking range. A large kitchen island with a deep, single basin sink overlooks the spacious living room. The large first bedroom suite is located off the family room and features a double vanity sink, separate tub and walk-in shower and a private water closet. You'll have all the space you need to get ready in the morning with a large walk-in closet. Spacious secondary bedrooms with large closets and quality carpet flooring, a second full bathroom with plenty of natural light, and a utility room are conveniently located off the living room. Head out the back door and relax on your rear covered patio (per plan) and enjoy full yard landscaping and irrigation. Additional features of The Brown include tall 9-foot ceilings, 2-inch faux wood blinds throughout the home, luxury vinyl plank flooring in the entry, family room, kitchen, and dining area, ceramic tile in the bathrooms and utility room, and pre-plumb for water softener loop. You'll enjoy added security in your new home with our Home is Connected features. Using one central hub that talks to all the devices in your home, you can control the lights, thermostat and locks, all from your cellular device.
Property Information
Property Type
Residential
Sub-Type
Single Family Residence
Style
One Story
Year Built
2026
Stories
1
Living Area
1,651 sq ft
Lot Size
0.12 acres
Garage Spaces
2
Days on Market
57
MLS® Listing#
1956884
Property Features
Interior
Appliances
Cooling
Heating
Flooring
Laundry
Patio
Fencing
Construction
Foundation
Roof
Windows
Security
Utilities
Rooms
- Bedroom 211x8Main
- Bedroom 311x10Main
- Bedroom 410x13Main
- Kitchen16x8Main
- Living Room33x15Main
- Master Bathroom8x8Main
- Master Bedroom15x15Main
- Utility Room6x6Main
Schools
- Elementary:
- Lacoste Elementary
- Middle:
- Medina Valley
- High:
- Medina Valley
- District:
- Medina Valley I.S.D.
Financial Details
HOA
$215 / Quarterly
STONEHILL HOA
Annual Taxes
$3
Tax year 2025
Directions
FROM 1604...TAKE HWY 90 TOWARDS CASTROVILLE AND PAST 211. THE COMMUNITY WILL BE ON THE RIGHT.
Affordability Calculator
$61,590
Estimated monthly payment
$1,639/mo
Principal $246,360 · Est. interest $343,694 over 30 yrs
Neighborhood Market Statistics
How this home compares to active listings in San Antonio, TX
- $322,027
- Median Listing Price
- 64
- Median Days on Market
- 1,891
- Median Sq Ft
- $172
- Median Price / Sq Ft
- 10,903
- Active Listings
- This home’s price is 4% below the area median.
- Its price per sq ft is 8% above the area median.
Market statistics compiled from active EXIT Realty® and MLS listings in San Antonio, TX.
Similar Homes Nearby
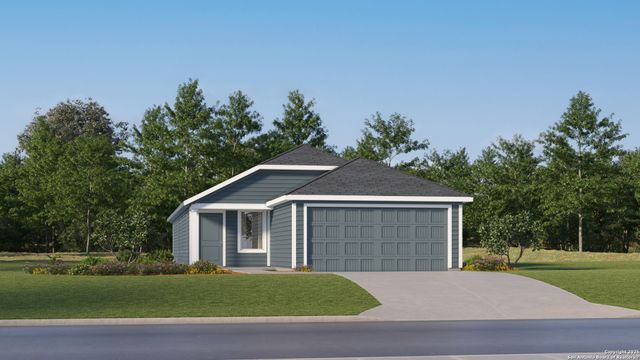


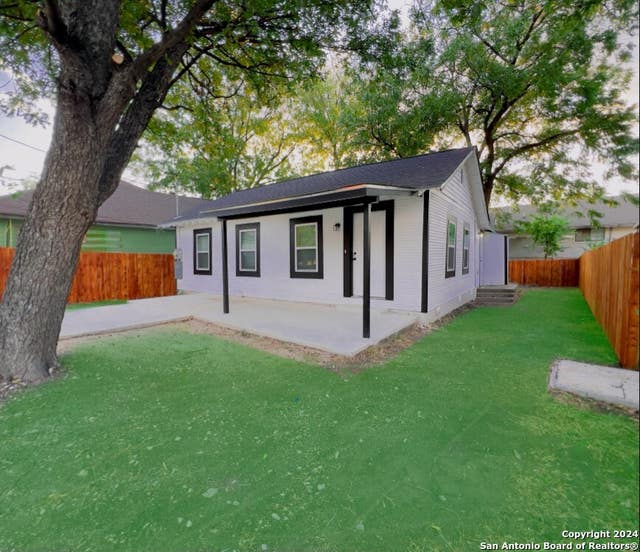
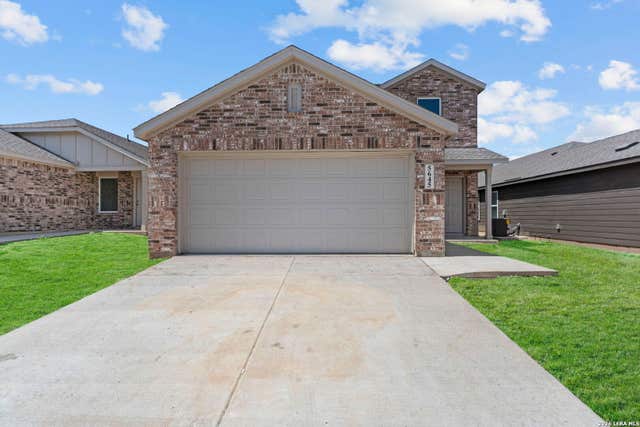
Similar Home Values
Comparable nearby listings and their asking prices.
| Address | Price | Beds | Baths | Sq Ft |
|---|---|---|---|---|
| 8825 Calaveras Loop, San Antonio, TX | $215,999 | 4 | 2 | 1,575 |
| 5660 Jasper Place, San Antonio, TX | $215,999 | 3 | 2 | 1,402 |
| 10760 Aqueduct Creek, San Antonio, TX | $215,999 | 3 | 2 | 1,354 |
| 2323 N Elmendorf St, San Antonio, TX | $216,000 | 2 | 1 | 1,072 |
| 5645 Jasper Place, San Antonio, TX | $216,000 | 4 | 3 | 1,867 |
| 7131 Cozy Run, San Antonio, TX | $216,995 | 3 | 2 | 1,276 |
Moving Cost Estimate

Listing Courtesy: Keller Williams Heritage - (210) 842-5458 rj@kwthesignaturegroup.com
Presented by: R.J. Reyes