

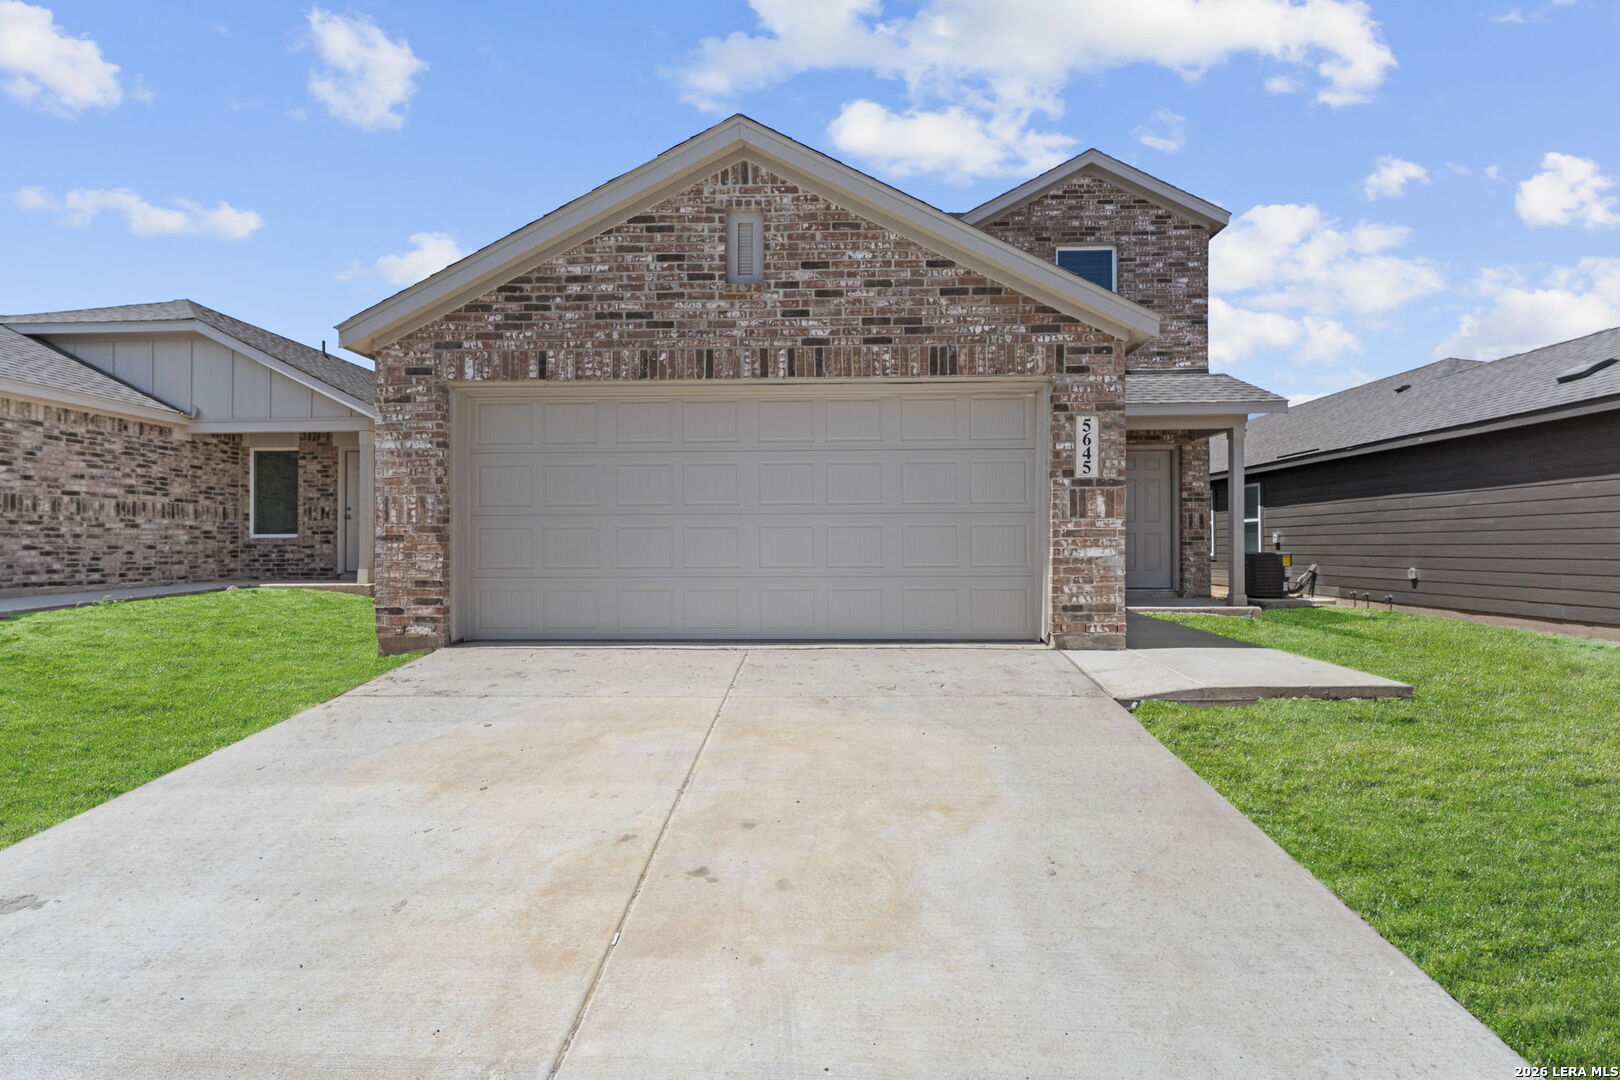
5645 Jasper Place, San Antonio, TX 78223
UNKNOWN · Bexar County
Key Facts
Description
*5% lender incentive offered with the use of the seller's in-house lender! Incentive may be used towards buyer closing costs and/or rate buy-down, subject to lender approval and buyer qualification. The Morrow - This new two-story home boasts a spacious and modern design. On the first floor, a flexible open-concept floorplan combines the kitchen, living and dining areas, and the luxurious owner's suite is tucked into a private rear corner with a spa-inspired bathroom and walk-in closet. On the second floor, three secondary bedrooms surround a versatile loft for convenient shared living.
Property Information
Property Type
Residential
Sub-Type
Single Family Residence
Style
Two Story
Year Built
2026
Stories
2
Living Area
1,867 sq ft
Lot Size
0.11 acres
Garage Spaces
2
Days on Market
8
MLS® Listing#
1998121
Property Features
Interior
Appliances
Cooling
Heating
Flooring
Laundry
Fencing
Construction
Foundation
Roof
Utilities
Rooms
- 14x10Second
- Bedroom 210x12Second
- Bedroom 310x10Second
- Bedroom 412x10Second
- Dining Room14x10Main
- Family Room14x15Main
- Kitchen10x10Main
- Master Bathroom1x1Main
- Master Bedroom14x12Main
Schools
- Elementary:
- Harmony
- Middle:
- Heritage
- High:
- East Central
- District:
- East Central I.S.D
Financial Details
HOA
$250 / Quarterly
FIRST SERVICE RESIDENTIAL
Annual Taxes
$2
Tax year 2026
Directions
Coming from 410 to I-37 South, take the South 181 Floresville Exit and continue 1 mile. Turn left onto South Presa St. Continue down Green Lake Drive, past Harmony Elementary School, and arrive once you intersect Higdon Road. Model at 9765 Garnet Grove.
Affordability Calculator
$43,200
Estimated monthly payment
$1,150/mo
Principal $172,800 · Est. interest $241,071 over 30 yrs
Neighborhood Market Statistics
How this home compares to active listings in San Antonio, TX
- $322,027
- Median Listing Price
- 64
- Median Days on Market
- 1,891
- Median Sq Ft
- $172
- Median Price / Sq Ft
- 10,903
- Active Listings
- This home’s price is 33% below the area median.
- Its price per sq ft is 33% below the area median.
Market statistics compiled from active EXIT Realty® and MLS listings in San Antonio, TX.
Similar Homes Nearby

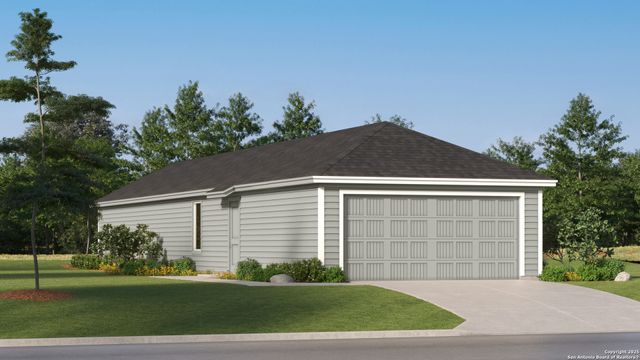
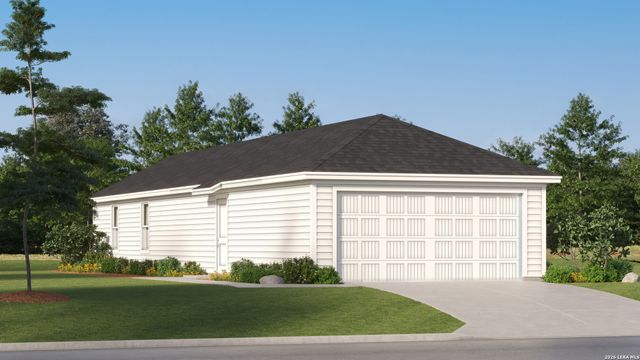
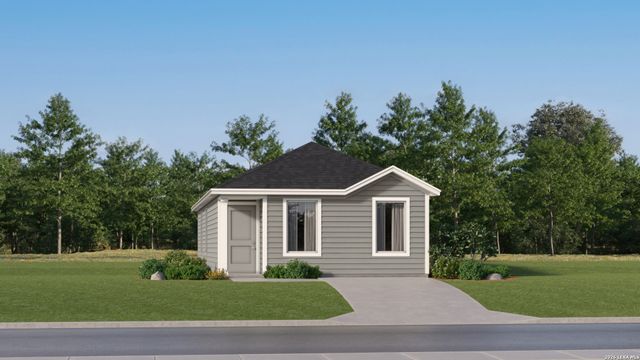
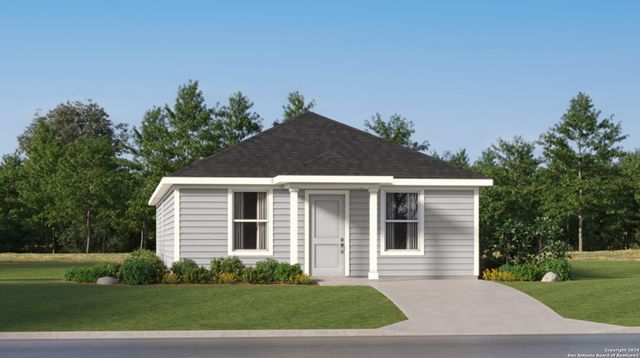
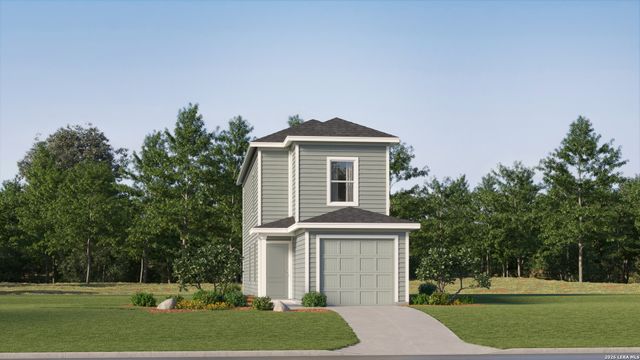
Similar Home Values
Comparable nearby listings and their asking prices.
| Address | Price | Beds | Baths | Sq Ft |
|---|---|---|---|---|
| 20423 Red Coral, San Antonio, TX | $151,900 | 3 | 2 | 1,125 |
| 7642 India Star, San Antonio, TX | $151,999 | 3 | 2 | 1,208 |
| 10814 Minita Creek, San Antonio, TX | $151,999 | 3 | 2 | 1,049 |
| 3926 Christinas Brook, San Antonio, TX | $151,999 | 3 | 2 | 1,033 |
| 2758 Jasper Stone, San Antonio, TX | $151,999 | 4 | 2 | 1,500 |
| 8659 Green Bliss, San Antonio, TX | $151,999 | 3 | 3 | 1,360 |
Moving Cost Estimate

Listing Courtesy: Marti Realty Group - (210) 660-1098 Chris@martirealtygroup.com
Presented by: Christopher Marti