

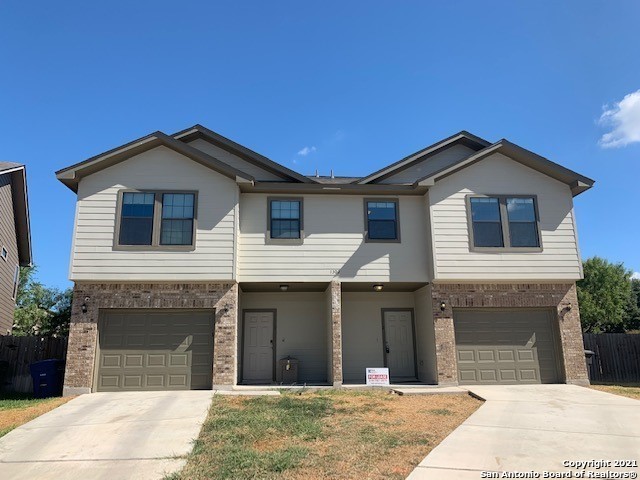
1302 Garden Dusk 2, San Antonio, TX 78245
N /A · Bexar County
Key Facts
Description
*COMING SOON!* Spacious 3BR Duplex with Large Fenced Yard This spacious two-story duplex offering 3 bedrooms, 2.5 bathrooms, and 1,810 square feet of comfortable living space. This well-designed home features stained concrete flooring throughout the main areas for a modern, low-maintenance touch, with carpeted bedrooms for added comfort. The kitchen comes fully equipped with essential appliances, including a refrigerator, stove/oven, dishwasher, and built-in microwave-perfect for everyday living and entertaining. Enjoy the convenience of washer and dryer connections and a functional layout that provides plenty of room to spread out. Step outside to a large fenced backyard, ideal for relaxing, entertaining, or enjoying outdoor activities. This home offers the perfect blend of space, comfort, and practicality. COMING SOON- Pardon Our Dust - We're Getting Ready for You! This home is currently undergoing make-ready after its recent move-out. Stay tuned for updates and availability! RPM Alamo is proud to offer deposit-free living to qualified renters through Obligo! We understand that moving costs can add up, so we want to extend financial flexibility to our residents. When you move in with us, you can skip paying a security deposit and keep the cash for activities you care about. Learn more about the benefits of deposit-free living. More details upon application process. ASK HOW TO QUALIFY All Real Property Management Alamo residents are enrolled in the Resident Benefits Package of their choice Tier 1 $55 or Tier 2 $70 monthly which includes HVAC air filter delivery (for applicable properties), credit building to help boost your credit score with timely rent payments, $1M Identity Protection, utility concierge service making utility connection a breeze during your move-in, our best-in-class resident rewards program, and much more! More details upon application.
Property Information
Property Type
Residential Lease
Sub-Type
Single Family Residence
Style
Two Story
Year Built
2014
Living Area
1,810 sq ft
Lot Size
0.17 acres
Garage Spaces
1
Days on Market
103
MLS® Listing#
1956403
Property Features
Interior
Appliances
Cooling
Heating
Flooring
Pool
Parking
Laundry
Construction
Community
Rooms
- Bedroom 210x10Second
- Bedroom 310x10Second
- Dining Room9x9Main
- Kitchen8x6Main
- Living Room12x14Main
- Master Bathroom6x6Second
- Master Bedroom12x10Second
Schools
- Elementary:
- Meadow Village
- Middle:
- Jones
- High:
- John Jay
- District:
- Northside
Financial Details
Parcel Number
178750060110
Directions
n I- 410 Access Rd/SW Loop 410. Take Waters Edge Dr and Garden Brook Dr to Garden Dusk
Affordability Calculator
$305
Estimated monthly payment
$8/mo
Principal $1,220 · Est. interest $1,702 over 30 yrs
Neighborhood Market Statistics
How this home compares to active listings in San Antonio, TX
- $322,027
- Median Listing Price
- 64
- Median Days on Market
- 1,891
- Median Sq Ft
- $172
- Median Price / Sq Ft
- 10,903
- Active Listings
- This home’s price is 100% below the area median.
- Its price per sq ft is 100% below the area median.
Market statistics compiled from active EXIT Realty® and MLS listings in San Antonio, TX.
Location

Points of Interest in San Antonio, TX
Showing the San Antonio area map.
Nearby Schools
Idea Mays
Secondary · 0.3 mi away
Hatchett Elementary School
Elementary · 0.4 mi away
Harmony Science Academy
School · 0.8 mi away
Harmony School of Excellence
Elementary · 0.8 mi away
The Hills Church
School · 0.8 mi away
Silver Spoons Pre-School
School · 0.8 mi away
Glenn Elementary School
Elementary · 0.9 mi away
Meadow Village Elementary School
Elementary · 0.9 mi away
Lighthouse Public Schools
Secondary · 1.0 mi away
Pease Middle
Secondary · 1.1 mi away
Jay High School
Secondary · 1.1 mi away
Alternative H S
Secondary · 1.2 mi away
Northside Alternative High School
Secondary · 1.2 mi away
Westwood Terrace Elementary School
Elementary · 1.4 mi away
Mary Hull Elementary School
Elementary · 1.5 mi away
Great Hearts Western Hills
Elementary · 1.6 mi away
Lighthouse Charter School
School · 1.9 mi away
Cody Elementary
Elementary · 2.0 mi away
Stevens High School
Secondary · 2.0 mi away
Cast Teach
School · 2.0 mi away
Commute Calculator
Nearby Homes

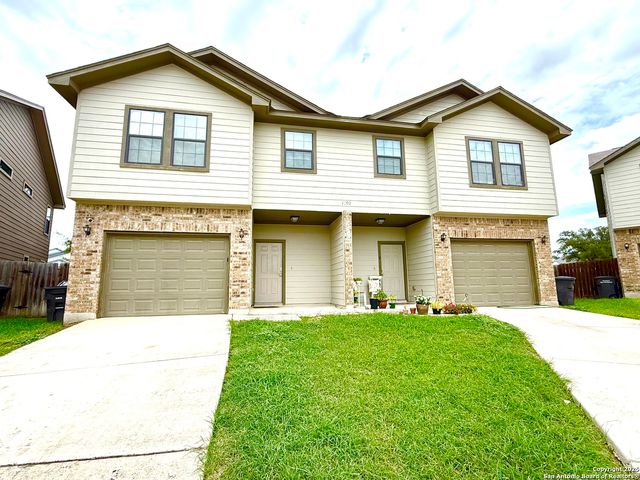

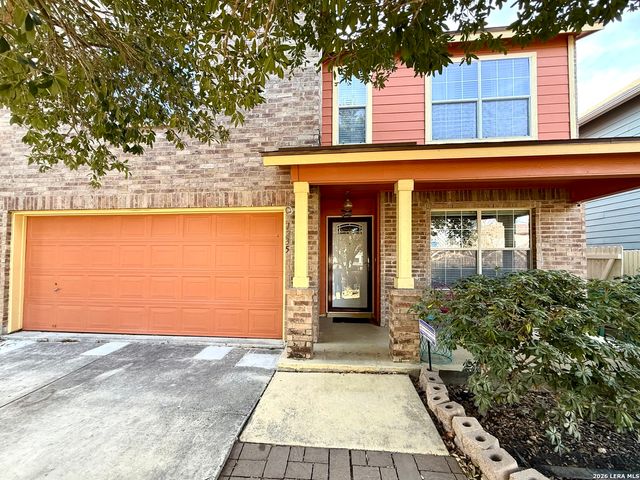
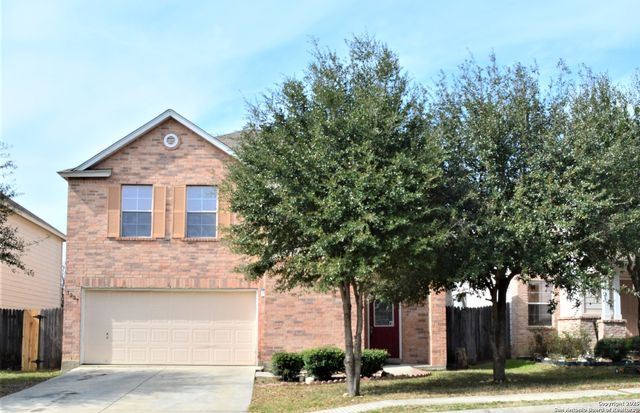
Similar Homes Nearby


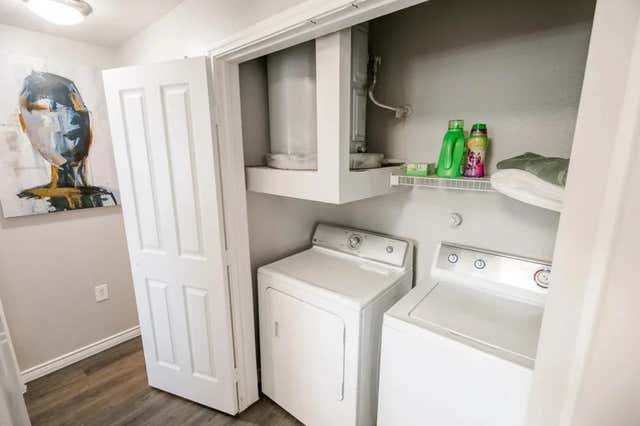
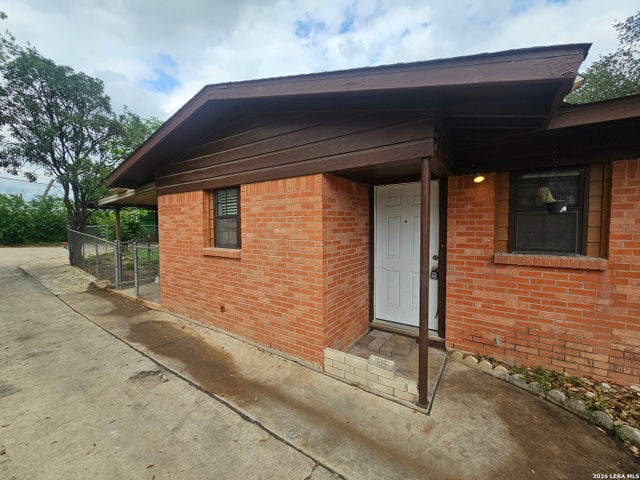

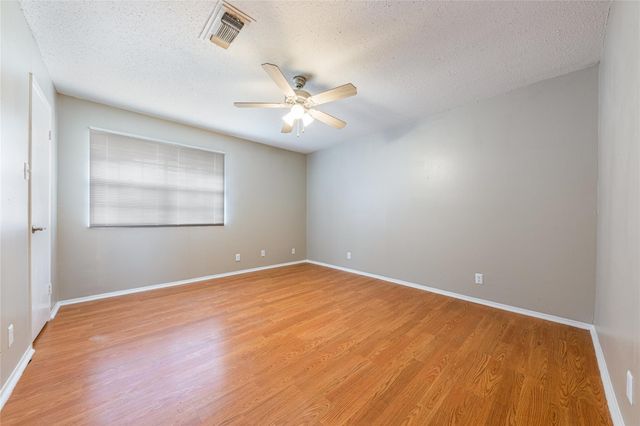
Similar Home Values
Comparable nearby listings and their asking prices.
| Address | Price | Beds | Baths | Sq Ft |
|---|---|---|---|---|
| 6710 Babcock Road 431, San Antonio, TX | $1,069/mo | 2 | 2 | 950 |
| 6710 Babcock Road 435, San Antonio, TX | $1,069/mo | 2 | 2 | 950 |
| 6710 Babcock Road 627, San Antonio, TX | $1,069/mo | 2 | 2 | 950 |
| 235 Sunnyland 237, San Antonio, TX | $1,070/mo | 2 | 1 | 1,754 |
| 229 Craddock Avenue C, San Marcos, TX | $1,075/mo | 2 | 1 | 1,005 |
| 317 Craddock DR 303, San Marcos, TX | $1,075/mo | 2 | 2 | 1,025 |
Moving Cost Estimate
EXIT Agents in San Antonio



Listing Courtesy: Real Property Management Alamo - (210) 787-3876 amanda@rpmalamo.com
Presented by: Amanda Desormeaux