

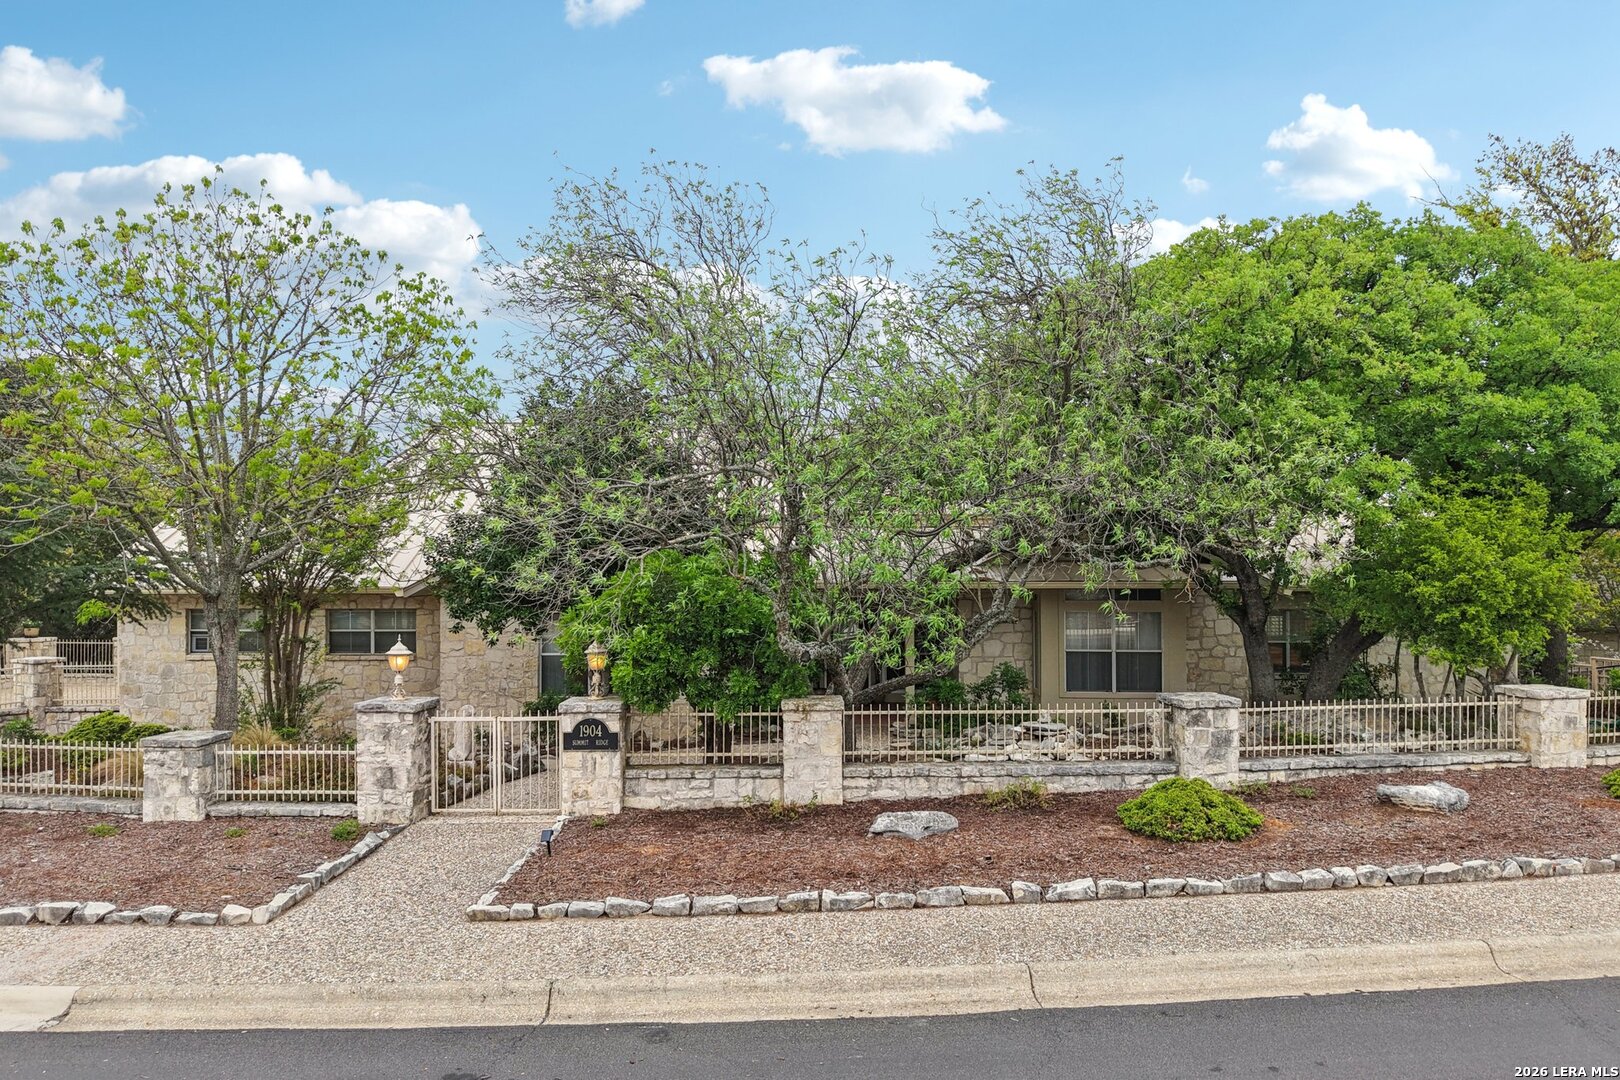
1904 SUMMIT RIDGE DR, Kerrville, TX 78028
THE SUMMIT · Kerr County
Key Facts
Description
Perched in the sought-after Summit neighborhood above Kerrville, this 2,983 sq ft home is built for how families live today-whether you're an empty nester wanting your own peaceful retreat, or setting up multigenerational living where everyone gets real privacy. All three bedrooms have private en suite baths-no sharing, no scheduling mornings around each other. The great room stuns with a floor-to-ceiling stone fireplace, built-ins, and warm wood accents beneath a wall of windows framing sweeping Hill Country views. The light-filled kitchen shares those same scenic views, offering the perfect backdrop for everyday living. This home boasts a new metal roof and single story living with abundant storage, including roomy floored storage space below. One can unwind under the backyard pergola and enjoy morning coffee or a beautiful sunset on the covered wrap-around porch. Mature trees and landscaping round out this easy, low-maintenance retreat where everyone has room of their own and can experience the best of Hill Country living.
Property Information
Property Type
Residential
Sub-Type
Single Family Residence
Style
One Story
Year Built
1995
Stories
1
Living Area
2,983 sq ft
Lot Size
0.96 acres
Garage Spaces
2
Days on Market
96
MLS® Listing#
1955470
Property Features
Interior
Appliances
Cooling
Heating
Flooring
Fireplace
Parking
Laundry
Construction
Roof
Windows
Utilities
Rooms
- Bedroom 117x15Main
- Bedroom 214x17Main
- Bedroom 414x10Main
- Family Room31x33Main
- Kitchen14x12Main
- Master Bathroom9x14Main
- Master Bedroom18x18Main
Schools
- Elementary:
- Tom Daniels
- Middle:
- Hal Peterson
- High:
- Tivy
- District:
- Kerrville.
Financial Details
HOA
$124 / Annually
THE SUMMIT POA
Annual Taxes
$10,219
Tax year 2025
Parcel Number
520409
Directions
From I10, take Hwy 16 south to Loop 534. Turn left onto Stoneledge Dr, then turn left onto Summit Ridge Dr and follow to home on left side.
Affordability Calculator
$145,000
Estimated monthly payment
$3,859/mo
Principal $580,000 · Est. interest $809,152 over 30 yrs
Neighborhood Market Statistics
How this home compares to active listings in Kerrville, TX
- $445,455
- Median Listing Price
- 76
- Median Days on Market
- 1,964
- Median Sq Ft
- $229
- Median Price / Sq Ft
- 141
- Active Listings
- This home’s price is 63% above the area median.
- Its price per sq ft is 6% above the area median.
Market statistics compiled from active EXIT Realty® and MLS listings in Kerrville, TX.
Location

Points of Interest in Kerrville, TX
Showing the Kerrville area map.
Nearby Schools
Hill Country High School
Secondary · 1.5 mi away
Tivy High School
Secondary · 1.6 mi away
Early Childhood Center
School · 1.7 mi away
Discipline Alternative School
Secondary · 1.7 mi away
Kerrville Isd Technology
School · 1.8 mi away
Kerrville Independent School District
School · 1.8 mi away
Kerrville Public School Foundation
School · 1.8 mi away
B T Wilson 6th Grade School
Elementary · 1.8 mi away
Grace Academy of Kerrville
School · 1.8 mi away
Zion Lutheran Children's Center
School · 1.9 mi away
Tom Daniels Elementary School
Elementary · 1.9 mi away
St. Peters Episcopal Church
School · 2.0 mi away
Notre Dame Catholic School
School · 2.1 mi away
Doyle School Community Center
School · 2.1 mi away
Children's Ark
School · 2.7 mi away
Hill Country Adventist School
School · 2.9 mi away
Starkey Elementary School
Elementary · 3.1 mi away
Grace Bible Chapel
School · 3.5 mi away
Nimitz Elementary School
Elementary · 3.6 mi away
Tally Elementary School
Elementary · 4.2 mi away
Commute Calculator
Nearby Homes


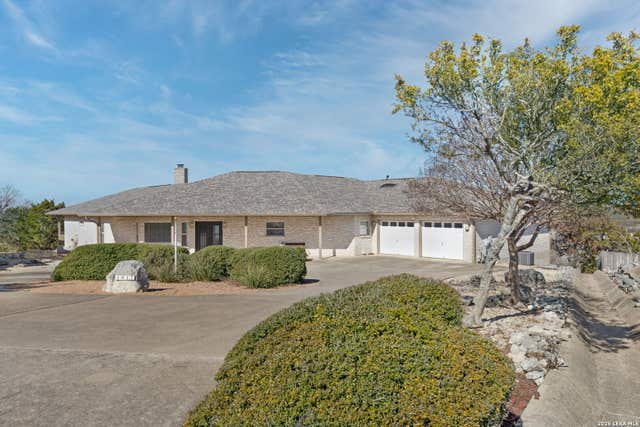
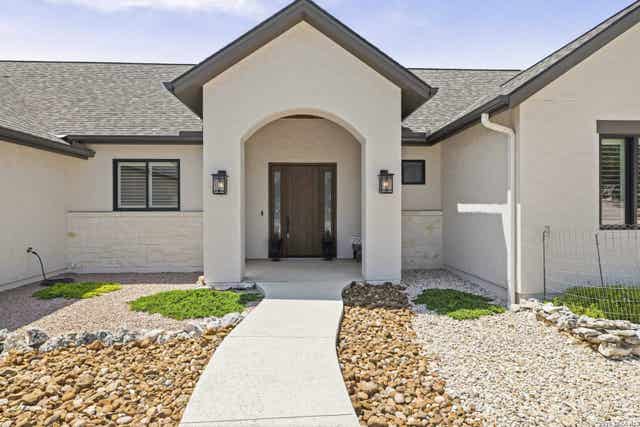

Similar Homes Nearby
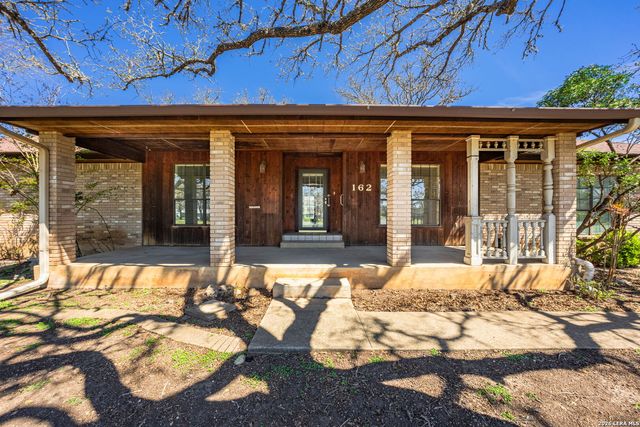
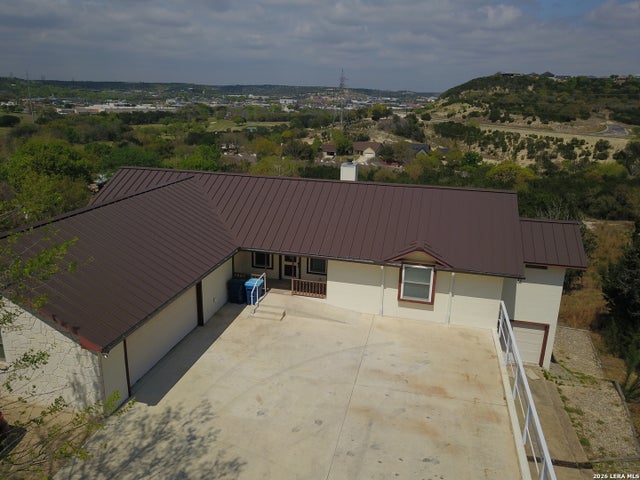


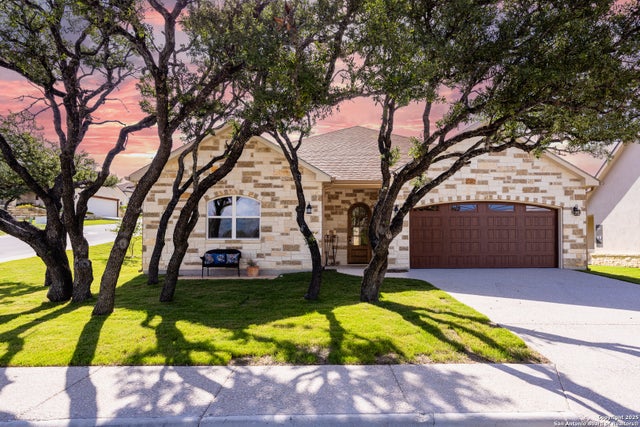

Similar Home Values
Comparable nearby listings and their asking prices.
| Address | Price | Beds | Baths | Sq Ft |
|---|---|---|---|---|
| 162 Oak Wood Rd, Kerrville, TX | $519,900 | 3 | 2 | 2,252 |
| 1208 CYPRESS CREEK RD, Kerrville, TX | $522,900 | 4 | 3 | 2,830 |
| 521 Guadalupe St 1302, Kerrville, TX | $525,000 | 2 | 2 | 1,996 |
| 616 rock creek, Kerrville, TX | $549,000 | 4 | 3 | 3,074 |
| 2108 Athens Ave, Kerrville, TX | $549,000 | 3 | 2 | 2,155 |
| 2032 Toscano Way, Kerrville, TX | $549,480 | 3 | 2 | 1,840 |
Moving Cost Estimate
EXIT Agents in Kerrville



Listing Courtesy: Fore Premier Properties - (830) 800-9400 tara@forepremierproperties.com
Presented by: Tara Legenza