

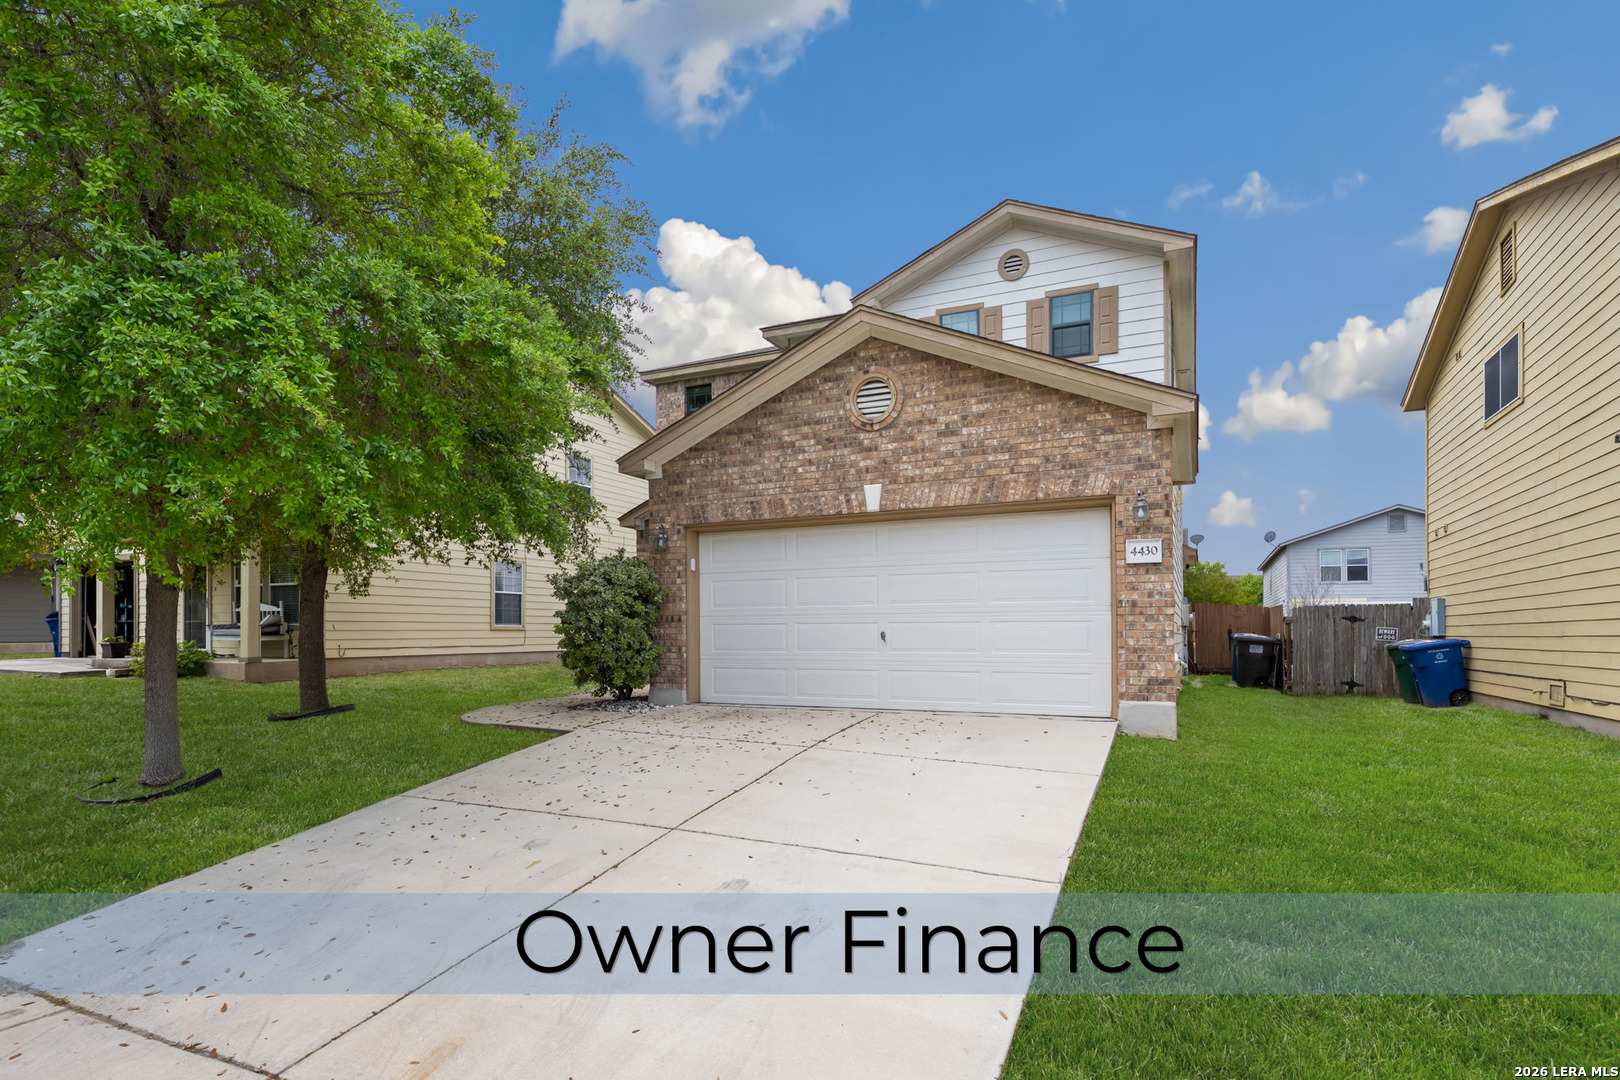
4430 Stetson, San Antonio, TX 78223
SOUTHTON VILLAGE · Bexar County
Key Facts
Description
HOME IS BEING OFFERED OWNER FINANCE VIA WRAP AROUND MORTGAGE: Discover this well-maintained two-story residence in the Southton Village community, offering 3 bedrooms, 2.5 bathrooms, and a generous 1,772 sq ft of living space. Located in San Antonio, this home is designed for comfortable family living with a thoughtful layout. The main level features sleek tile flooring and abundant natural light, creating an inviting atmosphere. The spacious kitchen and living areas provide ample room for relaxation and entertaining. Upstairs, durable vinyl flooring extends throughout the bedrooms, ensuring both style and practicality. The lavish master suite is a true retreat, complete with a walk-in shower and double vanity, offering a private oasis. All bedrooms are conveniently located on the upper level. Step outside to a cozy porch, perfect for enjoying the San Antonio weather. This property presents a unique opportunity with flexible options: it is available for Owner Financing or For Rent. Don't miss the chance to explore this exceptional home. Schedule your showing today! All terms subject to buyer qualification and seller approval. Buyers must apply through RMLO.This property offers attractive owner financing terms for qualified buyers. The property is also available for rent. Monthly Rent: $1,800
Property Information
Property Type
Residential
Sub-Type
Single Family Residence
Style
Two Story
Year Built
2012
Stories
2
Living Area
1,772 sq ft
Lot Size
0.12 acres
Garage Spaces
2
Days on Market
34
MLS® Listing#
1955182
Property Features
Interior
Cooling
Heating
Flooring
Construction
Foundation
Roof
Windows
Rooms
- Bedroom 28x8Second
- Bedroom 38x8Second
- Dining Room10x10Main
- Kitchen10x10Main
- Living Room12x10Main
- Master Bathroom8x8Second
- Master Bedroom13x10Second
Schools
- Elementary:
- Harmony
- Middle:
- Legacy
- High:
- East Central
- District:
- East Central I.S.D
Financial Details
HOA
$300 / Annually
SOUTHTON RANCH
Annual Taxes
$5,268
Tax year 2025
Parcel Number
166240180370
Directions
Get on US-281 S from W Nakoma Dr 3 min (1.3 mi) Follow US-281 S and I-37 S to Southton Rd. Take exit 130 from I-37 S 20 min (21.3 mi) Continue on Southton Rd. Drive to Stetson Park 3 min (1.0 mi)
Affordability Calculator
$49,000
Estimated monthly payment
$1,304/mo
Principal $196,000 · Est. interest $273,437 over 30 yrs
Neighborhood Market Statistics
How this home compares to active listings in San Antonio, TX
- $321,828
- Median Listing Price
- 80
- Median Days on Market
- 1,868
- Median Sq Ft
- $167
- Median Price / Sq Ft
- 11,061
- Active Listings
- This home’s price is 24% below the area median.
- Its price per sq ft is 17% below the area median.
Market statistics compiled from active EXIT Realty® and MLS listings in San Antonio, TX.
Location

Points of Interest in San Antonio, TX
Showing the San Antonio area map.
Nearby Schools
East Central Development Center
School · 1.3 mi away
Harmony Elementary School
Elementary · 2.1 mi away
Bexar County Learning Center
Secondary · 2.1 mi away
Mission Academy
School · 3.6 mi away
Brooks Academy
School · 3.7 mi away
Julian C Gallardo Elementary
Elementary · 4.6 mi away
Compass Rose Legacy
Secondary · 4.6 mi away
Highland Forest Elementary School
Elementary · 4.6 mi away
Compass Rose Legacy Elementary
Elementary · 4.7 mi away
Cast Med High School
Secondary · 4.7 mi away
Freedom Elementary
Elementary · 4.8 mi away
Heritage Elementary
Elementary · 5.1 mi away
Salado Intermediate School
School · 5.2 mi away
Maranatha Adventist School
School · 5.2 mi away
Holy Name Catholic School
School · 5.2 mi away
Losoya Int
School · 5.3 mi away
Legacy Middle School
Secondary · 5.3 mi away
Southside Isd
School · 5.4 mi away
Losoya Middle
Secondary · 5.4 mi away
Schenck Elementary School
Elementary · 5.4 mi away
Commute Calculator
Nearby Homes
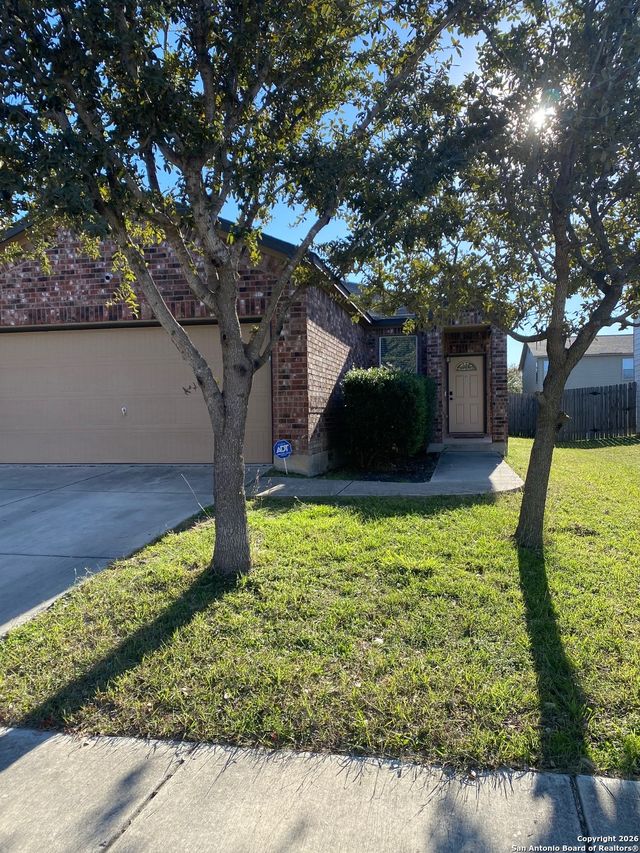
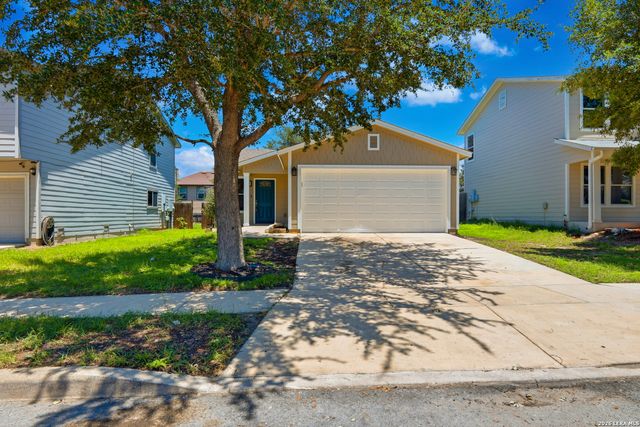

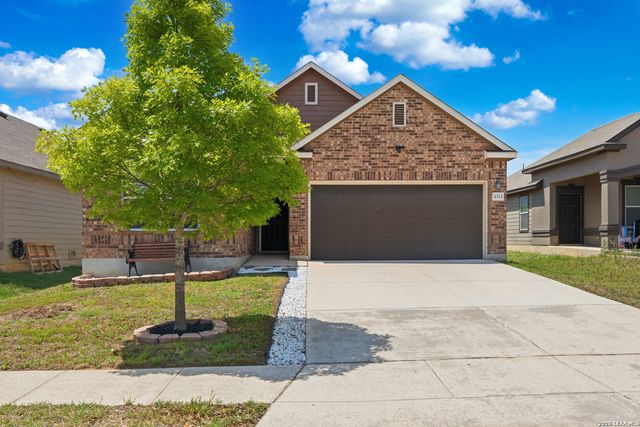

Similar Homes Nearby


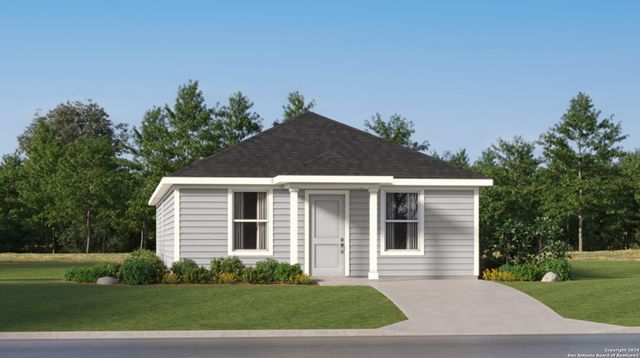

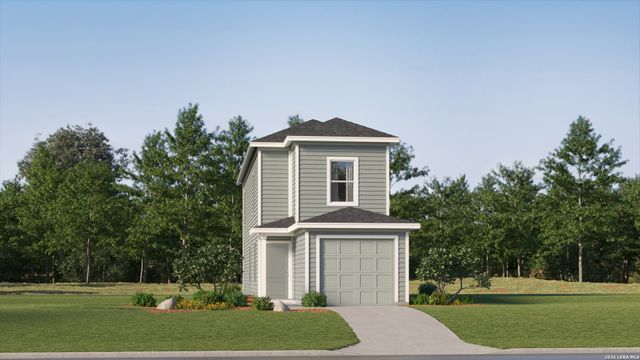

Similar Home Values
Comparable nearby listings and their asking prices.
| Address | Price | Beds | Baths | Sq Ft |
|---|---|---|---|---|
| 7659 Cotan Grove, San Antonio, TX | $171,549 | 3 | 3 | 1,360 |
| 911 Spring Park, San Antonio, TX | $171,989 | 3 | 2 | 1,205 |
| 2758 Jasper Stone, San Antonio, TX | $171,999 | 4 | 2 | 1,500 |
| 2835 Morganite Ring, San Antonio, TX | $171,999 | 3 | 2 | 1,411 |
| 8667 Green Bliss, San Antonio, TX | $171,999 | 3 | 3 | 1,360 |
| 4010 Christinas Brook, San Antonio, TX | $171,999 | 4 | 2 | 1,375 |
Moving Cost Estimate
EXIT Agents in San Antonio



Listing Courtesy: White Line Realty LLC - (210) 834-4746 zaglamaria@gmail.com
Presented by: Zagla Saenz