

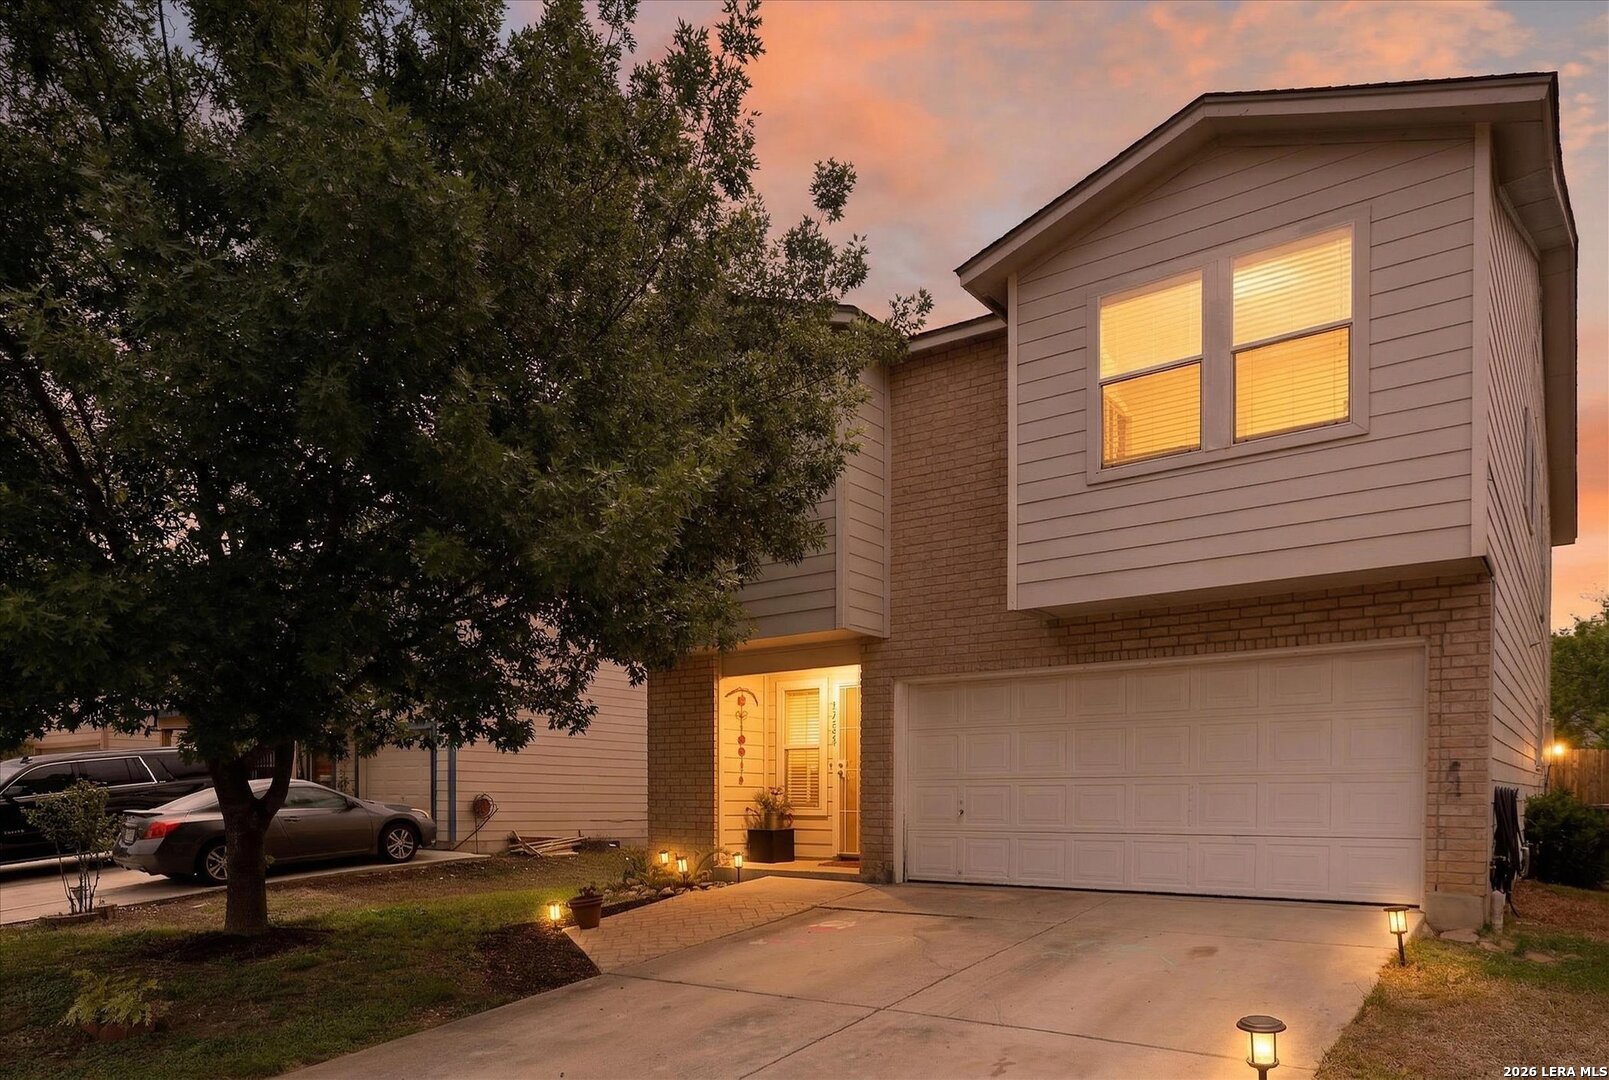
5322 harefield, San Antonio, TX 78228
CANTERBURY SUB · Bexar County
Key Facts
Description
This home offers a comfortable layout with a natural flow that makes everyday living feel easy. The main living area is filled with natural light and connects nicely to the dining space and kitchen, creating a setup that works well for both relaxing and having people over. The kitchen provides plenty of cabinet and counter space, giving you room to cook, prep, and stay organized. The overall layout gives you flexibility to use the space in a way that fits your lifestyle. Out back, you'll find a spacious yard with plenty of potential-whether you want to entertain, garden, or just enjoy some time outside. Conveniently located near major roads, shopping, and dining, you'll have easy access to everything you need while still enjoying a quiet neighborhood feel. A solid option for anyone looking for a home that's comfortable, practical, and easy to make their own. Washer, Dryer and Refrigerator included!!!
Property Information
Property Type
Residential
Sub-Type
Single Family Residence
Style
Two Story
Year Built
2008
Stories
2
Living Area
2,220 sq ft
Lot Size
0.12 acres
Garage Spaces
2
Days on Market
88
MLS® Listing#
1954553
Property Features
Interior
Appliances
Cooling
Heating
Flooring
Laundry
Fencing
Lot Features
Construction
Foundation
Roof
Windows
Rooms
- Bedroom 213x12Second
- Bedroom 312x12Second
- Dining Room20x15Main
- Kitchen20x13Main
- Living Room21x10Main
- Master Bathroom9x12Second
- Master Bedroom20x17Second
Schools
- Elementary:
- Jim G Martin
- Middle:
- Ross Sul
- High:
- Holmes Oliver W
- District:
- Northside
Financial Details
HOA
$30 / Quarterly
CANTERBURY FARMS HOA
Annual Taxes
$6,041
Tax year 2025
Parcel Number
150290150260
Directions
Turn right onto Stiffkey Dr Turn left at the 1st cross street onto Canterbury Dr Turn right onto Harefield Dr
Affordability Calculator
$46,980
Estimated monthly payment
$1,250/mo
Principal $187,920 · Est. interest $262,165 over 30 yrs
Neighborhood Market Statistics
How this home compares to active listings in San Antonio, TX
- $322,003
- Median Listing Price
- 78
- Median Days on Market
- 1,865
- Median Sq Ft
- $167
- Median Price / Sq Ft
- 11,062
- Active Listings
- This home’s price is 27% below the area median.
- Its price per sq ft is 37% below the area median.
Market statistics compiled from active EXIT Realty® and MLS listings in San Antonio, TX.
Location
- 5322 harefield, San Antonio, TX 78228
Points of Interest in San Antonio, TX
Showing the San Antonio area map.
Nearby Schools
Martin Elementary
Elementary · 0.2 mi away
L B Johnson Elementary School
Elementary · 0.7 mi away
Alternative Middle South
Elementary · 0.7 mi away
Esparza Elementary School
Elementary · 0.8 mi away
Sul Ross Middle School
Secondary · 1.0 mi away
Loma Park Elementary
Elementary · 1.2 mi away
Idea Public School
Secondary · 1.3 mi away
Linton Elementary
Elementary · 1.3 mi away
Huppertz Elementary
Elementary · 1.4 mi away
Eduardo Villarreal Elementary School
Elementary · 1.5 mi away
Southwest Preparatory School
Secondary · 1.5 mi away
Wrenn Middle School
School · 1.5 mi away
Idea Ingram Hills
Secondary · 1.6 mi away
St. John Bosco School
School · 1.6 mi away
Truman Middle School
Elementary · 1.7 mi away
Memorial High School
Secondary · 1.8 mi away
Innovative Approaches To Education
School · 1.8 mi away
Stafford Elementary School
Elementary · 1.8 mi away
Edgewood Independent School District
Elementary · 1.9 mi away
Stafford Early Childhood Center
School · 1.9 mi away
Commute Calculator
Nearby Homes


Moving Cost Estimate
EXIT Agents in San Antonio



Listing Courtesy: LPT Realty, LLC - (210) 405-1343 yasminruiz025@gmail.com
Presented by: Yasmin Ruiz Perez