

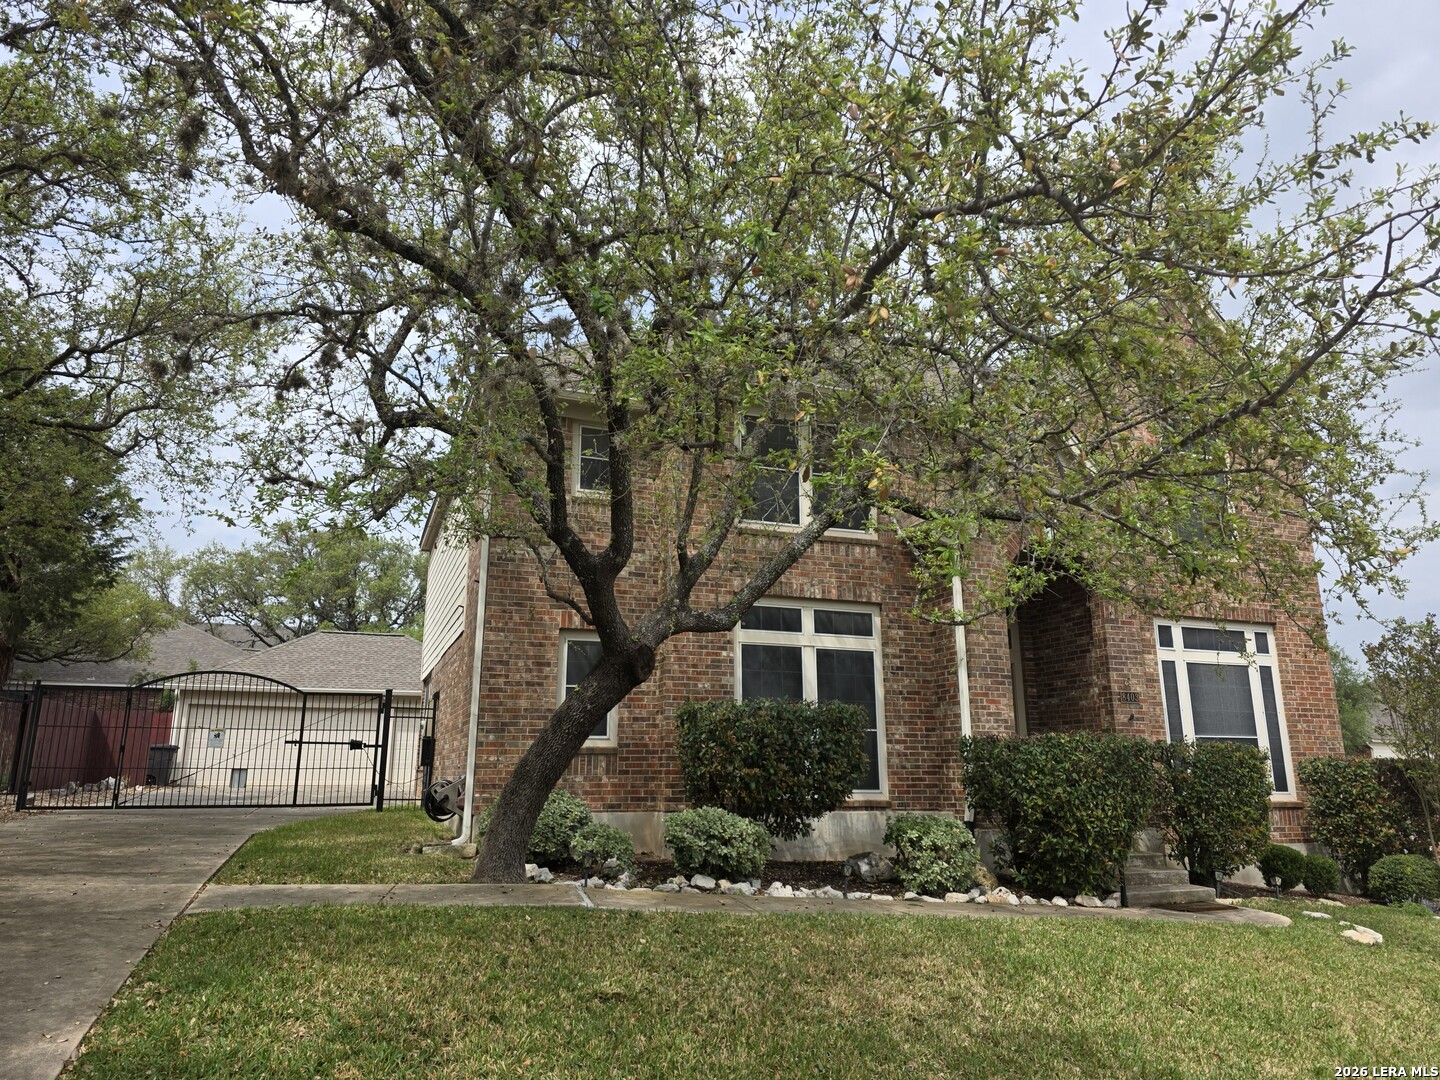
8403 Old Stone Gate, San Antonio, TX 78249
CREEKVIEW ESTATES · Bexar County
Key Facts
Description
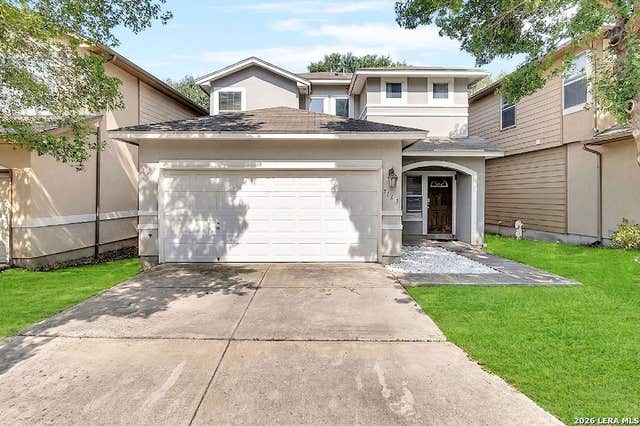
Discover a rare combination of meticulous care and modern luxury in this stunning 4-bedroom, 3.5-bath residence. Tucked behind the secure gates of the prestigious Creekview Estates, this home radiates "pride of ownership" from the moment you arrive. * Designed for Connection: The heart of the home is an expansive, light-filled kitchen that flows effortlessly into the family room-perfect for hosting lively gatherings or quiet evenings by the fire. * A Private Sanctuary: Retreat to the downstairs Primary Suite, featuring a freshly painted spa-like bath. Indulge in the sunken jetted tub, dual vanities, and a specialized toilet closet equipped with a full-size bidet. * Modern Reliability: Move in with total confidence. This home has been thoughtfully updated with a brand-new dishwasher (August 2025), new Water Softener (April 2026) and two new water heaters (October 2025). * Unmatched Utility: The detached 3-car garage isn't just for parking; it's a hobbyist's dream with dedicated shop or storage capacity; all connected to the main house by a charming, covered walkway. * Verified Value: Rest easy knowing your investment is sound. A professional appraisal on March 26, 2026, valued this exceptional property at $485,000.00.
Property Information
Property Type
Residential
Sub-Type
Single Family Residence
Style
Two Story / Traditional
Year Built
1997
Stories
2
Living Area
3,176 sq ft
Lot Size
0.24 acres
Garage Spaces
3
Days on Market
54
MLS® Listing#
1953968
Property Features
Interior
Appliances
Cooling
Heating
Flooring
Fireplace
Parking
Laundry
Patio
Fencing
Lot Features
Construction
Foundation
Roof
Windows
Security
Utilities
Rooms
- Bedroom 213x13Second
- Bedroom 314x10Second
- Bedroom 414x10Second
- Bedroom 510x9Main
- Dining Room13x11Main
- Family Room22x16Main
- Kitchen12x10Main
- Living Room12x12Main
- Master Bathroom11x9Main
- Master Bedroom17x17Main
- Utility Room8x6Main
Schools
- Elementary:
- Wanke
- Middle:
- Stinson Katherine
- High:
- Louis D Brandeis
- District:
- Northside
Financial Details
HOA
$160 / Quarterly
CREEKVIEW ESTATES HOA
Annual Taxes
$9,449
Tax year 2025
Parcel Number
146150010590
Directions
I-10 to 1604, left on Bandera Rd (inside loop), Left on Prue Rd, Left at Old Prue Rd. Enter thru Gate. Left on Old Stone Gate - Corner lot on right.
Affordability Calculator
$87,000
Estimated monthly payment
$2,315/mo
Principal $348,000 · Est. interest $485,491 over 30 yrs
Neighborhood Market Statistics
How this home compares to active listings in San Antonio, TX
- $321,614
- Median Listing Price
- 64
- Median Days on Market
- 1,890
- Median Sq Ft
- $171
- Median Price / Sq Ft
- 10,891
- Active Listings
- This home’s price is 35% above the area median.
- Its price per sq ft is 20% below the area median.
Market statistics compiled from active EXIT Realty® and MLS listings in San Antonio, TX.
Location

Points of Interest in San Antonio, TX
Showing the San Antonio area map.
Nearby Schools
Goddard School
School · 0.4 mi away
Northside Independent School
Elementary · 0.4 mi away
Braination
School · 0.5 mi away
Steubing Elementary School
Elementary · 0.5 mi away
Scenic Hills Seventh-Day Adventist Church
School · 0.6 mi away
Kids of the Kingdom Episcopal School
School · 0.6 mi away
Grace Christian School
School · 0.7 mi away
Scobee Pta
School · 0.8 mi away
Stinson Middle School
Secondary · 1.2 mi away
Great Hearts Invictus
Elementary · 1.3 mi away
Brandeis High School
Secondary · 1.3 mi away
Nichols Elementary School
Elementary · 1.6 mi away
Braun Station Elementary School
Elementary · 1.7 mi away
Carnahan Elementary School
Elementary · 1.9 mi away
Carnahan Elementary Pta
Elementary · 1.9 mi away
Bo-Peep Learning Center
School · 1.9 mi away
Stevenson Middle School
Secondary · 2.0 mi away
Boone Elementary School
Elementary · 2.0 mi away
Kuentz Elementary School
Elementary · 2.0 mi away
Rudder Middle School
Secondary · 2.2 mi away
Commute Calculator
Nearby Homes

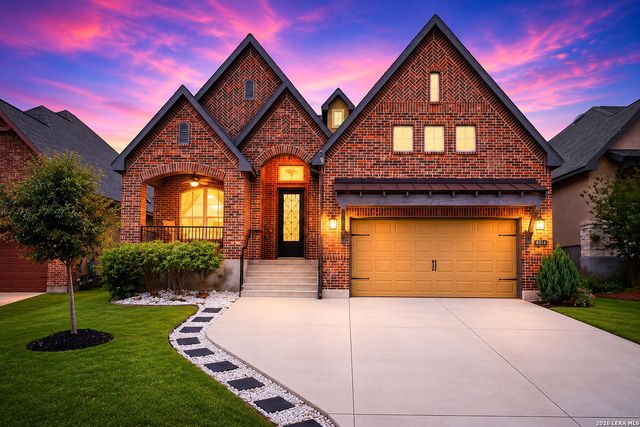
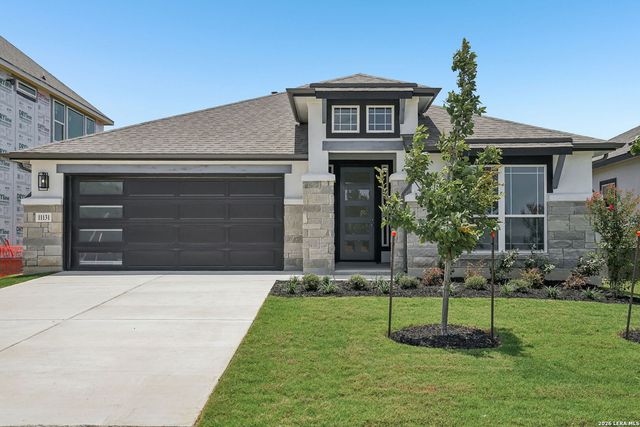
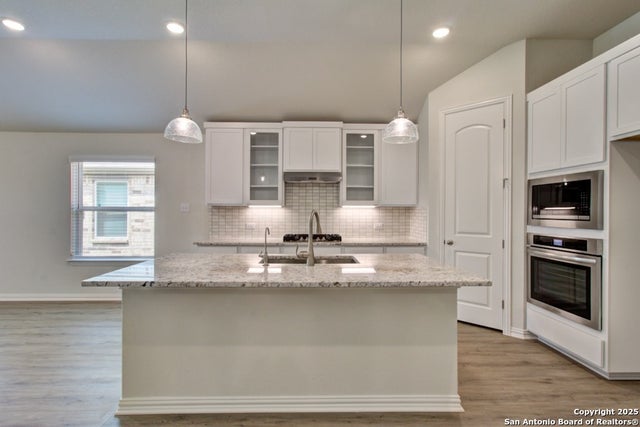


Similar Homes Nearby
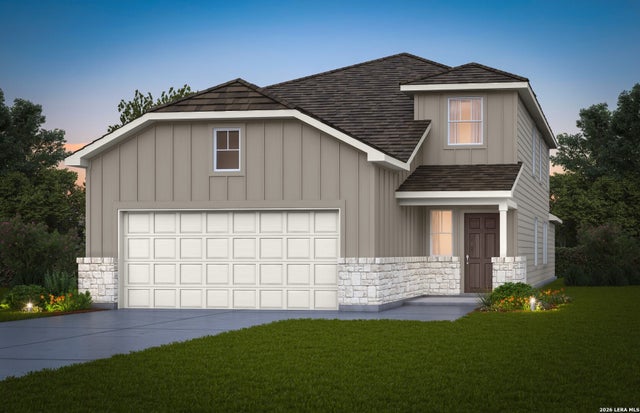
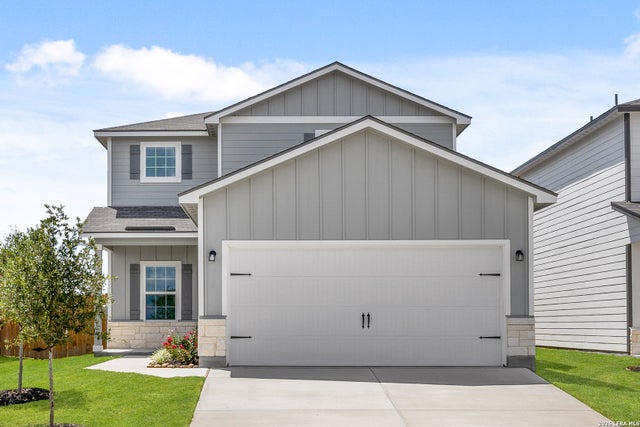
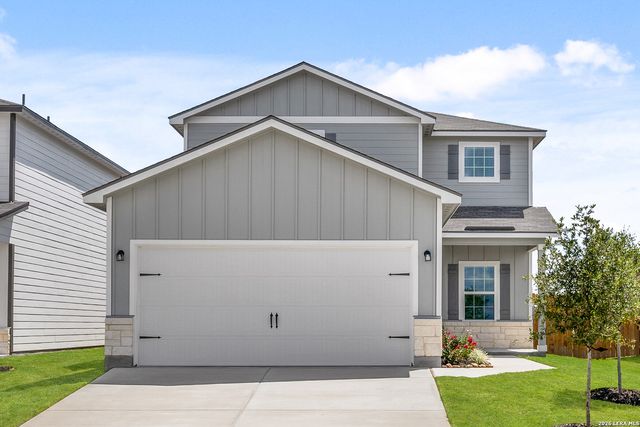
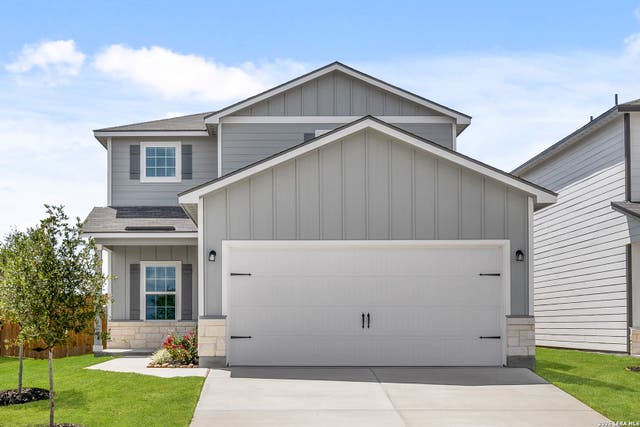

Similar Home Values
Comparable nearby listings and their asking prices.
| Address | Price | Beds | Baths | Sq Ft |
|---|---|---|---|---|
| 13406 MARLIN DOCK, San Antonio, TX | $304,500 | 4 | 3 | 2,218 |
| 11527 Woodpecker Drive, San Antonio, TX | $304,900 | 4 | 3 | 1,924 |
| 11507 Woodpecker Drive, San Antonio, TX | $304,900 | 4 | 3 | 1,924 |
| 11510 Cardinal Creek, San Antonio, TX | $304,900 | 4 | 3 | 1,924 |
| 5438 Stormy Autumn, San Antonio, TX | $304,900 | 4 | 3 | 2,231 |
| 7163 Summer Way, San Antonio, TX | $304,900 | 4 | 3 | 1,766 |
Moving Cost Estimate
EXIT Agents in San Antonio



Listing Courtesy: SA Premier Realty - (210) 602-7180 SheilaD@SAPR1.com
Presented by: Sheila de Ases