

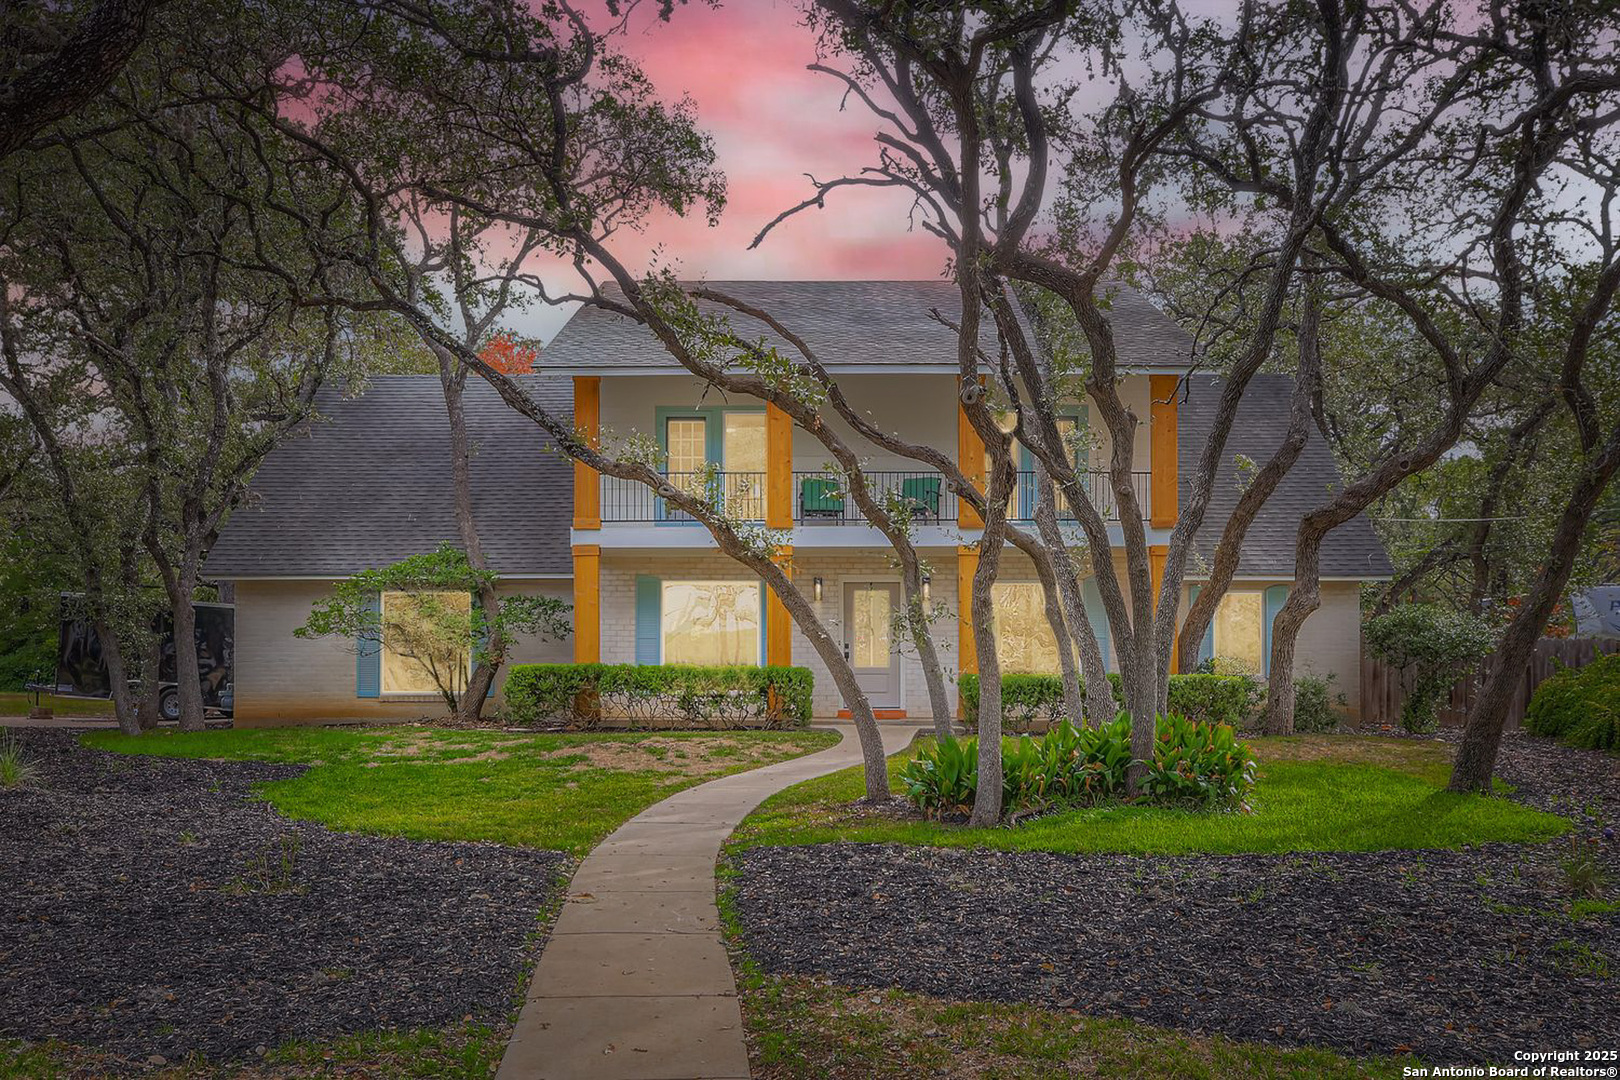
146 Canyon Oaks, Hollywood Park, TX 78232
HOLLYWOOD PARK AREA 2 · Bexar County
Key Facts
Description
Completely renovated with exceptional attention to detail, this stunning home is located in the highly sought-after Hollywood Park community-offering the perfect blend of modern luxury, thoughtful design, and long-term peace of mind. Set on a spacious corner lot, the home has been extensively updated from top to bottom, including new plumbing, electrical, lighting, flooring, insulation, energy-efficient windows, and a new aerobic septic system. At the heart of the home is a chef-inspired kitchen featuring a 6-burner gas range, custom white oak cabinetry, quartz countertops and backsplash, and an oversized island ideal for gathering and entertaining. A newly added half bath and dedicated laundry room enhance everyday functionality, while both the primary and secondary bathrooms have been beautifully redesigned with elegant finishes, custom vanities, and timeless tile work. The primary suite also includes a thoughtfully upgraded closet system and abundant storage throughout the home. Upstairs, an oversized flex space offers endless versatility, perfect as a media room, game room, home office, or secondary living area. Additional features include a private balcony, generous storage, and a layout designed to adapt to a variety of lifestyles. Major system upgrades, transferable window warranties, appliance warranties, and a maintained aerobic septic system provide added confidence for today's buyer. Ideally located near shopping, dining, and major corridors, this home offers a rare opportunity to live in a fully reimagined property in one of San Antonio's most desirable neighborhoods.
Property Information
Property Type
Residential Lease
Sub-Type
Single Family Residence
Style
Two Story
Year Built
1964
Living Area
2,966 sq ft
Lot Size
0.38 acres
Garage Spaces
2
Days on Market
99
MLS® Listing#
1953920
Property Features
Interior
Appliances
Cooling
Heating
Flooring
Pool
Parking
Laundry
Foundation
Roof
Community
Sewer
Rooms
- 19x19Second
- Bedroom 213x10Second
- Bedroom 312x14Second
- Bedroom 412x14Second
- Bedroom 59x10Main
- Dining Room12x11Main
- Family Room15x20Main
- Kitchen14x7Main
- Living Room12x14Main
- Master Bathroom6x10Main
- Master Bedroom11x14Main
Schools
- Elementary:
- Hidden Forest
- Middle:
- Bradley
- High:
- Churchill
- District:
- North East I.S.D.
Financial Details
Parcel Number
059790200120
Directions
Take San Pedro Ave to Canyon Oaks Dr in Hollywood Park
Affordability Calculator
$900
Estimated monthly payment
$24/mo
Principal $3,600 · Est. interest $5,022 over 30 yrs
Neighborhood Market Statistics
How this home compares to active listings in Hollywood Park, TX
- $526,752
- Median Listing Price
- 49
- Median Days on Market
- 2,518
- Median Sq Ft
- $221
- Median Price / Sq Ft
- 557
- Active Listings
- This home’s price is 99% below the area median.
- Its price per sq ft is 99% below the area median.
Market statistics compiled from active EXIT Realty® and MLS listings in Hollywood Park, TX.
Location

Points of Interest in Hollywood Park, TX
Showing the Hollywood Park area map.
Nearby Schools
St Thomas Episcopal School
Elementary · 0.4 mi away
John H Wood Junior Charter School at Afton Oaks
Elementary · 0.4 mi away
The Children's Center of Stone Oak
School · 1.2 mi away
Reagan H S
Secondary · 1.3 mi away
Ronald Reagan High School
Secondary · 1.3 mi away
San Antonio Christian High School
Secondary · 1.6 mi away
Lilypad
School · 1.6 mi away
Las Lomas Elementary School
Elementary · 1.8 mi away
Foundation School for Autism
Elementary · 1.9 mi away
Bradley Middle School
Secondary · 1.9 mi away
Thousand Oaks Elementary School
Elementary · 2.0 mi away
Hidden Forest Elementary School
Elementary · 2.1 mi away
Primrose Schools
Elementary · 2.4 mi away
Bush Middle
Secondary · 2.4 mi away
San Antonio Korean School
School · 2.5 mi away
Coker Elementary School
Elementary · 2.6 mi away
Stone Oak Elementary School
Elementary · 2.6 mi away
Lil Friends Dayschool
School · 2.7 mi away
Country Kids Academy
School · 2.7 mi away
Driscoll Middle School
Secondary · 2.7 mi away
Commute Calculator
Nearby Homes
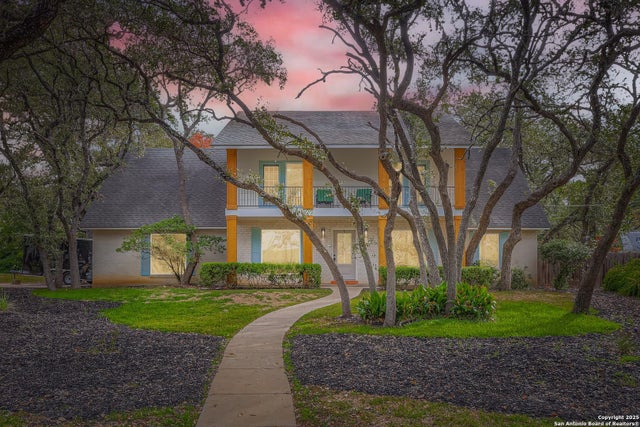


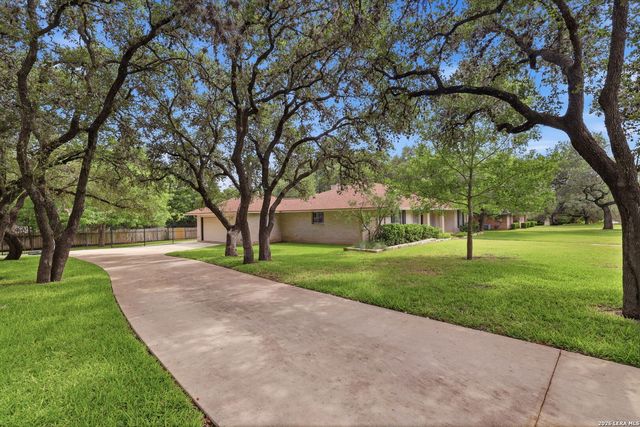

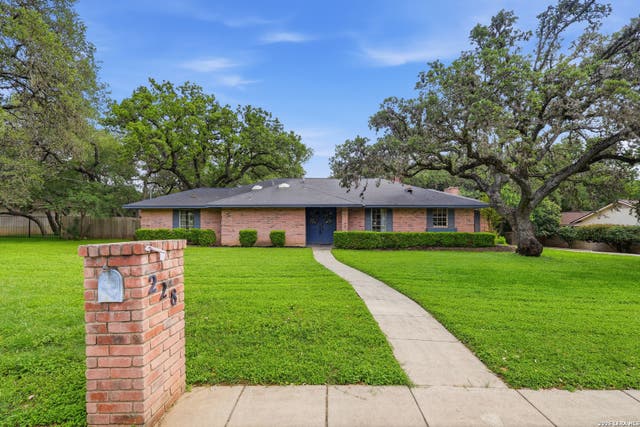
Similar Homes Nearby
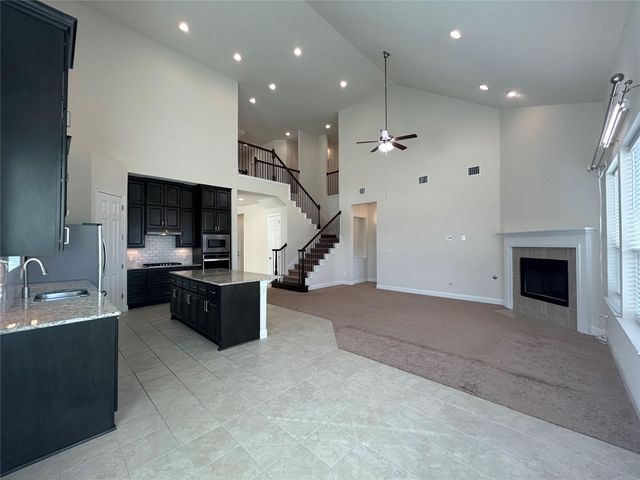
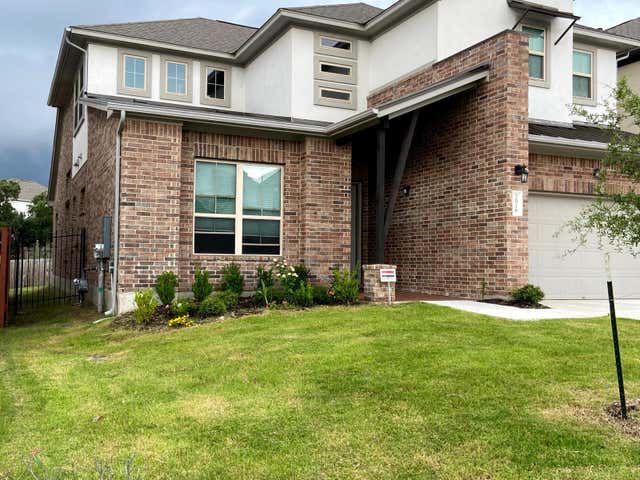


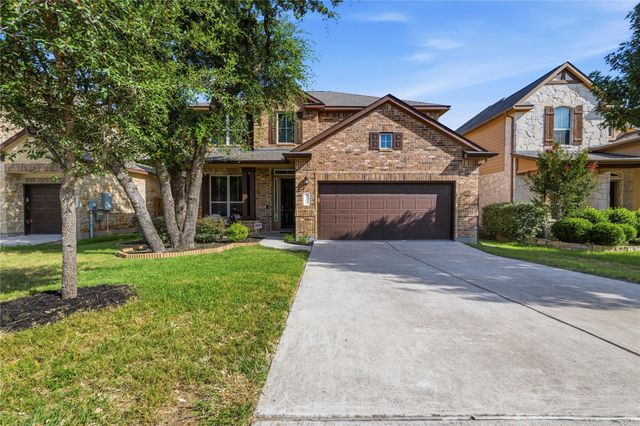
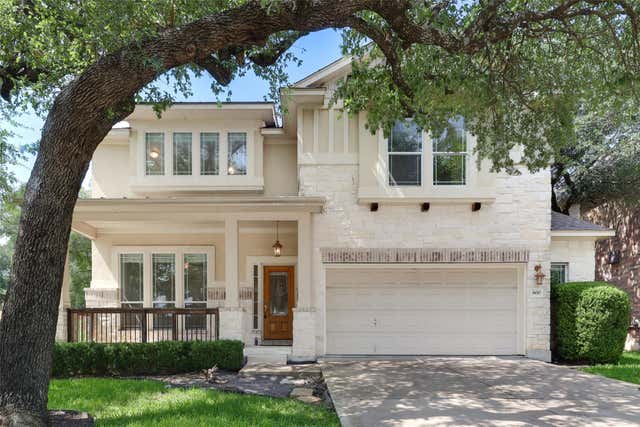
Similar Home Values
Comparable nearby listings and their asking prices.
| Address | Price | Beds | Baths | Sq Ft |
|---|---|---|---|---|
| 3005 Zelma DR, Cedar Park, TX | $3,195/mo | 4 | 4 | 3,075 |
| 2918 Zelma DR, Cedar Park, TX | $3,195/mo | 4 | 4 | 3,079 |
| 1602 Seminole Street, Deer Park, TX | $3,200/mo | 4 | 4 | 2,818 |
| 4004 Buckhaven CV, Cedar Park, TX | $3,200/mo | 4 | 4 | 3,803 |
| 4106 Rainy Creek LN, Cedar Park, TX | $3,250/mo | 4 | 3 | 2,792 |
| 800 S Frontier LN, Cedar Park, TX | $3,295/mo | 4 | 3 | 3,573 |
Moving Cost Estimate
EXIT Agents in Hollywood Park



Listing Courtesy: All City San Antonio Registered Series - (210) 232-3666 meghan@mjprealtyteam.com
Presented by: Meghan Pelley