

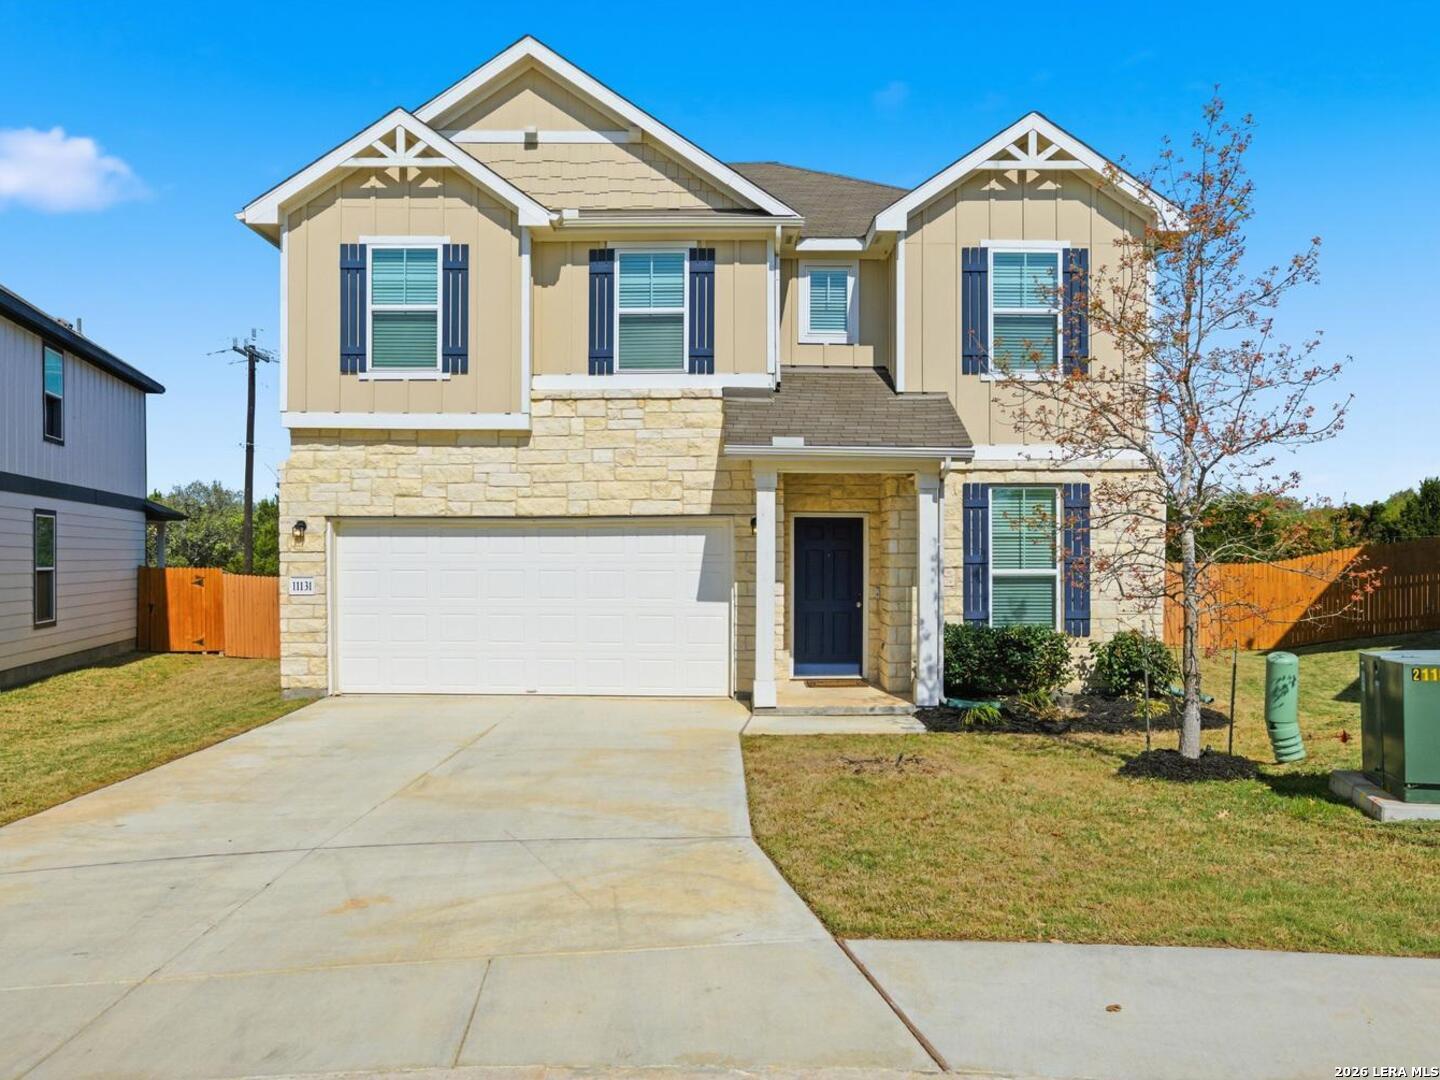
11131 HILLTOP BARN, San Antonio, TX 78254
DAVIS RANCH · Bexar County
Key Facts
Description
***Seller is offering any interested buyer $8,000 in closing concessions to help with their loan approval! *** Welcome to this beautifully maintained 3-bedroom, 2.5-bath home located in the highly sought-after Davis Ranch community in Northwest San Antonio. Situated on a private greenbelt lot with no rear neighbors, this home offers comfort, functionality, and peaceful views. The open-concept floor plan features a spacious great room and an eat-in kitchen designed for everyday living and effortless entertaining. The main level showcases durable wood-look ceramic tile flooring throughout, along with a dedicated home office featuring French doors and closet space - ideal for remote work, a study, or flex room. Upstairs, all bedrooms are thoughtfully positioned for added privacy, including a generously sized primary suite complete with a mini-split system for enhanced comfort and energy efficiency. A large game room provides additional living space perfect for a media room, play area, or second lounge. Step outside to enjoy a private backyard with no homes directly behind you - perfect for relaxing evenings or weekend gatherings. Additional highlights include Refrigerator, washer, and dryer negotiable Convenient access to top-rated schools, shopping, dining, and major highways This move-in-ready home is an excellent opportunity for first-time buyers, growing families, or anyone looking for modern living in a prime location."
Property Information
Property Type
Residential
Sub-Type
Single Family Residence
Style
Two Story
Year Built
2021
Stories
2
Living Area
2,376 sq ft
Lot Size
0.14 acres
Garage Spaces
2
Days on Market
110
MLS® Listing#
1952913
Property Features
Interior
Appliances
Cooling
Heating
Flooring
Foundation
Roof
Rooms
- 8x10Main
- Bedroom 211x11Second
- Bedroom 311x12Second
- Bedroom 413x15Second
- Bedroom 410x11Main
- Dining Room10x11Main
- Family Room15x17Main
- Kitchen11x14Main
- Living Room11x11Main
- Master Bathroom8x10Second
- Master Bedroom14x16Second
- Office11x11Main
Schools
- Elementary:
- Tomlinson Elementary
- Middle:
- FOLKS
- High:
- Sotomayor High School
- District:
- Northside
Financial Details
HOA
$495 / Annually
LIFETIME
Annual Taxes
$6,377
Tax year 2025
Parcel Number
044502480150
Directions
Galm Rd. to Davis Ranch
Affordability Calculator
$71,300
Estimated monthly payment
$1,897/mo
Principal $285,200 · Est. interest $397,879 over 30 yrs
Neighborhood Market Statistics
How this home compares to active listings in San Antonio, TX
- $321,828
- Median Listing Price
- 80
- Median Days on Market
- 1,868
- Median Sq Ft
- $167
- Median Price / Sq Ft
- 11,061
- Active Listings
- This home’s price is 11% above the area median.
- Its price per sq ft is 10% below the area median.
Market statistics compiled from active EXIT Realty® and MLS listings in San Antonio, TX.
Location

Points of Interest in San Antonio, TX
Showing the San Antonio area map.
Nearby Schools
Dr John Folks Middle School
Secondary · 0.9 mi away
Tomlinson Elementary School
Elementary · 1.0 mi away
Franklin Elementary
Elementary · 1.4 mi away
Fields Elementary
Elementary · 1.5 mi away
The Mustard Seed Early Learning Center
School · 1.5 mi away
Sonia Sotomayor High School
Secondary · 1.7 mi away
Scarborough Elementary School
Elementary · 2.0 mi away
Krueger Elementary School
Elementary · 2.2 mi away
Nature Baby Special Needs/Infant Daycare Care & Respite
School · 2.2 mi away
Jefferson Middle School
Secondary · 2.3 mi away
Ward Elementary School
Elementary · 2.4 mi away
Kallison Elementary
Elementary · 2.7 mi away
OConnor Sandra Day High School
Secondary · 2.8 mi away
Kuentz Elementary School
Elementary · 3.0 mi away
Helotes Elementary School
Elementary · 3.0 mi away
Legacy Traditional School - Alamo Ranch
Elementary · 3.0 mi away
School of Science and Technology - Hill Country
Secondary · 3.1 mi away
SST Northwest
Elementary · 3.1 mi away
Brauchle Elementary School
Elementary · 3.2 mi away
Marvelously Made
School · 3.2 mi away
Commute Calculator
Nearby Homes


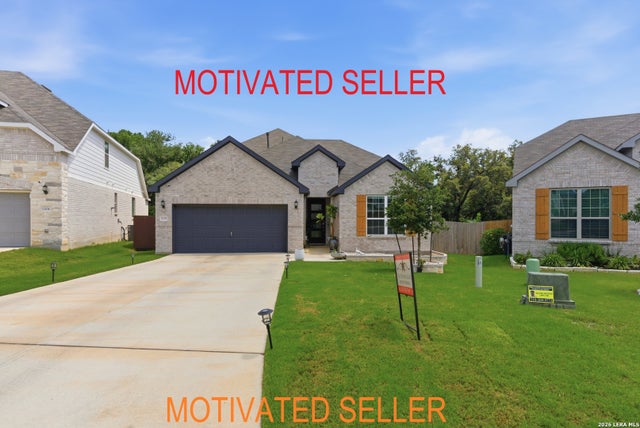
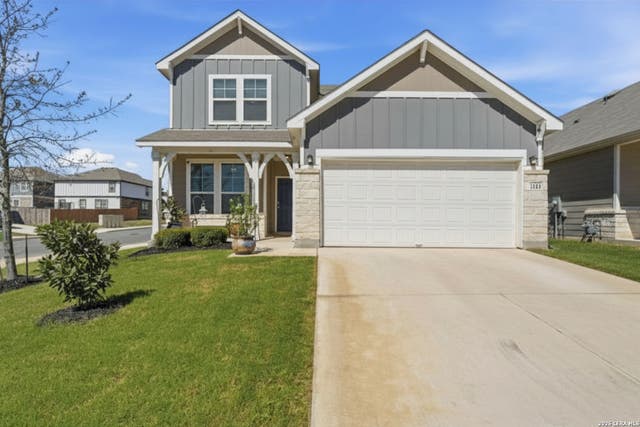


Similar Homes Nearby
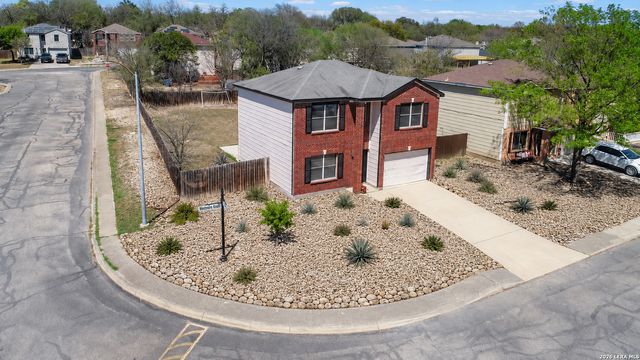
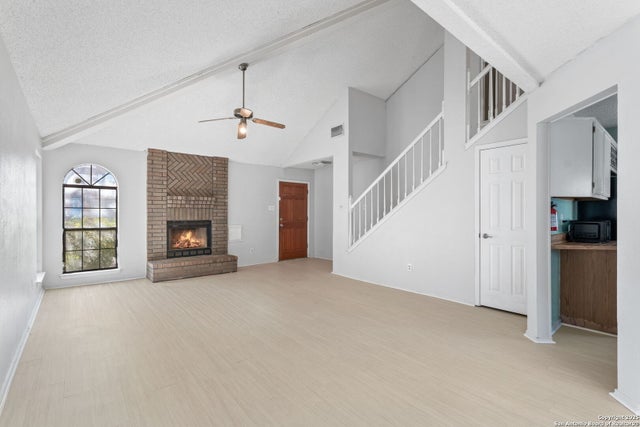

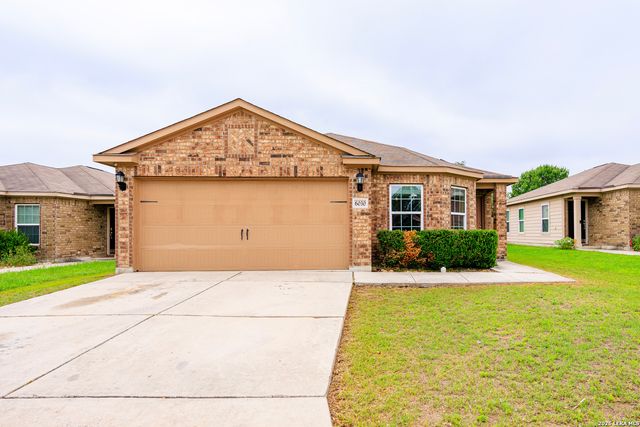


Similar Home Values
Comparable nearby listings and their asking prices.
| Address | Price | Beds | Baths | Sq Ft |
|---|---|---|---|---|
| 3807 Wetmore Knoll, San Antonio, TX | $249,550 | 3 | 3 | 1,441 |
| 7563 Tantivity, San Antonio, TX | $249,650 | 3 | 3 | 1,602 |
| 1901 Pecan Street, San Marcos, TX | $249,700 | 3 | 2 | 1,848 |
| 6030 PLEASANT LK, San Antonio, TX | $249,700 | 4 | 2 | 1,800 |
| 11754 DAVALOS LN, San Antonio, TX | $249,800 | 3 | 2 | 1,516 |
| 7039 CAPESHAW, San Antonio, TX | $249,800 | 3 | 3 | 1,895 |
Moving Cost Estimate
EXIT Agents in San Antonio



Listing Courtesy: Real Broker, LLC - (210) 843-0744 jasonsalazar.real@gmail.com
Presented by: Jason Salazar