

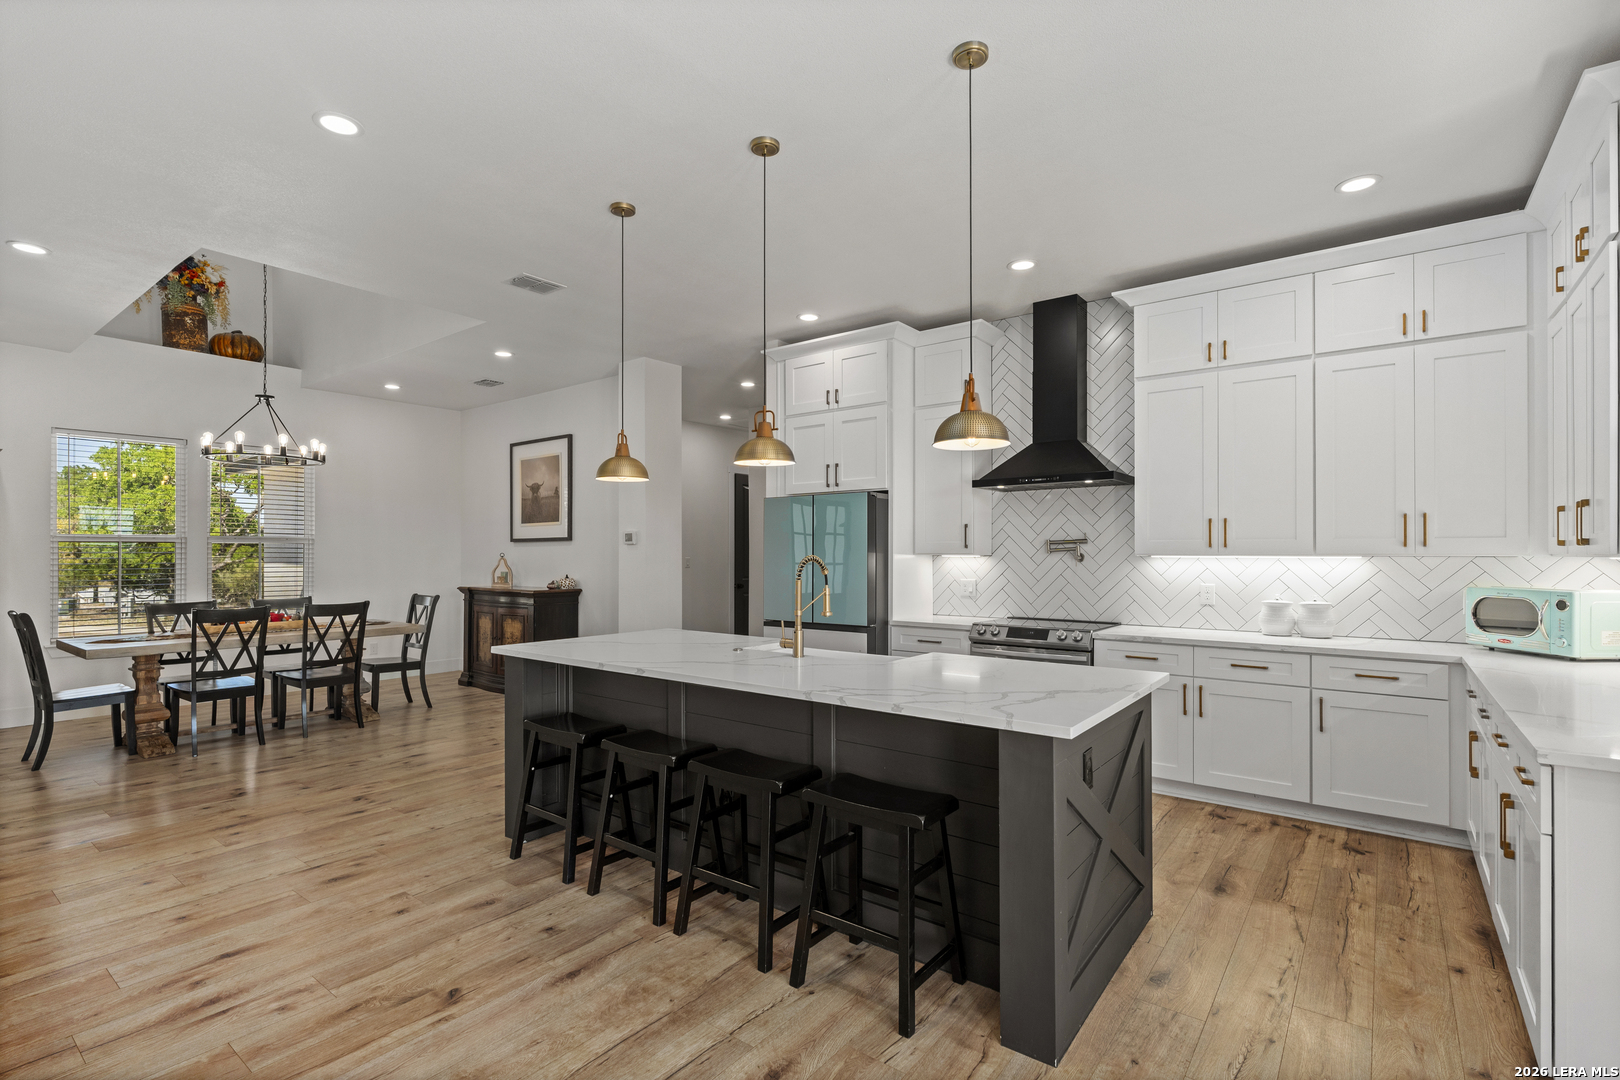
1090 Pegasus, Spring Branch, TX 78070
THE CROSSING AT SPRING CREEK · Comal County
Key Facts
Description
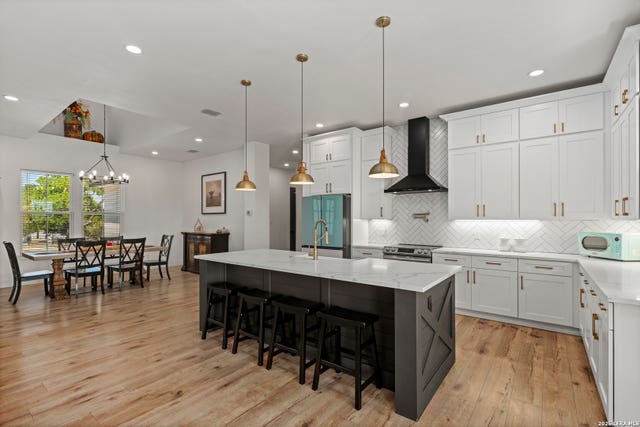
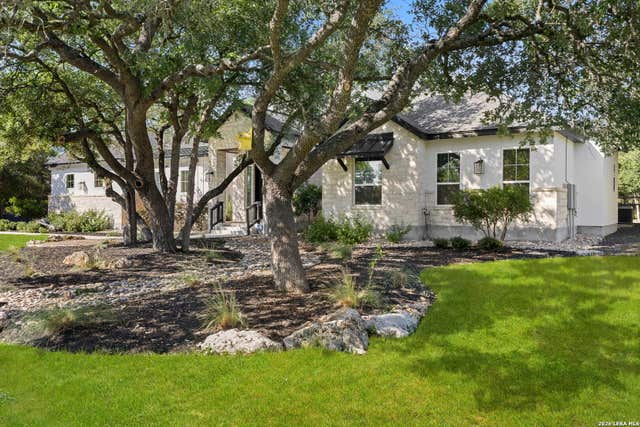
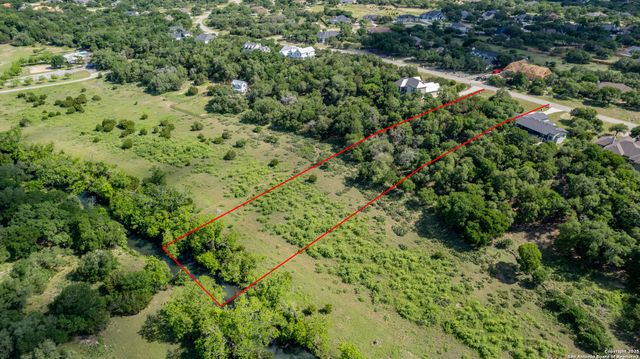
Welcome to 1090 Pegasus Dr and step into modern Hill Country living where new construction, space, and lifestyle come together in one address. Built in 2023 and set on 1.07 acres in The Crossing at Spring Creek, this one story custom home offers 2,700 square feet with 4 bedrooms and 3.5 baths, including two private primary suites for added flexibility. The open layout is designed for gathering, anchored by a chef style island kitchen with custom counters, cabinetry, and appliances. High ceilings and luxury wood vinyl plank and tile flooring elevate the look while foam insulation helps keep energy costs down. The primary bath is thoughtfully finished with a designer tub, custom shower, and built in storage. Outside, a covered patio overlooks a level backyard with room to add a pool. The oversized pantry has room for a 2nd fridge or standup freezer. The garage is wired for an EV vehicle, and residents enjoy access to community amenities like fishing, a pool, clubhouse, pavilion, and trails. With no city taxes, a low Comal County tax rate, nearby golf courses, and Canyon Lake about 8 minutes away, this home delivers everyday comfort with a weekend lifestyle built in. And for my furry animal lovers there's already a large doggy door built into the living room wall. Don't forget to explore the 5+ acre amenity center that's only 3 houses down...
Property Information
Property Type
Residential
Sub-Type
Single Family Residence
Style
One Story
Year Built
2023
Stories
1
Living Area
2,707 sq ft
Lot Size
1.07 acres
Garage Spaces
2
Days on Market
107
MLS® Listing#
1951883
Property Features
Interior
Exterior
Appliances
Cooling
Heating
Flooring
Parking
Laundry
Patio
Fencing
Lot Features
Construction
Foundation
Roof
Windows
Security
Rooms
- 18x12Main
- Bedroom 213x12Main
- Bedroom 313x12Main
- Bedroom 412x12Main
- Dining Room12x12Main
- Kitchen20x15Main
- Living Room20x20Main
- Master Bathroom18x12Main
- Master Bedroom19x15Main
Schools
- Elementary:
- Arlon Seay
- Middle:
- Spring Branch
- High:
- Smithson Valley
- District:
- Comal
Financial Details
HOA
$515 / Annually
CROSSING AT SPRING CREEK POA
Annual Taxes
$11,877
Tax year 2025
Parcel Number
150297007500
Directions
281 N TO SPRING BRANCH RD, THENTURN LEFT ONTO COUNTY RD 71/SPRING BRANCH RD, THENTURN RIGHT ONTO HIDDEN SPRINGS, THEN TURN RIGHTONTO LONG RIDGE, THEN RIGHT ONTO PEGASUS DR.
Affordability Calculator
$139,800
Estimated monthly payment
$3,720/mo
Principal $559,200 · Est. interest $780,134 over 30 yrs
Neighborhood Market Statistics
How this home compares to active listings in Spring Branch, TX
- $400,370
- Median Listing Price
- 47
- Median Days on Market
- 2,503
- Median Sq Ft
- $164
- Median Price / Sq Ft
- 2,158
- Active Listings
- This home’s price is 75% above the area median.
- Its price per sq ft is 58% above the area median.
Market statistics compiled from active EXIT Realty® and MLS listings in Spring Branch, TX.
Location

Points of Interest in Spring Branch, TX
Showing the Spring Branch area map.
Nearby Schools
Pharus School
School · 4.5 mi away
Spring Branch Middle
Secondary · 6.8 mi away
Arlon R Seay Elementary
Elementary · 7.0 mi away
Comal Independent School District
Elementary · 7.0 mi away
Bracken Christian School
School · 7.0 mi away
Smithson Valley Middle School
Secondary · 7.5 mi away
Smithson Valley High School
Secondary · 7.9 mi away
Rebecca Creek Elementary School
Elementary · 8.8 mi away
Capt. Mark Tyler Voss Middle School
Secondary · 9.3 mi away
Rahe Bulverde Elementary School
Elementary · 9.5 mi away
Johnson Ranch Elementary
Elementary · 10.1 mi away
Startzville Elementary School
Elementary · 10.8 mi away
St Paul Lutheran Christian Day School
School · 10.9 mi away
Kinder Ranch Elementary
Elementary · 11.8 mi away
Hill Country Montessori
Elementary · 11.9 mi away
The Human Path
School · 12.4 mi away
Pieper High School
Secondary · 12.5 mi away
Cisd Pieper Ranch Middle
Elementary · 12.5 mi away
Timberwood Park Elementary
Elementary · 13.7 mi away
Canyon Lake High School
Secondary · 13.8 mi away
Commute Calculator
Nearby Homes



Similar Homes Nearby


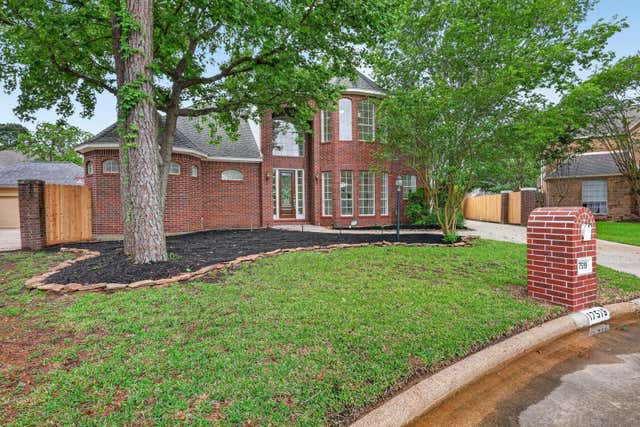
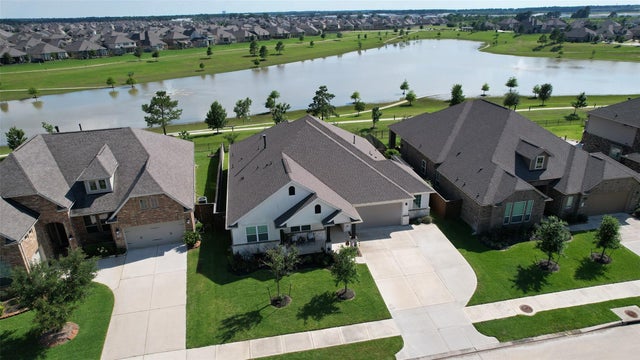
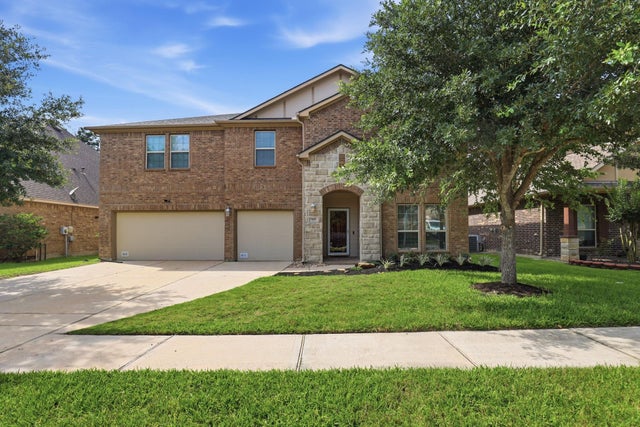

Similar Home Values
Comparable nearby listings and their asking prices.
| Address | Price | Beds | Baths | Sq Ft |
|---|---|---|---|---|
| 6418 Oakmont Creek Drive, Spring, TX | $490,000 | 5 | 4 | 3,840 |
| 23311 Preserve View Circle, Spring, TX | $490,000 | 3 | 3 | 2,798 |
| 17519 Shelburne Lane, Spring, TX | $490,000 | 4 | 4 | 3,878 |
| 7335 Laguna Lake Drive, Spring, TX | $490,000 | 4 | 3 | 2,603 |
| 7410 Wilson Reach Lane, Spring, TX | $490,000 | 4 | 4 | 4,199 |
| 3795 Lake Bend Shore Drive, Spring, TX | $490,000 | 4 | 4 | 2,852 |
Moving Cost Estimate
EXIT Agents in Spring Branch



Listing Courtesy: Phyllis Browning Company - (210) 328-0729 daniel@danielherbrealtor.com
Presented by: Daniel Herb