

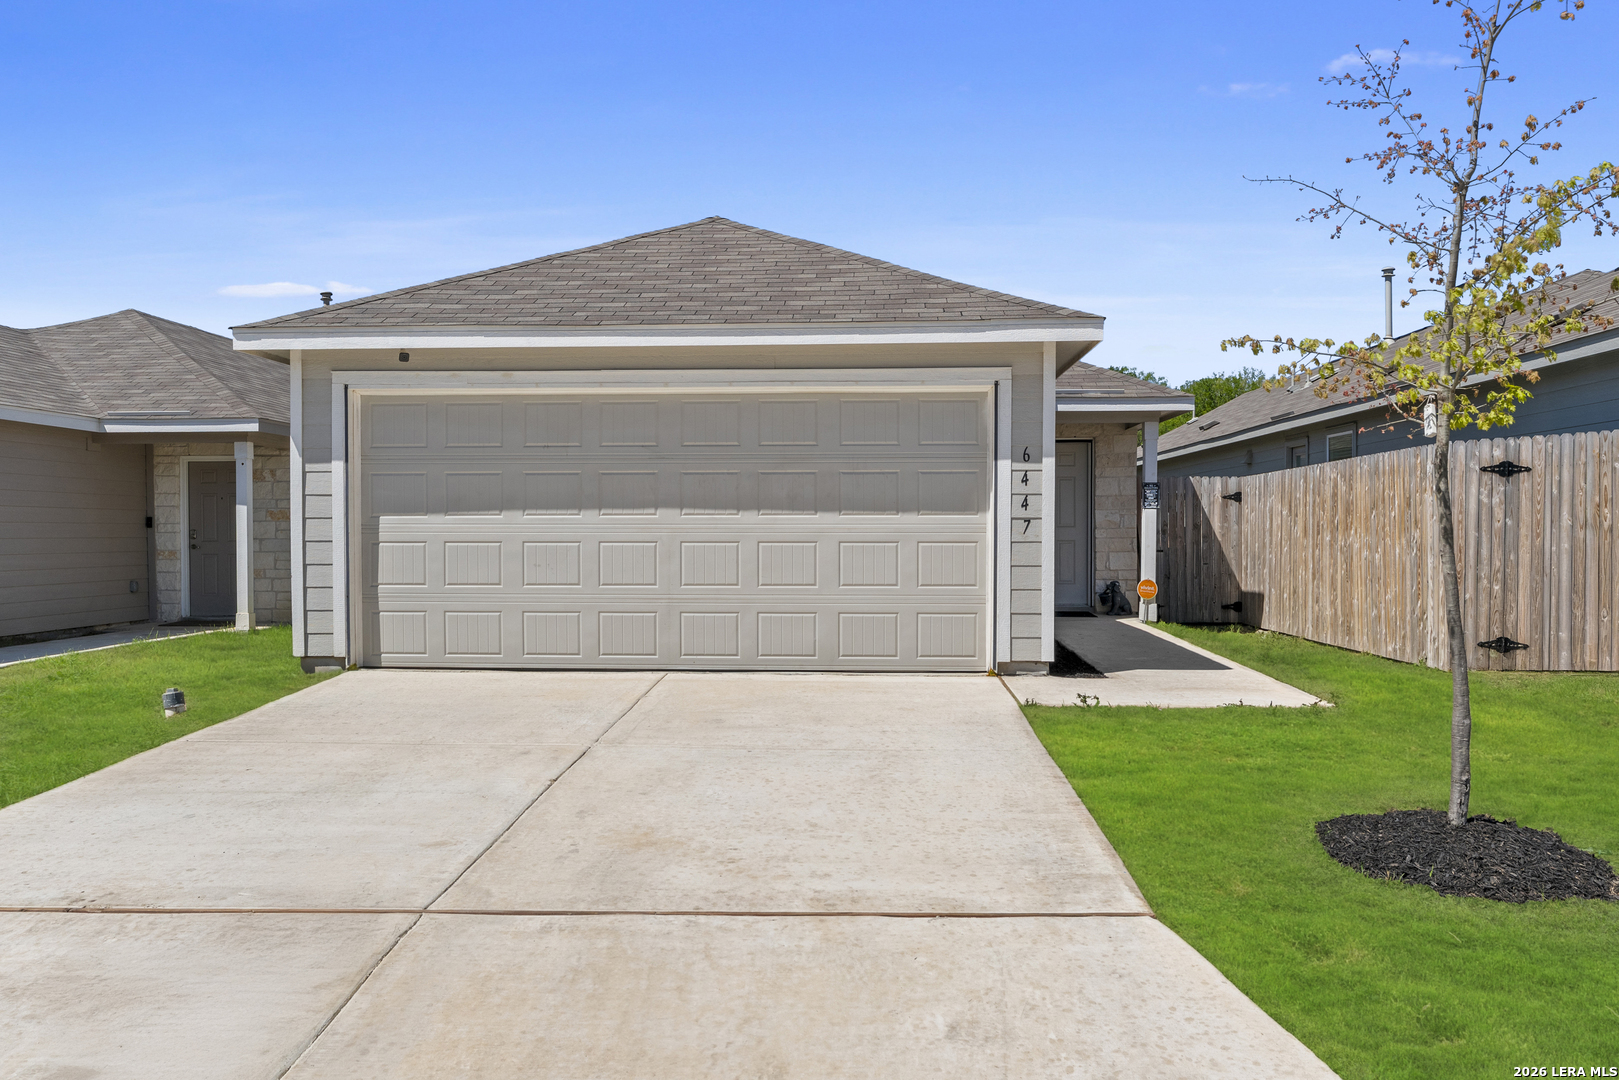
6447 Raquel, San Antonio, TX 78222
THEA MEADOWS · Bexar County
Key Facts
Description
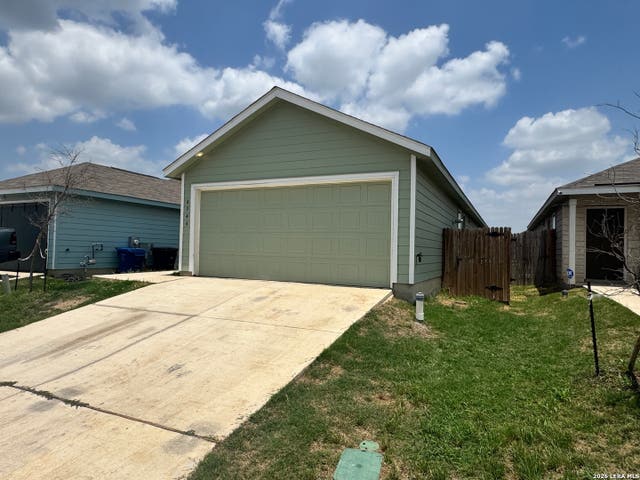
This single-story home has a convenient layout. Two bedrooms are attached to the living area, beside the third bedroom (owner's suite), which has a full bathroom and a walk-in closet. In front of the home is the open living area, which includes a comfortable family room, dining area, and kitchen. Luxury LVP flooring throughout the main areas of the home, a bold quartz countertop in the kitchen, and a subway backsplash. Added insulation in the garage, with a minisplit, for your workout room or to keep your pets in the garage. Water Softener system and reverse osmosis system convey with an agreed-upon offer. Trail in the backyard for walking/jogging. Built in 2023- seven years left on builder's structural warranty.
Property Information
Property Type
Residential
Sub-Type
Single Family Residence
Style
One Story
Year Built
2023
Stories
1
Living Area
1,300 sq ft
Lot Size
0.10 acres
Garage Spaces
2
Days on Market
57
MLS® Listing#
1951198
Property Features
Interior
Appliances
Cooling
Heating
Flooring
Laundry
Fencing
Construction
Foundation
Roof
Windows
Other Structures
Rooms
- Bedroom 211x10Main
- Bedroom 311x10Main
- Dining Room9x9Main
- Kitchen10x9Main
- Living Room14x15Main
- Master Bathroom7x7Main
- Master Bedroom13x15Main
- Utility Room7x7Main
Schools
- Elementary:
- Highland Forest
- Middle:
- Legacy
- High:
- East Central
- District:
- East Central I.S.D
Financial Details
HOA
$200 / Annually
SPECTRUM
Annual Taxes
$4,360
Tax year 2024
Parcel Number
108430011320
Directions
From I-35 S, merge onto I-410 S via exit 163. Take exit 37 toward Southcross Blvd. Merge onto SE Loop 410. Take the Southcross Blvd ramp toward Hospital. Turn slight right onto E Southcross Blvd. Turn left onto S W.W. White Rd/TX-13 Loop to the Center.
Affordability Calculator
$40,980
Estimated monthly payment
$1,091/mo
Principal $163,920 · Est. interest $228,683 over 30 yrs
Neighborhood Market Statistics
How this home compares to active listings in San Antonio, TX
- $321,828
- Median Listing Price
- 80
- Median Days on Market
- 1,868
- Median Sq Ft
- $167
- Median Price / Sq Ft
- 11,061
- Active Listings
- This home’s price is 36% below the area median.
- Its price per sq ft is 6% below the area median.
Market statistics compiled from active EXIT Realty® and MLS listings in San Antonio, TX.
Location

Points of Interest in San Antonio, TX
Showing the San Antonio area map.
Nearby Schools
Salado Intermediate School
School · 0.6 mi away
Holy Name Catholic School
School · 0.7 mi away
Legacy Middle School
Secondary · 0.7 mi away
Jubilee San Antonio
Elementary · 0.8 mi away
Highland Forest Elementary School
Elementary · 0.8 mi away
Pecan Valley Elementary School
Elementary · 0.9 mi away
Saisd
School · 1.1 mi away
Rogers Middle School
Secondary · 1.1 mi away
Jubilee Academies
School · 1.2 mi away
Maranatha Adventist School
School · 1.5 mi away
Schenck Elementary School
Elementary · 1.6 mi away
Compass Rose Legacy
Secondary · 1.9 mi away
Brooks Academy
School · 1.9 mi away
Foster Elementary School
Elementary · 2.1 mi away
Highland Hills Elementary School
Elementary · 2.3 mi away
Compass Rose Legacy Elementary
Elementary · 2.4 mi away
Muriel Forbes Elementary
Elementary · 2.6 mi away
Cast Med High School
Secondary · 2.7 mi away
Highlands High School
Secondary · 2.8 mi away
Sinclair Elementary School
Elementary · 2.8 mi away
Commute Calculator
Nearby Homes
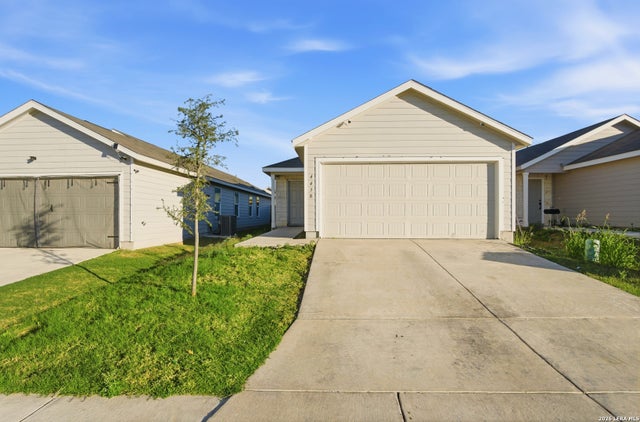
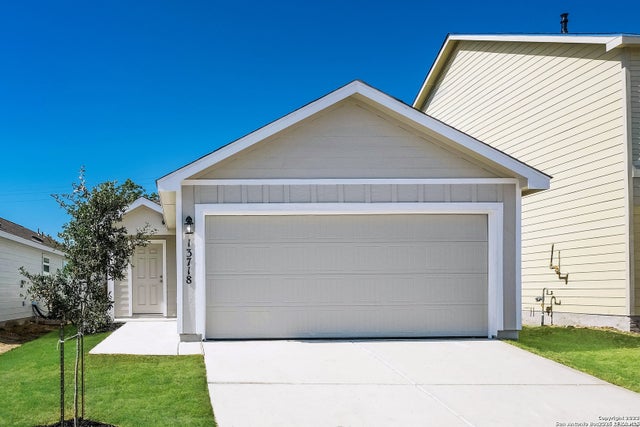


Similar Homes Nearby
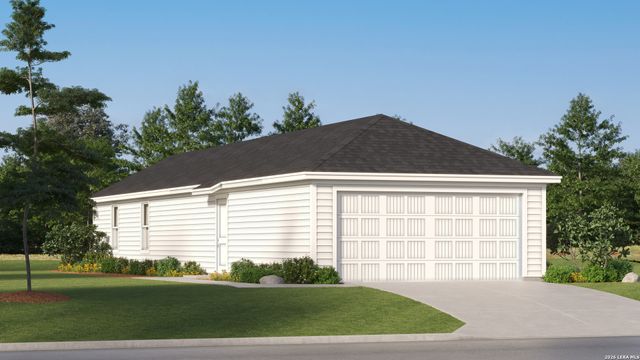
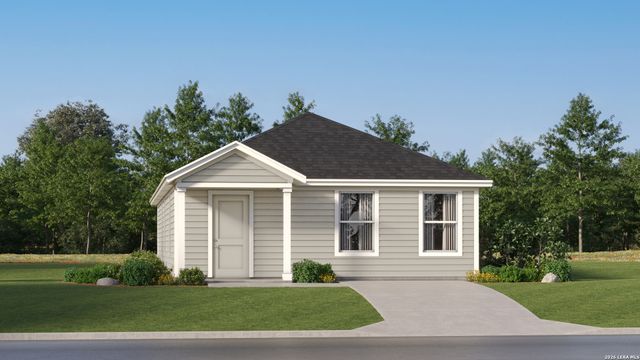
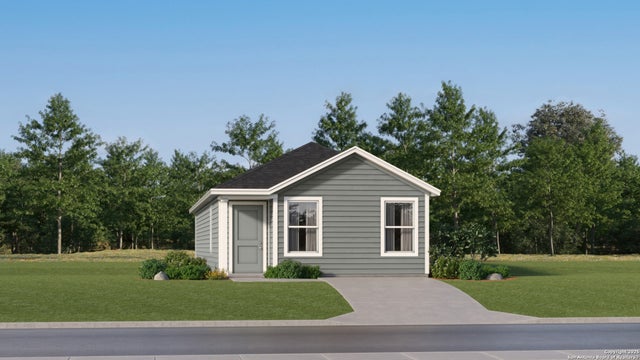
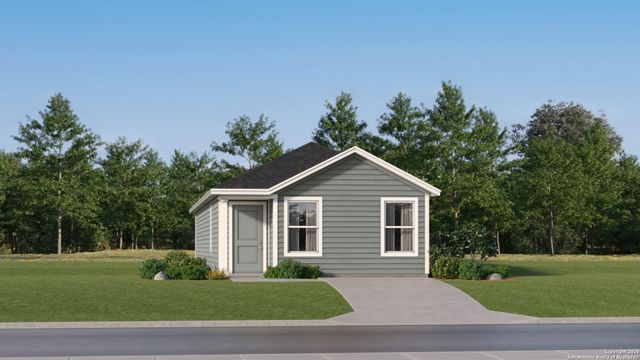
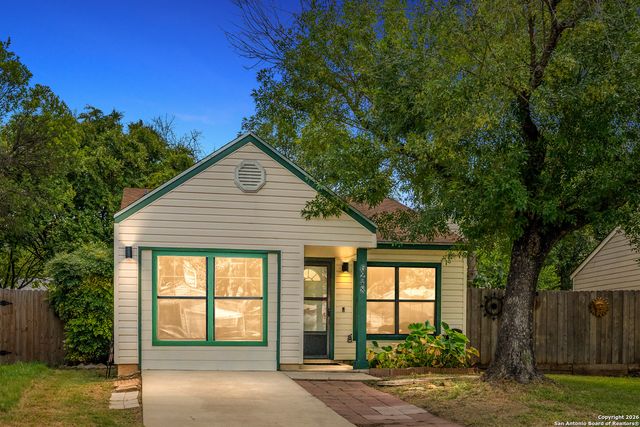
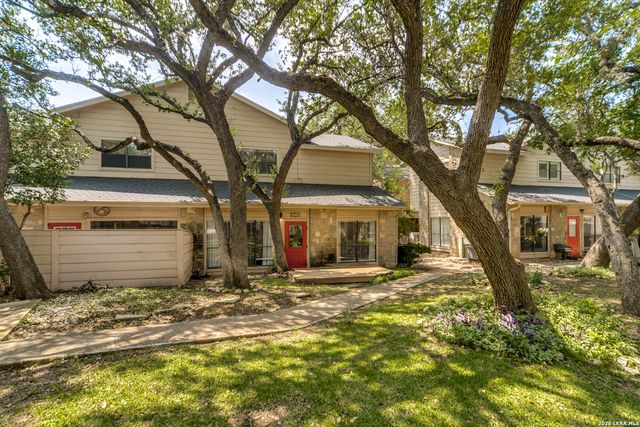
Similar Home Values
Comparable nearby listings and their asking prices.
| Address | Price | Beds | Baths | Sq Ft |
|---|---|---|---|---|
| 7715 India Star, San Antonio, TX | $143,999 | 3 | 2 | 1,049 |
| 2816 Jasper Stone, San Antonio, TX | $143,999 | 3 | 2 | 2,173 |
| 10810 Minita Creek, San Antonio, TX | $144,000 | 3 | 2 | 1,192 |
| 10873 Minita Creek, San Antonio, TX | $144,000 | 3 | 2 | 1,192 |
| 6248 Valley Queen, San Antonio, TX | $144,000 | 3 | 1 | 901 |
| 829 W BITTERS RD APT 501, San Antonio, TX | $144,000 | 2 | 2 | 1,265 |
Moving Cost Estimate
EXIT Agents in San Antonio



Listing Courtesy: BHHS Don Johnson Realtors - SA - (210) 897-6859 jg66123@gmail.com
Presented by: Jason Gutierrez