

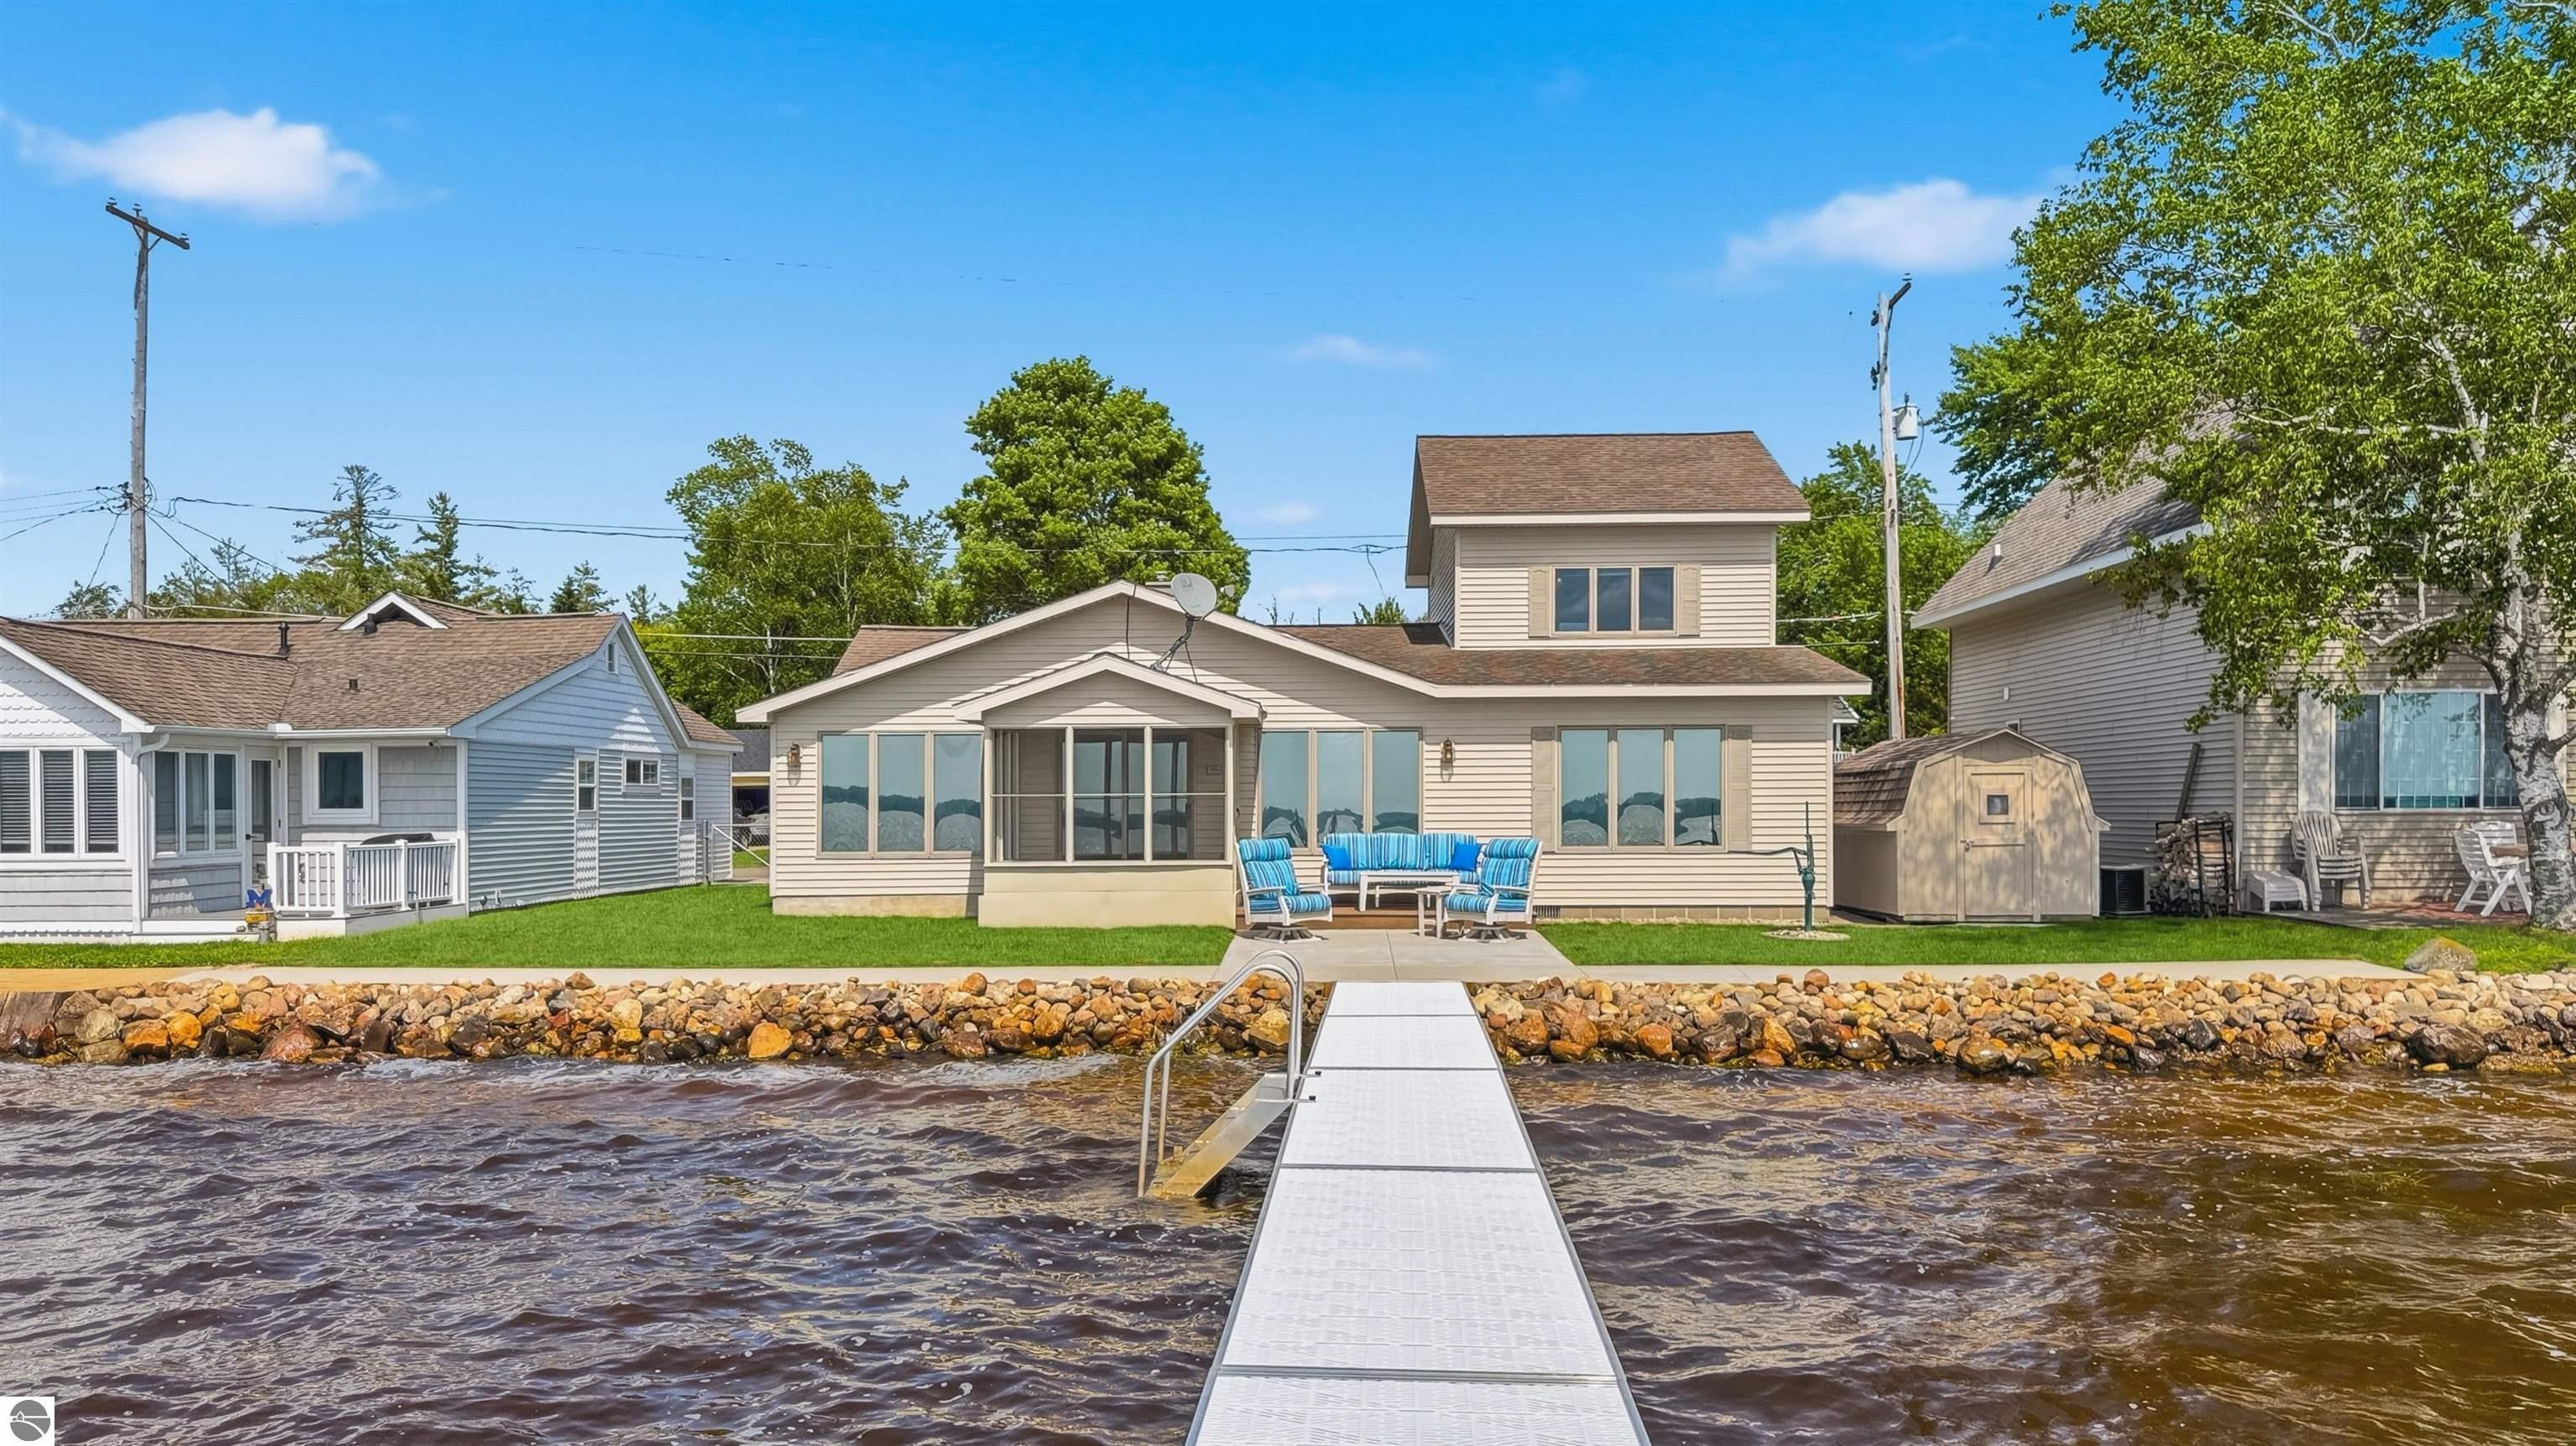
1027 E Lake Mitchell Drive, Cadillac, MI 49601
N/A · Wexford County
Key Facts
Description
Impeccably maintained and very low maintenance best describe this Lake Mitchell home with 70’ of private frontage. This two-bedroom, two-bath home is extremely clean, with all brand-new flooring, every inch of the home has had fresh paint, new quartz countertops in the kitchen, a brand-new seawall, and a new concrete patio! The home boasts abundant windows on the waterside, plus a screened porch so close to the water you feel like you are on it! There is one bedroom on the main floor, with the option to easily add another small bedroom by enclosing the office space. Upstairs, you will find the second bedroom suite with its own private bath and more views of the water. Outside, you have concrete parking on the street side, a one-car garage, and a large storage shed. The lakeside offers that new patio, a manageable-sized lawn, and a brand new dock to be included in the sale. The lake bottom is sandy and gradually shallow, perfect for playing in the water. The sunsets are endless as you face directly west across the water! This home is move-in ready and available for immediate occupancy, so you can enjoy the best part of the summer!
Property Information
Property Type
Residential
Sub-Type
Single Family Residence
Year Built
1971
Stories
2
Living Area
1,440 sq ft
Lot Size
0.10 acres
Lot Dimensions
70 x 61
Garage Spaces
1
Days on Market
3
MLS® Listing#
1947851
Property Features
Interior
Appliances
Cooling
Heating
Flooring
Fireplace
Basement
Parking
Laundry
Patio
Lot Features
Construction
Foundation
Roof
Windows
Other Structures
Community
Utilities
Sewer
Water Source
Financial Details
HOA
Yes
Annual Taxes
$3,262
Tax year 2025
Assessed Value
$223,200
Parcel Number
2110-ESP-11
Directions
From M-115 take Division St west to E Lake Mitchell Dr, go left on E Lake Mitchell to home on water side.
Affordability Calculator
$105,980
Estimated monthly payment
$2,820/mo
Principal $423,920 · Est. interest $591,406 over 30 yrs
Neighborhood Market Statistics
How this home compares to active listings in Cadillac, MI
- $281,111
- Median Listing Price
- 40
- Median Days on Market
- 1,510
- Median Sq Ft
- $171
- Median Price / Sq Ft
- 199
- Active Listings
- This home’s price is 89% above the area median.
- Its price per sq ft is 115% above the area median.
Market statistics compiled from active EXIT Realty® and MLS listings in Cadillac, MI.
Location

Points of Interest in Cadillac, MI
Showing the Cadillac area map.
Nearby Schools
KENWOOD Elementary School
Elementary · 1.7 mi away
Cadillac Junior High School
Secondary · 2.5 mi away
Lincoln Elementary School
Elementary · 3.1 mi away
Cadillac Area Public Schools
School · 3.4 mi away
Mackinaw Trail Middle School
Secondary · 3.7 mi away
Franklin Elementary School
Elementary · 3.8 mi away
Northview Seventh-Day Adventist School
School · 3.9 mi away
Wexford Missaukee Isd
Secondary · 4.4 mi away
Forest View Elementary School
Elementary · 5.9 mi away
Pine River Preschools
School · 10.5 mi away
Manton Consolidated Schools
Secondary · 11.2 mi away
Pine River Area Schools
Secondary · 12.9 mi away
Northern Michigan Christian School
Secondary · 12.9 mi away
McBain Elementary School
Elementary · 13.2 mi away
McBain Rural Agricultural School
School · 13.2 mi away
McBain High School
Secondary · 13.2 mi away
Lake City High School
Secondary · 13.8 mi away
Lake City Area Schools
School · 14.0 mi away
Lake City Middle School
Secondary · 14.1 mi away
Pine River Elementary School
Elementary · 14.7 mi away
Commute Calculator
Nearby Homes
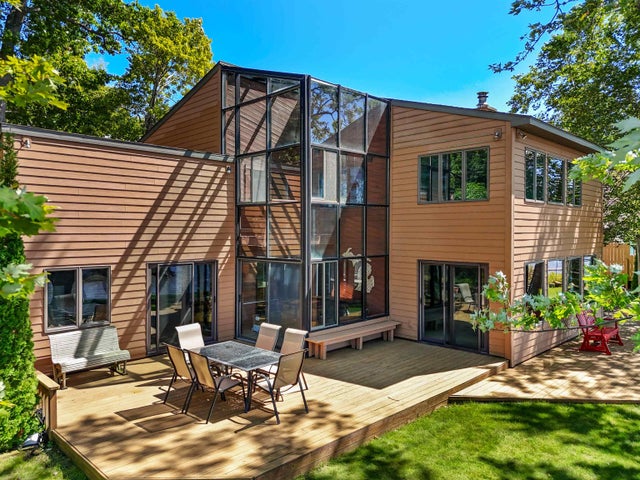
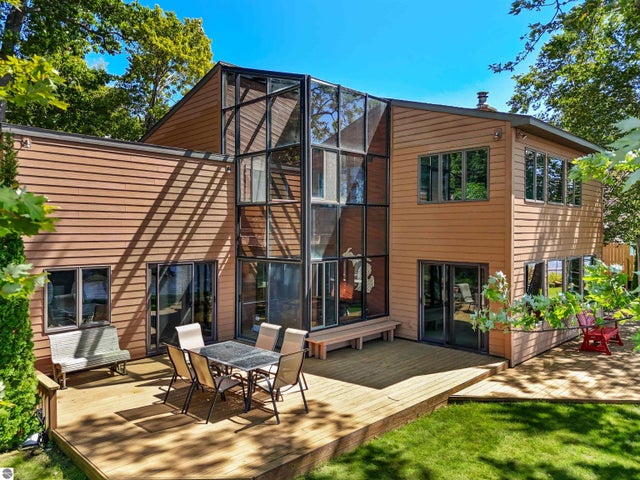

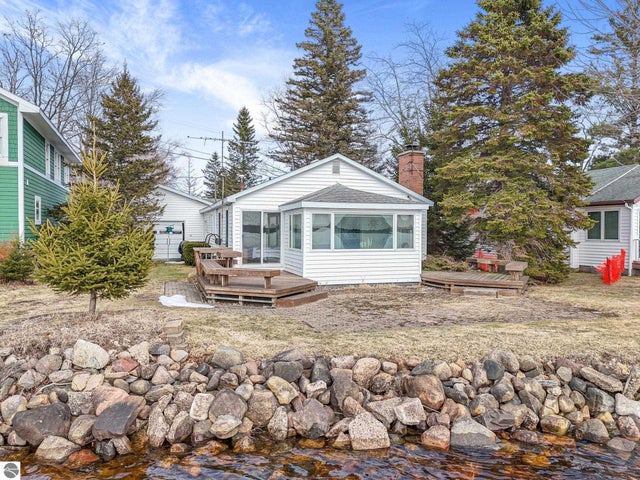
Similar Homes Nearby
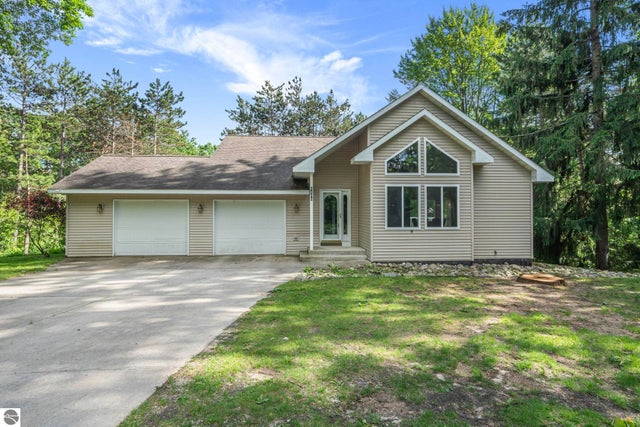

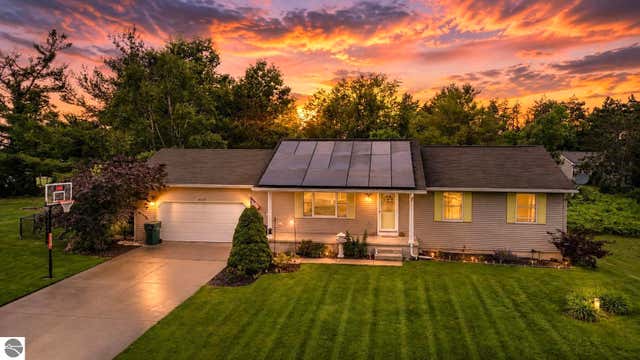


Similar Home Values
Comparable nearby listings and their asking prices.
| Address | Price | Beds | Baths | Sq Ft |
|---|---|---|---|---|
| 6496 S Crosby Road, Cadillac, MI | $375,000 | 3 | 3 | 2,788 |
| 4200 E M-55, Cadillac, MI | $379,900 | 3 | 3 | 2,716 |
| 8678 Lamplighter Lane, Cadillac, MI | $380,000 | 4 | 3 | 2,600 |
| 4327 Benson Road, Cadillac, MI | $389,000 | 3 | 2 | 1,505 |
| 3821 S 39 Road, Cadillac, MI | $389,900 | 9 | 5 | 4,456 |
| 3527 S 31 Road, Cadillac, MI | $394,900 | 4 | 3 | 2,894 |
Moving Cost Estimate
EXIT Agents in Cadillac


Listing Courtesy: Five Star Real Estate - Shelby St Cadillac - Cell: 231-357-2798