

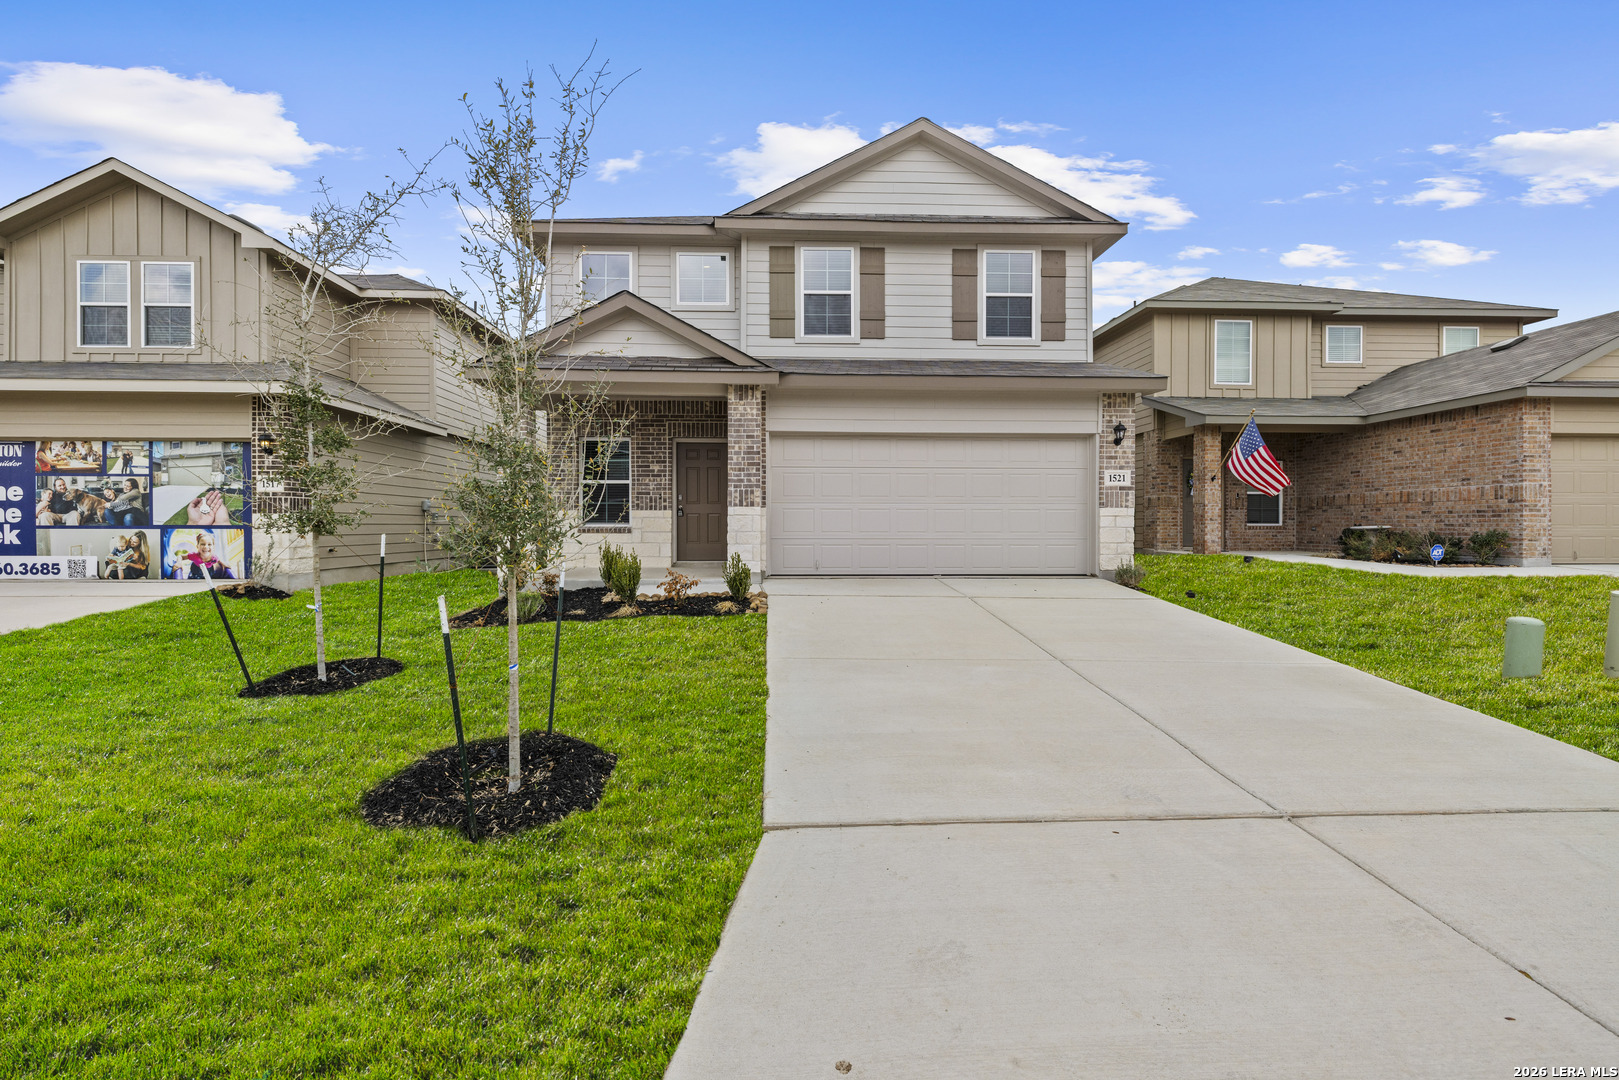
1521 Agave Cellar, New Braunfels, TX 78130
UNKNOWN · Guadalupe County
Key Facts
Description
5% lender incentive offered with the use of the seller's in-house lender, Homeward Mortgage! Incentive may be used towards buyer closing costs and/or rate buy-down, subject to lender approval and buyer qualification. Tour this home anytime - no appointment or agent needed. Simply verify your ID at the door and explore on your own schedule, 7 days a week. Introducing The Madison, a two-story home featured at Winding Creek in New Braunfels, TX. This floor plan offers a 2-car garage, full yard landscaping and irrigation package, ensuring that your home looks its best every single day. Inside this 5 bedroom, 3 bathroom home, you'll find 2489 square feet of open-concept living. A long entryway leads to a blended dining area, gourmet kitchen, and living room, perfect for entertaining and every day living. Your kitchen includes quartz counter tops, stainless steel appliances, shaker style cabinetry, and a grand kitchen island, complete with a roomy single basin sink and quartz breakfast bar. The corner pantry is spacious and includes plenty of built-in shelving. With a secondary bedroom and full bath located off the living room, this home offers private space for out-of-town guests. Head up the wide staircase to find a versatile loft, the private main bedroom suite, three secluded secondary bedrooms with carpet flooring, large windows and closets and a third full bath. The private main bedroom is an oasis, featuring a cozy sitting area and attractive ensuite bathroom. Enjoy quality quartz vanity tops, a tiled walk-in shower, a separate water closet, and a walk-in closet with plenty of space to get ready in the morning. Additional features include sheet vinyl flooring in entry, living room, and all wet areas, quartz bathroom counter tops, and our HOME IS CONNECTED base package. Using one central hub that talks to all the devices in your home, you can control the lights, thermostat and locks, all from your cellular device.
Property Information
Property Type
Residential
Sub-Type
Single Family Residence
Style
Two Story
Year Built
2025
Stories
2
Living Area
2,498 sq ft
Lot Size
0.11 acres
Garage Spaces
2
Days on Market
121
MLS® Listing#
1947751
Property Features
Interior
Appliances
Cooling
Heating
Flooring
Laundry
Construction
Foundation
Roof
Rooms
- Bedroom 213x10Main
- Bedroom 312x10Second
- Bedroom 412x11Second
- Bedroom 512x11Second
- Dining Room10x17Main
- Kitchen12x17Main
- Living Room15x11Main
- Master Bathroom11x12Main
- Master Bedroom13x10Second
Schools
- Elementary:
- Marion
- Middle:
- Marion
- High:
- Marion
- District:
- Marion
Financial Details
HOA
$270 / Quarterly
CCMC
Directions
From San Antonio, travel north on I-35 into New Braunfels. Exit 185, turn right onto FM 1044. Winding Creek is located 5 miles down on the left.
Affordability Calculator
$67,900
Estimated monthly payment
$1,807/mo
Principal $271,600 · Est. interest $378,906 over 30 yrs
Neighborhood Market Statistics
How this home compares to active listings in New Braunfels, TX
- $376,751
- Median Listing Price
- 72
- Median Days on Market
- 2,142
- Median Sq Ft
- $187
- Median Price / Sq Ft
- 2,677
- Active Listings
- This home’s price is 10% below the area median.
- Its price per sq ft is 27% below the area median.
Market statistics compiled from active EXIT Realty® and MLS listings in New Braunfels, TX.
Location

Points of Interest in New Braunfels, TX
Showing the New Braunfels area map.
Nearby Schools
New Braunfels Middle
Secondary · 1.0 mi away
Klein Road Elementary
Elementary · 2.1 mi away
New Braunfels Middle School
Secondary · 2.2 mi away
Memorial Primary School
Elementary · 3.2 mi away
Memorial Elementary
Elementary · 3.3 mi away
Walnut Springs Elementary
Elementary · 3.3 mi away
Morningside Elementary
Elementary · 3.4 mi away
Marion Isd
School · 3.9 mi away
Marion Independent School District
Elementary · 3.9 mi away
Norma Krueger Elementary
Elementary · 4.1 mi away
Marion High School
Secondary · 4.1 mi away
Marion Middle School
Secondary · 4.2 mi away
Lone Star Early Childhood Center
School · 4.4 mi away
Head Start of South Central Texas
School · 4.4 mi away
New Braunfels H S Ninth Grade Center
School · 4.7 mi away
New Braunfels Middle School
Elementary · 4.7 mi away
Carl Schurz Elementary
Elementary · 4.9 mi away
New Braunfels Independent School District
Elementary · 4.9 mi away
McQueeney Elementary School
Elementary · 5.1 mi away
Day School
School · 5.1 mi away
Commute Calculator
Nearby Homes


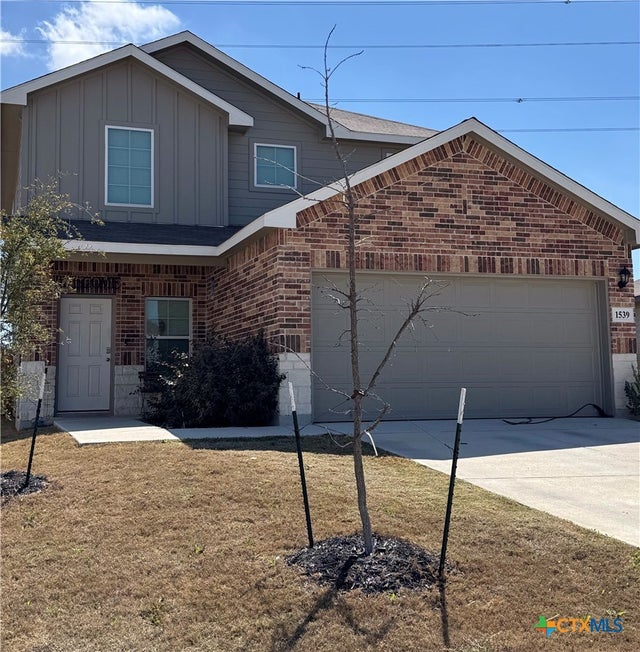
Similar Homes Nearby
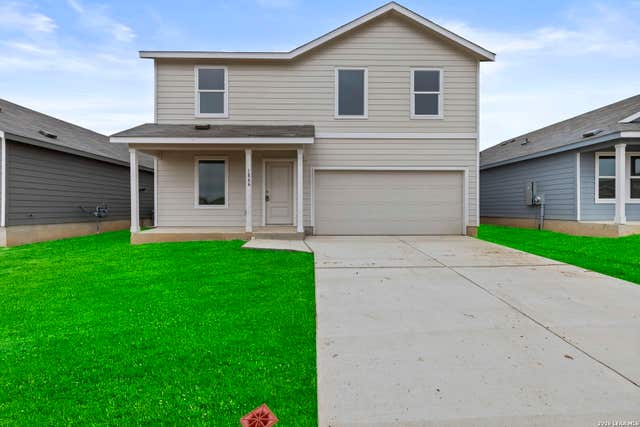
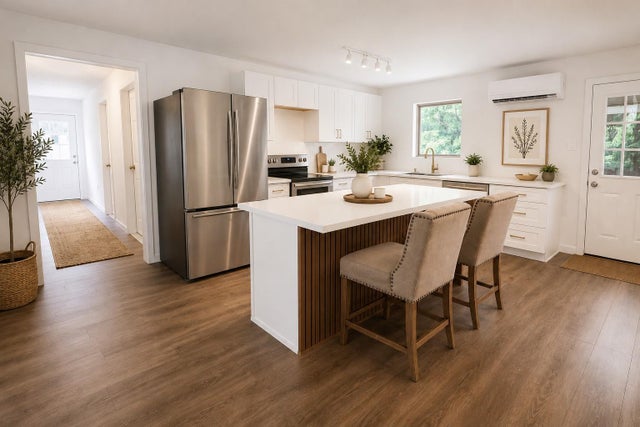
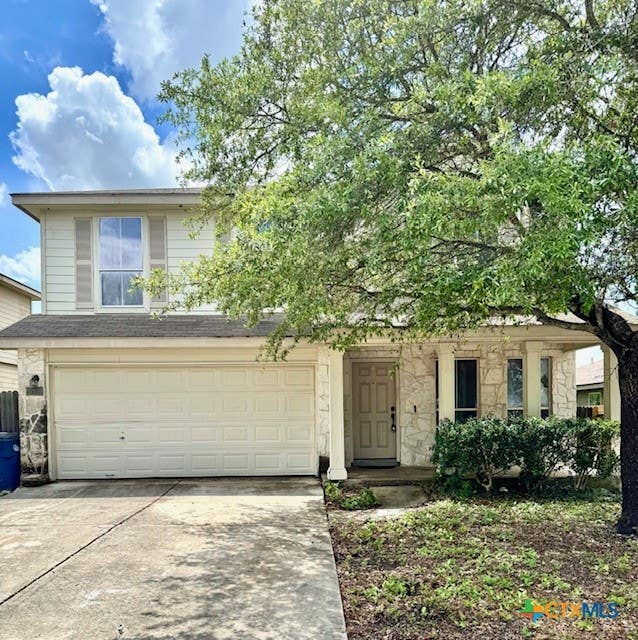
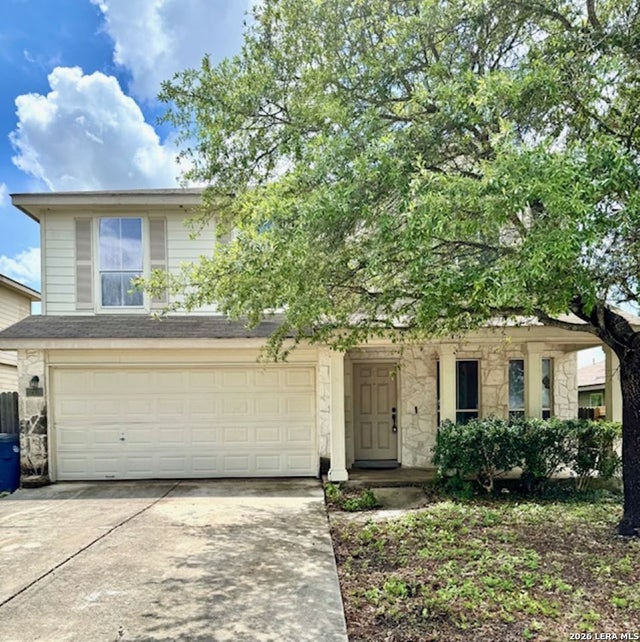
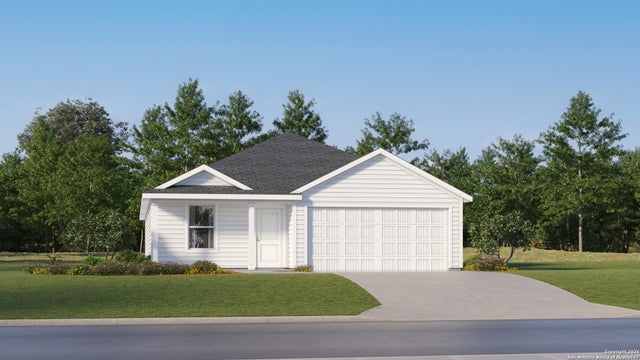

Similar Home Values
Comparable nearby listings and their asking prices.
| Address | Price | Beds | Baths | Sq Ft |
|---|---|---|---|---|
| 1866 Stonechat, New Braunfels, TX | $238,000 | 4 | 3 | 1,891 |
| 21805 Baptist Encampment Road, New Caney, TX | $239,000 | 4 | 2 | 2,244 |
| 215 Ibis Falls Drive, New Braunfels, TX | $239,900 | 5 | 4 | 2,496 |
| 215 IBIS FALLS DR, New Braunfels, TX | $239,900 | 5 | 4 | 2,496 |
| 1885 Stonechat, New Braunfels, TX | $239,999 | 4 | 2 | 1,850 |
| 414 Sauvignon Pt, New Braunfels, TX | $240,000 | 4 | 2 | 1,575 |
Moving Cost Estimate
EXIT Agents in New Braunfels



Listing Courtesy: Marti Realty Group - (210) 660-1098 Chris@martirealtygroup.com
Presented by: Christopher Marti