

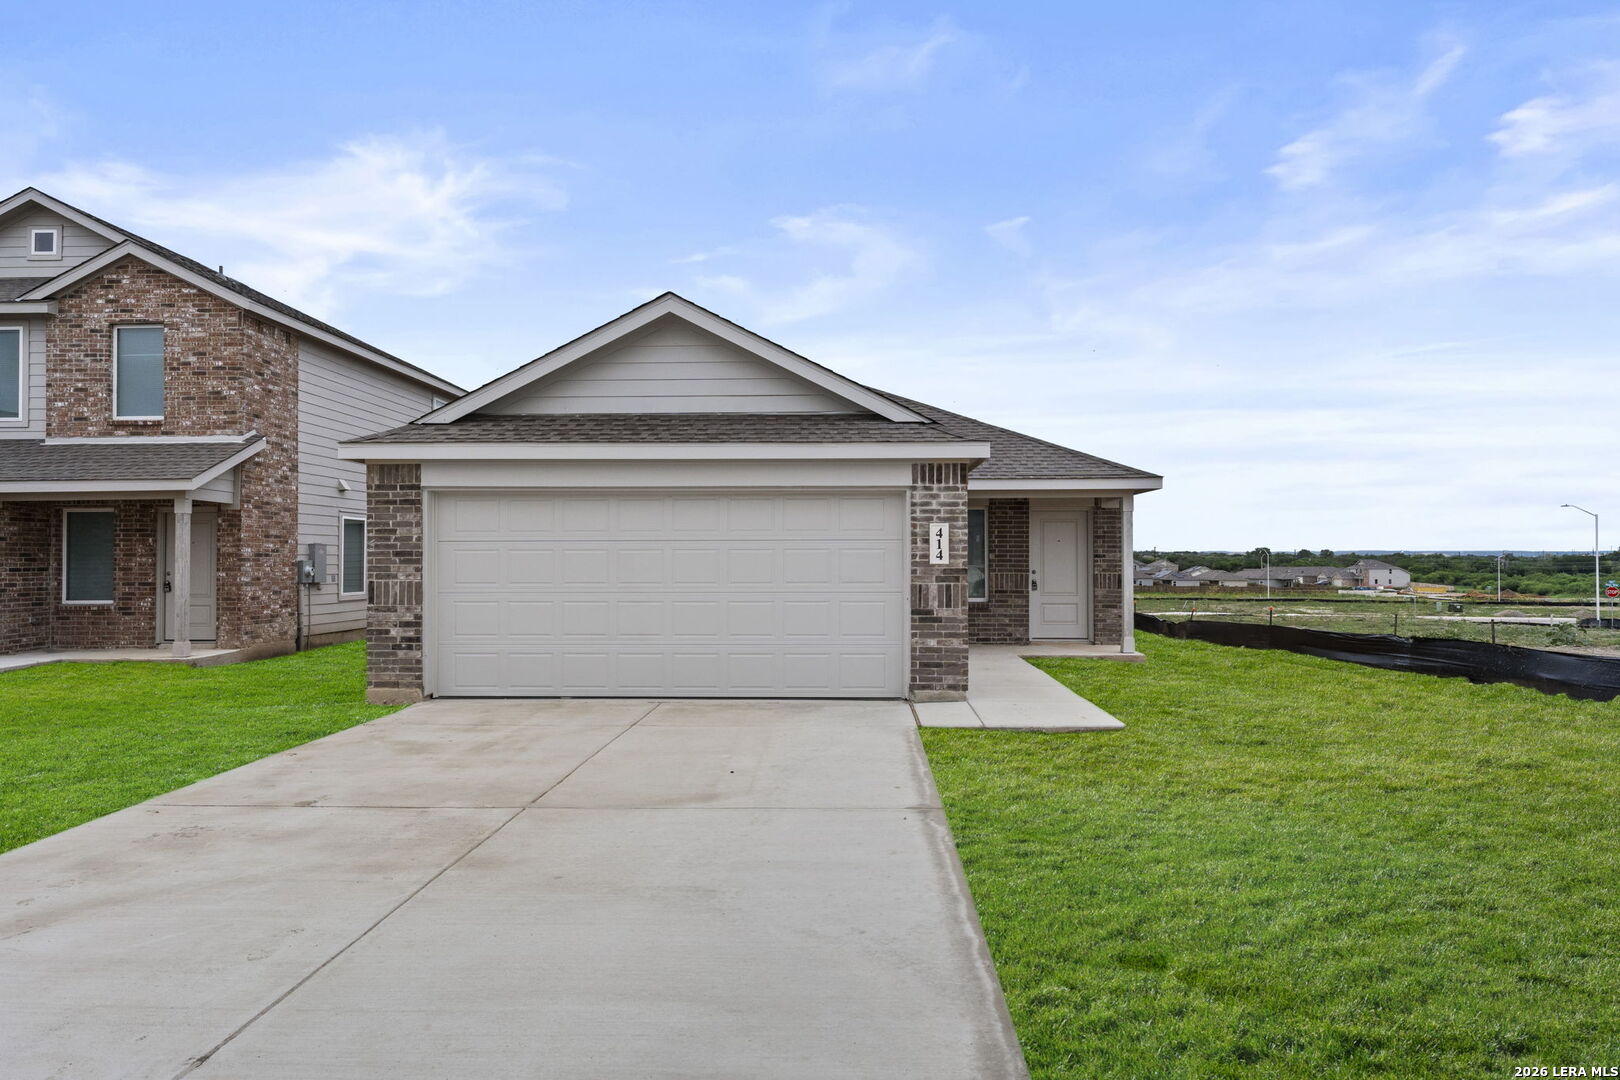
414 Sauvignon Pt, New Braunfels, TX 78130
UNKNOWN · Guadalupe County
Key Facts
Description
5% lender incentive offered with the use of the seller's in-house lender. Incentive may be used towards buyer closing costs and/or a rate buy-down, subject to lender approval and buyer qualification. The Sentosa floorplan - This beautifully designed single-story home offers approximately 1,575 square feet of living space with 4 bedrooms, 2 bathrooms, and a functional open-concept layout that blends comfort, style, and convenience. The spacious kitchen, dining area, and family room flow seamlessly together, creating an inviting atmosphere ideal for entertaining guests or enjoying everyday family life. The well-appointed kitchen features ample cabinetry, generous countertop space, modern appliances, and a breakfast bar that overlooks the main living area. Natural light fills the home through strategically placed windows, enhancing the bright and open feel throughout the living spaces. The private primary suite is tucked away in the rear corner of the home and serves as a relaxing retreat. The en-suite bathroom features a walk-in shower, spacious vanity area, and a large walk-in closet. Three secondary bedrooms are situated along the opposite side of the home, providing flexibility for family members, guests, home offices, or hobby spaces while maintaining privacy for the primary suite. Additional highlights include vinyl flooring throughout the main living and wet areas, carpeting in bedrooms, energy-efficient construction features, an open floorplan, walk-in closets, privacy fencing, utility room, and a 2-car garage. The thoughtful layout maximizes both functionality and livability while offering low-maintenance ownership.
Property Information
Property Type
Residential
Sub-Type
Single Family Residence
Style
One Story
Year Built
2026
Stories
1
Living Area
1,575 sq ft
Lot Size
0.11 acres
Garage Spaces
2
Days on Market
31
MLS® Listing#
1990079
Property Features
Interior
Appliances
Cooling
Heating
Flooring
Laundry
Fencing
Construction
Foundation
Roof
Utilities
Rooms
- Bedroom 210x10Main
- Bedroom 310x10Main
- Bedroom 411x10Main
- Dining Room14x12Main
- Family Room14x17Main
- Kitchen10x10Main
- Master Bathroom1x1Main
- Master Bedroom14x12Main
Schools
- Elementary:
- Klein Road
- Middle:
- New Braunfel
- High:
- New Braunfel
- District:
- New Braunfels
Financial Details
HOA
$495 / Annually
FIRST SERVICE RESIDENTIAL
Annual Taxes
$2
Tax year 2026
Directions
Head 35 N, Right on 725 S Seguin Ave, Right on W Zipp RD, Left on Prado Verde.
Affordability Calculator
$48,000
Estimated monthly payment
$1,277/mo
Principal $192,000 · Est. interest $267,857 over 30 yrs
Neighborhood Market Statistics
How this home compares to active listings in New Braunfels, TX
- $376,751
- Median Listing Price
- 72
- Median Days on Market
- 2,142
- Median Sq Ft
- $187
- Median Price / Sq Ft
- 2,677
- Active Listings
- This home’s price is 36% below the area median.
- Its price per sq ft is 19% below the area median.
Market statistics compiled from active EXIT Realty® and MLS listings in New Braunfels, TX.
Similar Homes Nearby


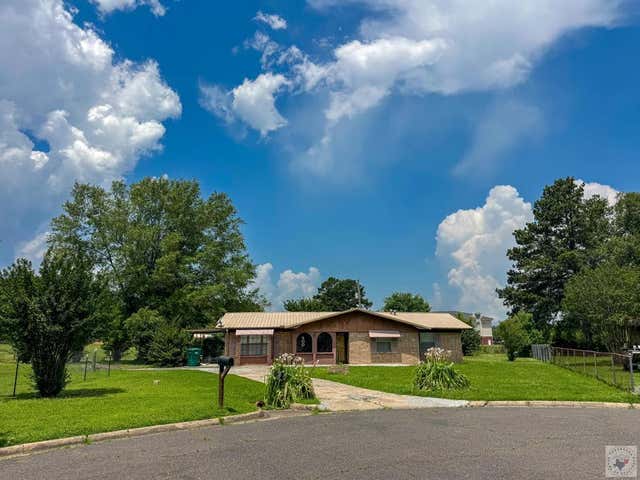
Similar Home Values
Comparable nearby listings and their asking prices.
| Address | Price | Beds | Baths | Sq Ft |
|---|---|---|---|---|
| 25247 Twin Oaks Drive, New Caney, TX | $169,500 | 3 | 2 | 1,216 |
| 25779 Almarie Drive, New Caney, TX | $169,999 | 3 | 2 | 1,120 |
| 16266 Bergara Bend Drive, New Caney, TX | $173,991 | 3 | 2 | 1,311 |
| 22972 Keith Drive, New Caney, TX | $174,000 | 3 | 3 | 2,232 |
| 26790 Burning Tree, New Caney, TX | $174,900 | 4 | 3 | 1,723 |
| 500 Jefferson Street, New Boston, TX | $177,500 | 3 | 2 | 1,924 |
Moving Cost Estimate

Listing Courtesy: Marti Realty Group - (210) 660-1098 Chris@martirealtygroup.com
Presented by: Christopher Marti