


405 Coughran, Pleasanton, TX 78064
PLEASANTON-ORIGINAL · Atascosa County
Key Facts
Description
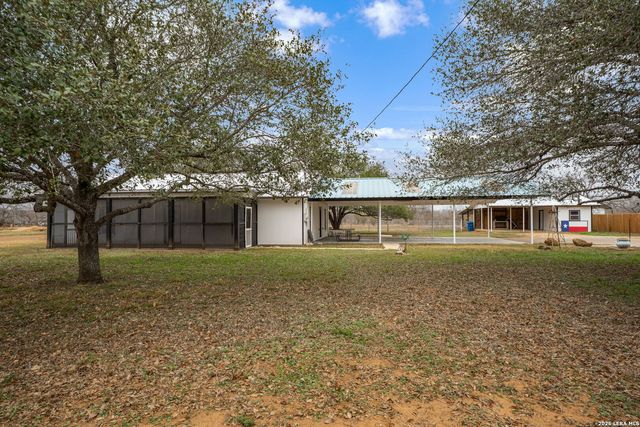
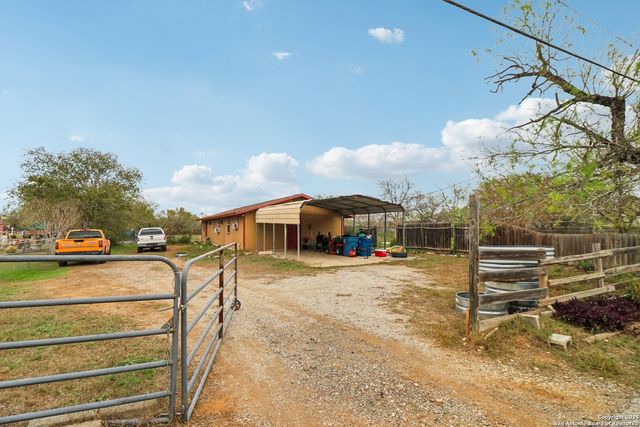
SINGLE STORY COUNTRY CHARM!!! Enjoy the freedom of country living on an oversized lot with no HOA and endless possibilities. This charming single-story home welcomes you with a full-length cedar post front porch and an inviting outdoor gazebo, perfect for relaxing and enjoying wide open space. The property is ideal for hobbyists, homesteaders, or anyone needing room to spread out, featuring a large workshop, additional tack building, chicken coop building, and a versatile 10x20 outbuilding with electricity, water, and washer/dryer hookups-perfect for a future casita or guest retreat. Inside, the open floor plan offers a warm country feel with a unique interior tin sheet metal ceiling, leaded glass accent windows, and an island kitchen showcasing stainless steel appliances, solid wood countertops, and farmhouse hardware. Multiple mini-split HVAC systems and energy-efficient solar panels help keep utility costs down. The spacious primary suite features high ceilings, a large walk-in closet, and a separate shower and tub. Additional highlights include a dedicated media room and RV parking with cleanout-bringing together comfort, functionality, and true country charm. See this one TODAY!!
Property Information
Property Type
Residential
Sub-Type
Single Family Residence
Style
One Story / Ranch / Texas Hill Country
Year Built
1975
Stories
1
Living Area
2,300 sq ft
Lot Size
0.55 acres
Days on Market
107
MLS® Listing#
1947294
Property Features
Interior
Exterior
Appliances
Cooling
Heating
Flooring
Patio
Fencing
Roof
Windows
Security
Other Structures
Utilities
Sewer
Water Source
Rooms
- 21x10Main
- Bedroom 211x13Main
- Bedroom 310x11Main
- Dining Room11x8Main
- Kitchen9x11Main
- Living Room21x13Main
- Master Bathroom6x15Main
- Master Bedroom13x20Main
- Utility Room5x7Main
Schools
- Elementary:
- Pleasanton
- Middle:
- Pleasanton
- High:
- Pleasanton
- District:
- Pleasanton
Financial Details
HOA
None
Annual Taxes
$2,562
Tax year 2025
Parcel Number
0280000000021906
Directions
Hwy 281S to Coughran Rd
Affordability Calculator
$55,980
Estimated monthly payment
$1,490/mo
Principal $223,920 · Est. interest $312,388 over 30 yrs
Neighborhood Market Statistics
How this home compares to active listings in Pleasanton, TX
- $292,683
- Median Listing Price
- 78
- Median Days on Market
- 1,793
- Median Sq Ft
- $150
- Median Price / Sq Ft
- 140
- Active Listings
- This home’s price is 4% below the area median.
- Its price per sq ft is 19% below the area median.
Market statistics compiled from active EXIT Realty® and MLS listings in Pleasanton, TX.
Location
Map is currently unavailable for this location.
Points of Interest in Pleasanton, TX
Showing the Pleasanton area map.
Commute Calculator
Nearby Homes


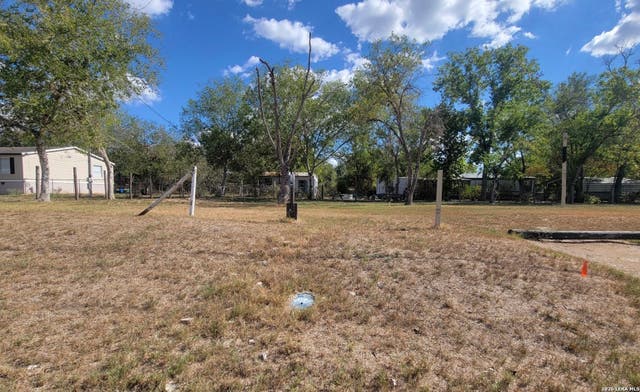


Similar Homes Nearby


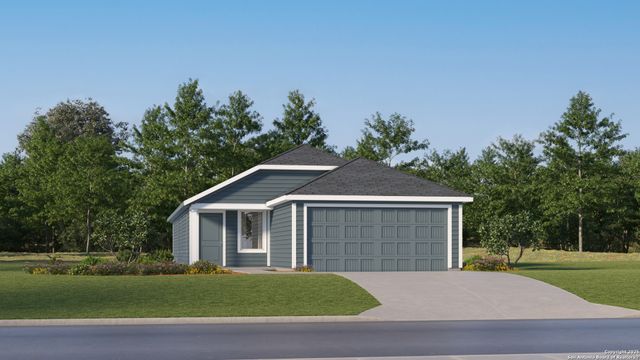
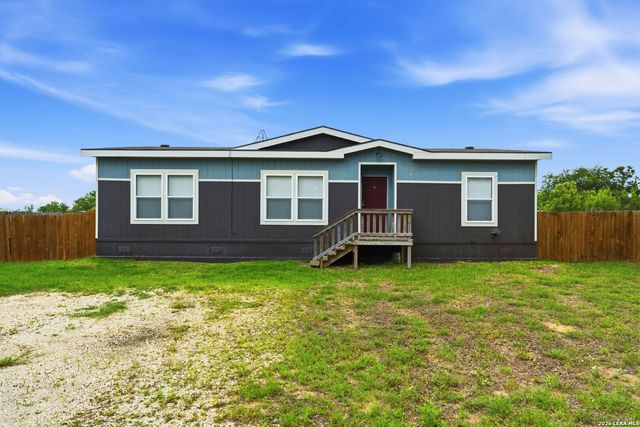
Similar Home Values
Comparable nearby listings and their asking prices.
| Address | Price | Beds | Baths | Sq Ft |
|---|---|---|---|---|
| 120 Bronco Ridge, Pleasanton, TX | $196,998 | 4 | 2 | 1,575 |
| 112 Bronco Ridge, Pleasanton, TX | $197,998 | 4 | 2 | 1,575 |
| 2790 Second St., Pleasanton, TX | $198,000 | 2 | 2 | 1,790 |
| 215 & 213 Coughran, Pleasanton, TX | $202,500 | 3 | 1 | 1,176 |
| 137 Bronco Ridge, Pleasanton, TX | $206,998 | 4 | 2 | 1,575 |
| 120 VIRIDIAN VW, Pleasanton, TX | $210,000 | 3 | 2 | 1,432 |
Moving Cost Estimate
EXIT Agents in Pleasanton



Listing Courtesy: Keller Williams Heritage - (210) 863-7628 shane@thehamiltonrealtygroup.com
Presented by: Shane Hamilton