

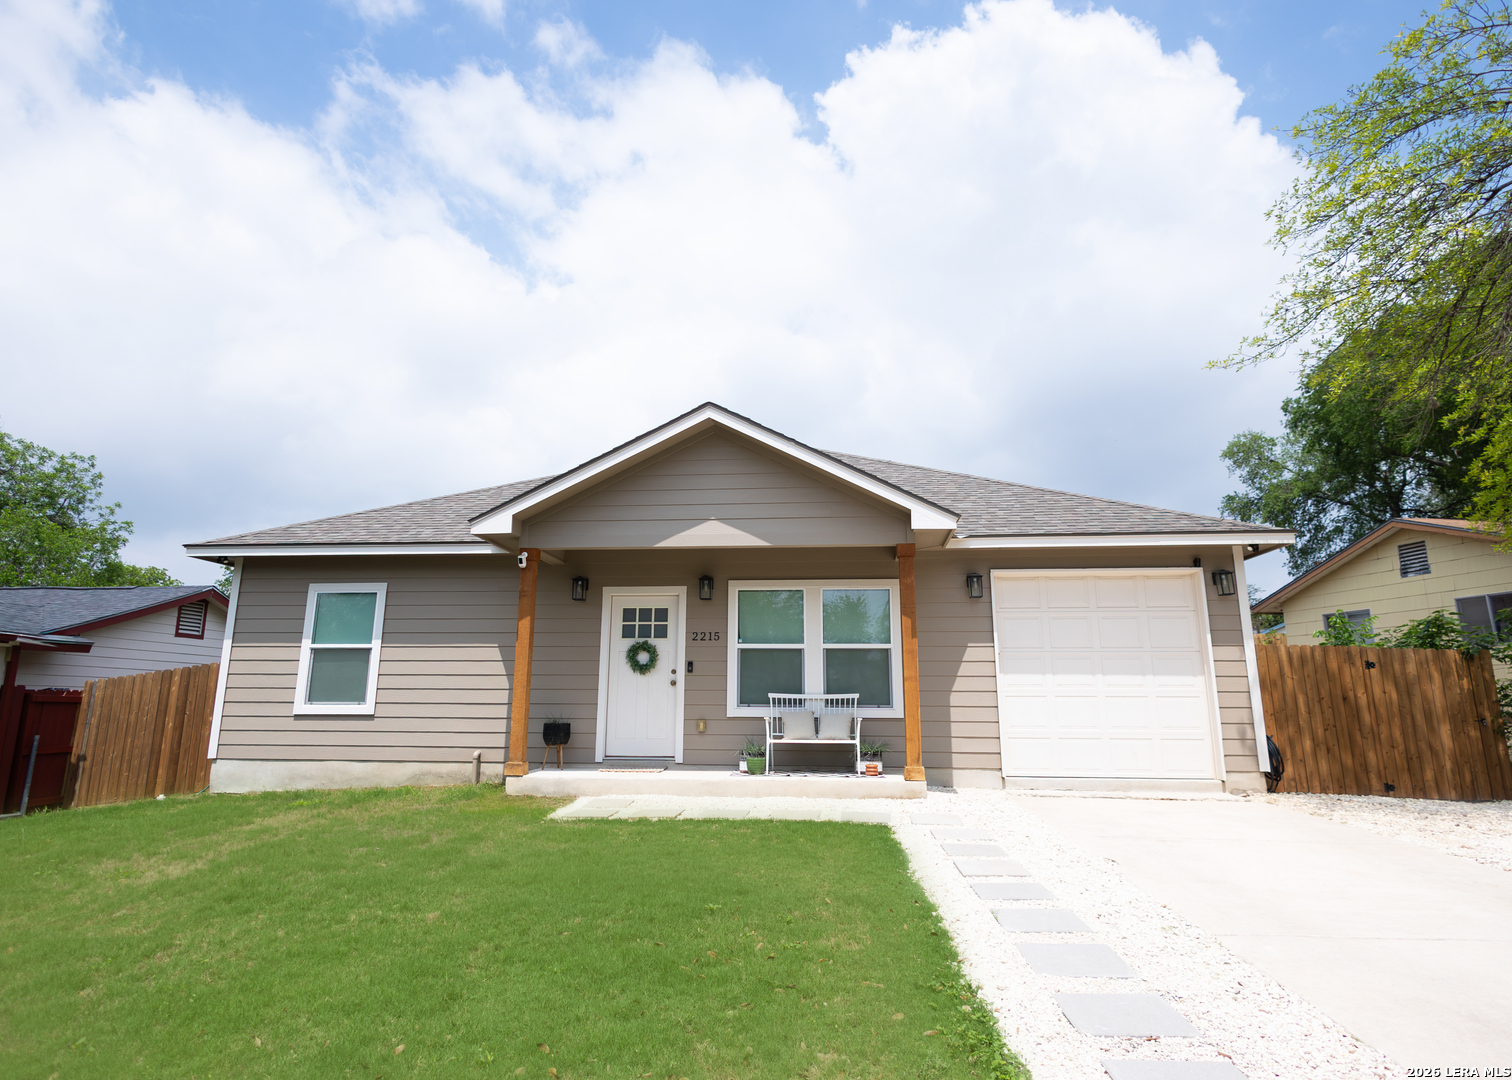
2215 Lake Louise, San Antonio, TX 78228
CULEBRA PARK · Bexar County
Key Facts
Description
Newer custom home w/ no HOA, close to Medical Ctr & Lackland AFB. Come tour this custom build with tons of upgrades and modern finishes located on the NW side of town! This 3-bed, 2-bath home includes a mini-office/mudroom, laundry room w/ sink, walk-in pantry, zero-entry showers, luxury free-standing tub, pot-filler, marble countertops, matching backsplash, and wood-look tile throughout. Cozy up and watch TV by the faux fireplace in the living area or hang out under the covered patios. The attached garage comes with overhead storage, automatic garage door opener, water softener, whole-home water filtration system, and an EV outlet. The exterior offers ample lighting, Ring cameras, sidewalks, plenty of parking, Zip System OSB Sheathing under the siding, and 4 hose bibs for easy gardening. All appliances, including washer/dryer, and window coverings convey with the home, making it move-in ready. In close proximity to 410, 151, 90, I-10, medical center, Lackland AFB, major employers, libraries, parks, NISD schools, shopping, restaurants, and more. Buyer and BA to confirm all listing information and perform their own due diligence. Includes a 1-year home warranty. Schedule a showing before it's gone!
Property Information
Property Type
Residential
Sub-Type
Single Family Residence
Style
One Story
Year Built
2024
Stories
1
Living Area
1,586 sq ft
Lot Size
0.17 acres
Garage Spaces
1
Days on Market
136
MLS® Listing#
1946830
Property Features
Interior
Exterior
Appliances
Cooling
Heating
Flooring
Fireplace
Parking
Laundry
Patio
Fencing
Construction
Foundation
Roof
Windows
Security
Utilities
Rooms
- Bedroom 212x10Main
- Bedroom 311x10Main
- Dining Room18x18Main
- Family Room18x20Main
- Kitchen13x11Main
- Master Bathroom14x6Main
- Master Bedroom14x12Main
- Utility Room8x6Main
Schools
- Elementary:
- Esparza Gregorio
- Middle:
- Ross Sul
- High:
- Holmes Oliver W
- District:
- Northside
Financial Details
HOA
None
Annual Taxes
$6,824
Tax year 2025
Parcel Number
145210270250
Directions
Ingram Rd. & Lake Louise Dr.
Affordability Calculator
$55,000
Estimated monthly payment
$1,464/mo
Principal $220,000 · Est. interest $306,920 over 30 yrs
Neighborhood Market Statistics
How this home compares to active listings in San Antonio, TX
- $322,008
- Median Listing Price
- 60
- Median Days on Market
- 1,887
- Median Sq Ft
- $172
- Median Price / Sq Ft
- 10,969
- Active Listings
- This home’s price is 15% below the area median.
- Its price per sq ft is 1% above the area median.
Market statistics compiled from active EXIT Realty® and MLS listings in San Antonio, TX.
Location

Points of Interest in San Antonio, TX
Showing the San Antonio area map.
Nearby Schools
Esparza Elementary School
Elementary · 0.3 mi away
Alternative Middle South
Elementary · 0.4 mi away
Sul Ross Middle School
Secondary · 0.5 mi away
Eduardo Villarreal Elementary School
Elementary · 0.6 mi away
Idea Ingram Hills
Secondary · 0.7 mi away
Linton Elementary
Elementary · 1.0 mi away
Martin Elementary
Elementary · 1.1 mi away
Innovative Approaches To Education
School · 1.1 mi away
Huppertz Elementary
Elementary · 1.2 mi away
Powell Elementary School
Elementary · 1.3 mi away
The Yogi Land Two Learning Center
School · 1.4 mi away
Southwest Preparatory School
Secondary · 1.4 mi away
Oliver Weldell Holmes High School
Secondary · 1.4 mi away
Premier High School
Secondary · 1.5 mi away
Bexar County Academy
School · 1.5 mi away
Excel Academy
School · 1.5 mi away
The Gathering Place
Elementary · 1.6 mi away
Woodlawn Hills Elementary School
Elementary · 1.6 mi away
Loma Park Elementary
Elementary · 1.6 mi away
L B Johnson Elementary School
Elementary · 1.6 mi away
Commute Calculator
Nearby Homes
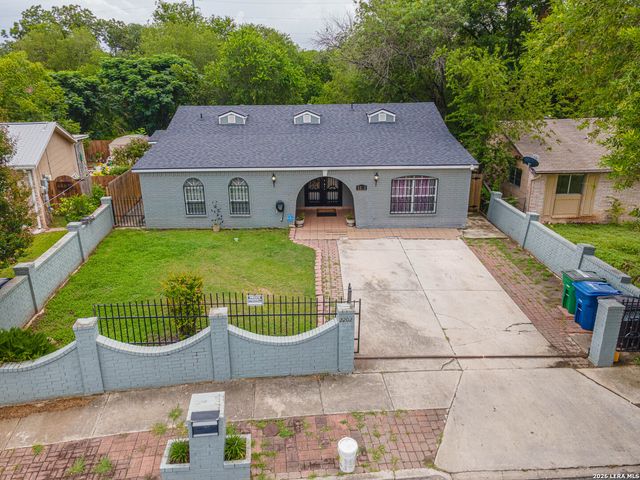

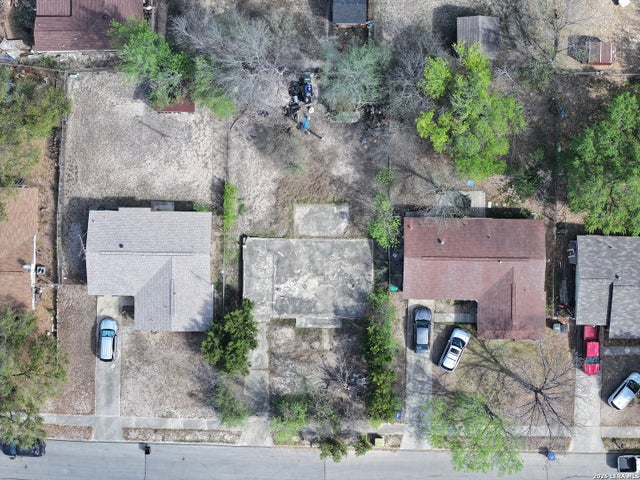
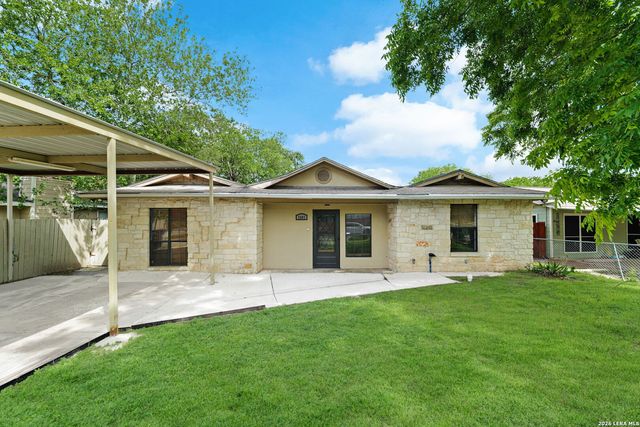
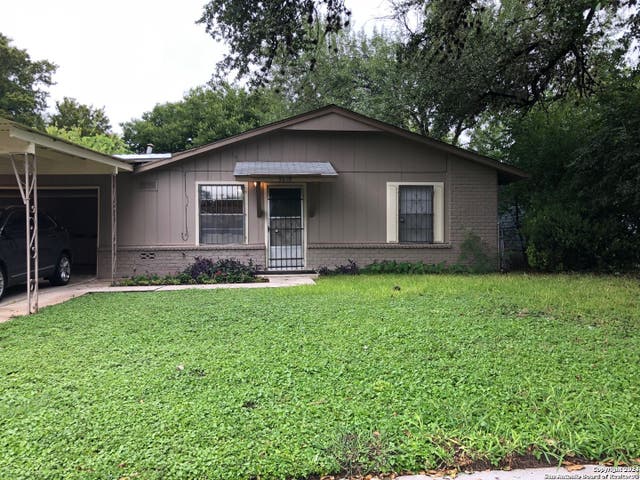
Similar Homes Nearby
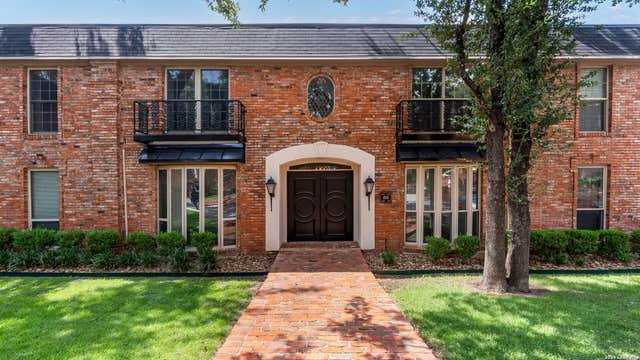
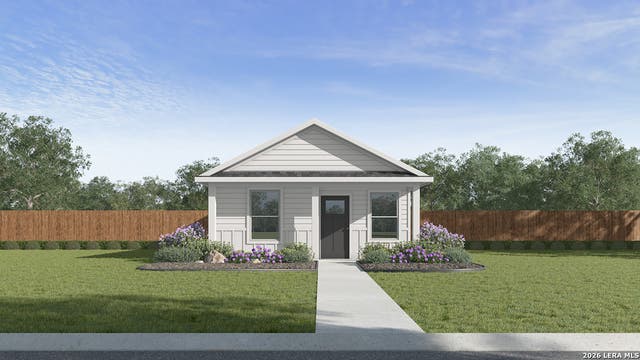
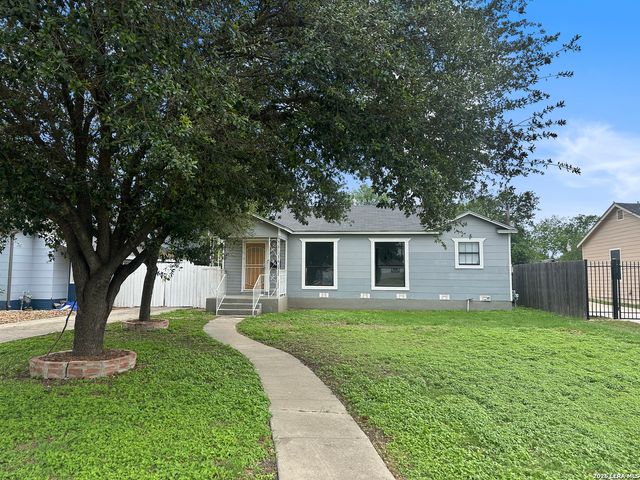

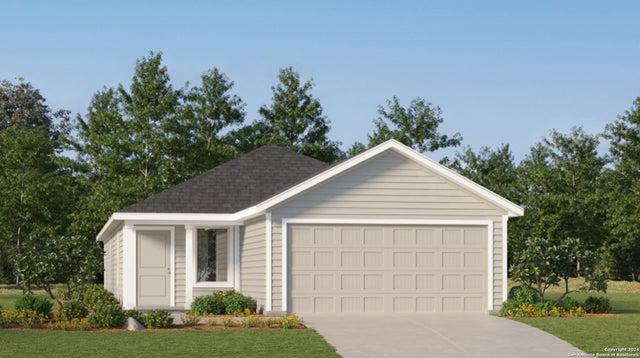
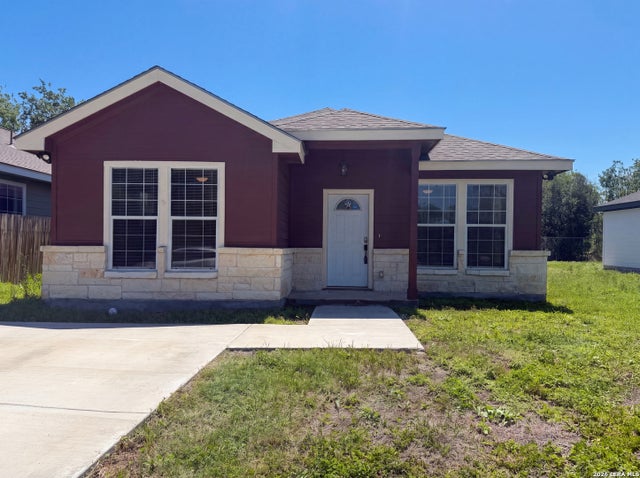
Similar Home Values
Comparable nearby listings and their asking prices.
| Address | Price | Beds | Baths | Sq Ft |
|---|---|---|---|---|
| 7500 Callaghan APT 232, San Antonio, TX | $192,500 | 3 | 2 | 1,671 |
| 2048 Giant Cactus, San Antonio, TX | $192,839 | 3 | 2 | 1,002 |
| 2930 W Ashby, San Antonio, TX | $192,900 | 2 | 2 | 1,204 |
| 20938 Blackberry Grove, San Antonio, TX | $192,999 | 4 | 2 | 1,575 |
| 20906 Sumac Grove, San Antonio, TX | $192,999 | 4 | 2 | 1,600 |
| 514 WILCHESTER ST, San Antonio, TX | $193,000 | 3 | 2 | 1,351 |
Moving Cost Estimate
EXIT Agents in San Antonio



Listing Courtesy: Pinnacle Realty Advisors - (210) 421-7749 realestatebysc@gmail.com
Presented by: Samantha Casas