

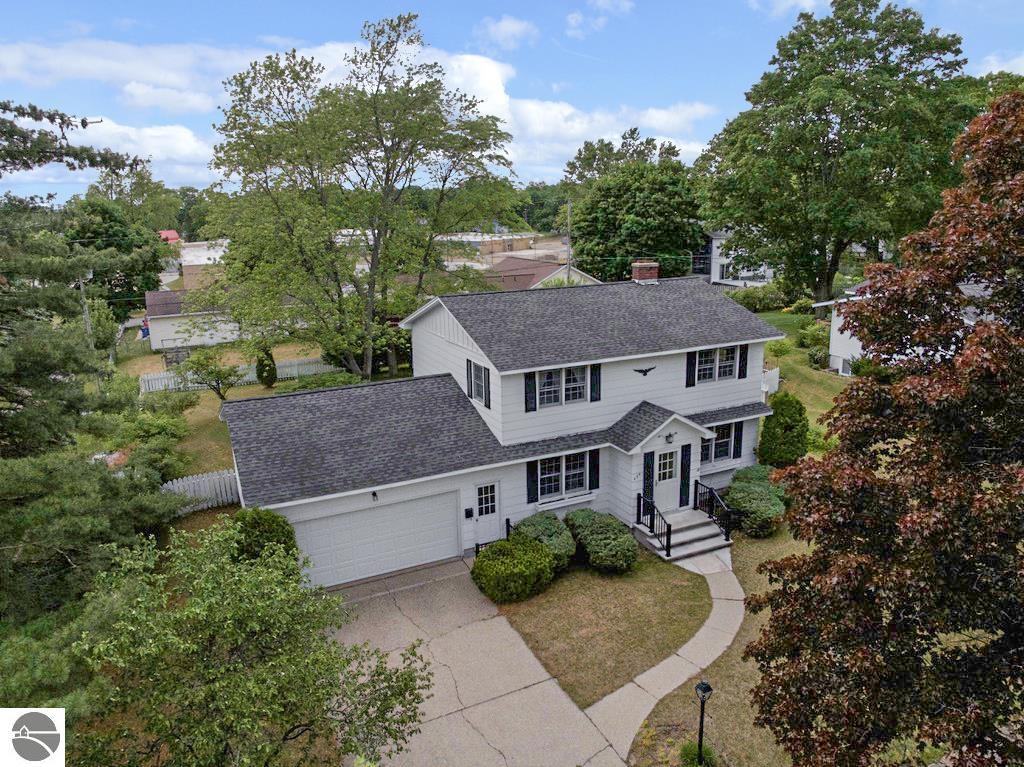
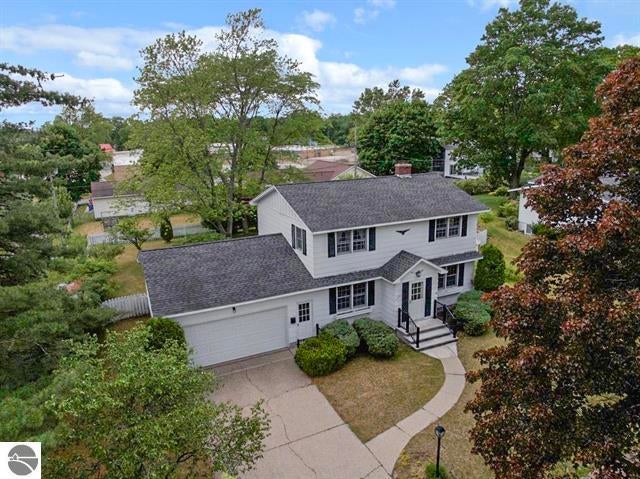
424 Crestview Place, Cadillac, MI 49601
Franklin Heights Plat · Wexford County
Key Facts
Description
Welcome to 424 Crestview Place in Cadillac! This well-maintained 4-bedroom, 2-bath home offers the perfect combination of space, comfort, and convenience. Now offering a $5,000 flooring allowance. Located just one block from Franklin Elementary School, approximately three blocks from Munson Healthcare Cadillac Hospital, and only minutes from downtown Cadillac, this property provides an ideal setting for everyday living. Inside, you'll find a spacious main living room along with an expansive second family room that offers plenty of space for entertaining guests, hosting family gatherings, or simply relaxing. The formal dining room provides a great setting for meals and special occasions, while the screened-in back porch creates a comfortable space to enjoy Michigan's seasons. All four bedrooms are conveniently located on the second floor, providing privacy and separation from the main living areas. Outside, the fenced backyard offers room for children, pets, gardening, or outdoor activities. A sprinkler system helps maintain the front yard, and sidewalks along the street enhance the neighborhood's walkability. Conveniently located near schools, healthcare, downtown shopping and dining, the North End business district, and major routes throughout Cadillac, this home offers the lifestyle and location today's buyers are looking for.
Property Information
Property Type
Residential
Sub-Type
Single Family Residence
Year Built
1967
Stories
2
Living Area
2,350 sq ft
Lot Size
0.29 acres
Lot Dimensions
95 x 132
Garage Spaces
2
Days on Market
28
MLS® Listing#
1946655
Property Features
Interior
Appliances
Heating
Flooring
Basement
Parking
Laundry
Patio
Lot Features
Construction
Foundation
Roof
Windows
Other Structures
Community
Utilities
Sewer
Water Source
Schools
- Elementary:
- Franklin Elementary School
- Middle:
- Mackinaw Trail Middle School
- High:
- Cadillac Senior High School
Financial Details
HOA
Yes
Annual Taxes
$2,987
Tax year 2023
Assessed Value
$74,633
Parcel Number
83-10-063-00-003-00
Directions
FROM DOWNTOWN CADILLAC GO SOUTH ON MITCHELL STREET OR BUSINESS 131 TURN LEFT ON STIMSON STREET TAKE THAT ALL THE WAY TO CRESTVIEW PLACE TURN RIGHT HOUSE IS ON THE RIGHT
Affordability Calculator
$58,800
Estimated monthly payment
$1,565/mo
Principal $235,200 · Est. interest $328,125 over 30 yrs
Neighborhood Market Statistics
How this home compares to active listings in Cadillac, MI
- $287,629
- Median Listing Price
- 38
- Median Days on Market
- 1,514
- Median Sq Ft
- $171
- Median Price / Sq Ft
- 209
- Active Listings
- This home’s price is 2% above the area median.
- Its price per sq ft is 27% below the area median.
Market statistics compiled from active EXIT Realty® and MLS listings in Cadillac, MI.
Location
- 424 Crestview Place, Cadillac, MI 49601
Points of Interest in Cadillac, MI
Showing the Cadillac area map.
Nearby Schools
Franklin Elementary School
Elementary · 0.2 mi away
Northview Seventh-Day Adventist School
School · 0.3 mi away
Cadillac Area Public Schools
School · 0.5 mi away
Lincoln Elementary School
Elementary · 1.3 mi away
Cadillac Junior High School
Secondary · 1.4 mi away
Wexford Missaukee Isd
Secondary · 1.4 mi away
KENWOOD Elementary School
Elementary · 2.2 mi away
Mackinaw Trail Middle School
Secondary · 2.4 mi away
Northern Michigan Christian School
Secondary · 9.2 mi away
McBain Elementary School
Elementary · 9.5 mi away
McBain Rural Agricultural School
School · 9.5 mi away
McBain High School
Secondary · 9.5 mi away
Forest View Elementary School
Elementary · 9.7 mi away
Lake City High School
Secondary · 10.5 mi away
Lake City Area Schools
School · 10.6 mi away
Lake City Middle School
Secondary · 10.7 mi away
Manton Consolidated Schools
Secondary · 10.9 mi away
Pine River Preschools
School · 10.9 mi away
Pine River Area Schools
Secondary · 13.6 mi away
Pine River Elementary School
Elementary · 15.0 mi away
Commute Calculator
Nearby Homes

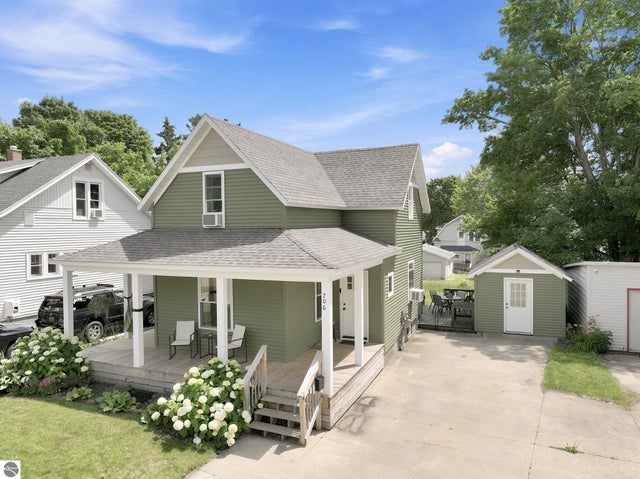
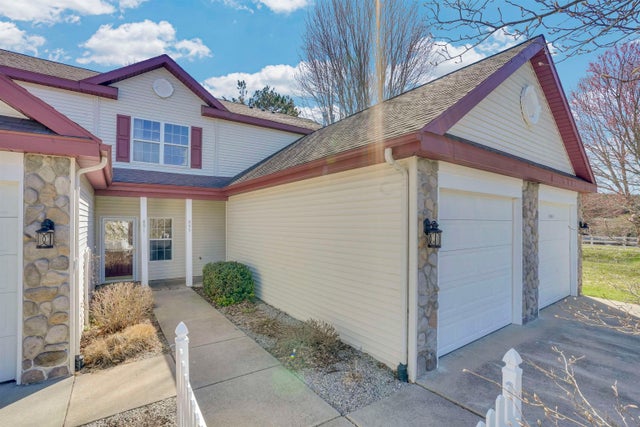

Similar Homes Nearby
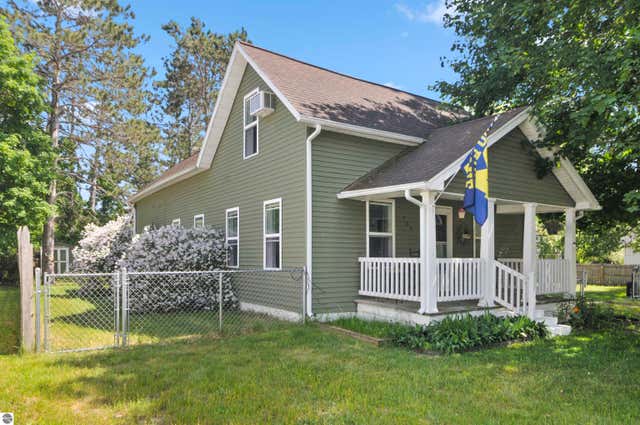
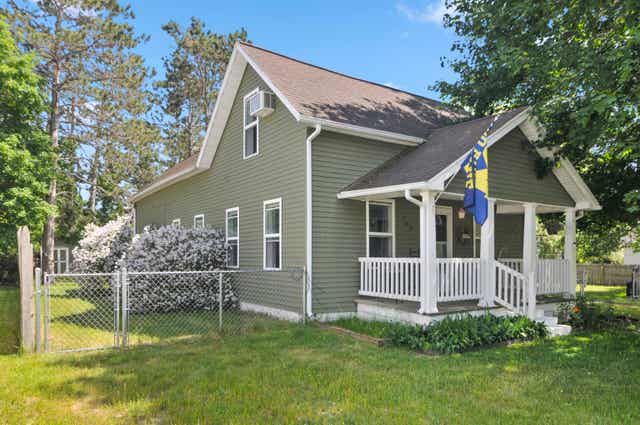

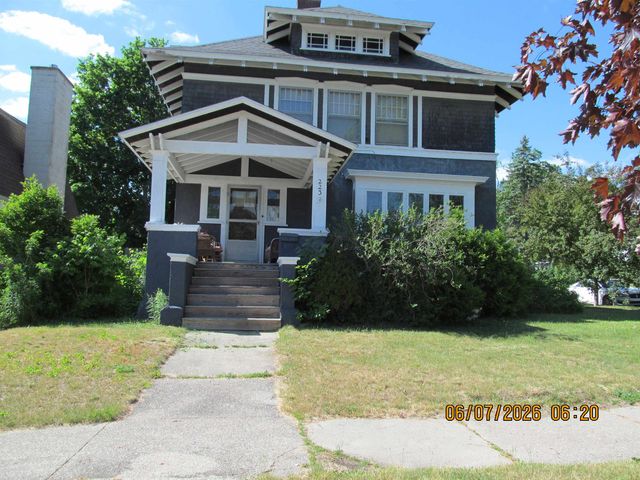
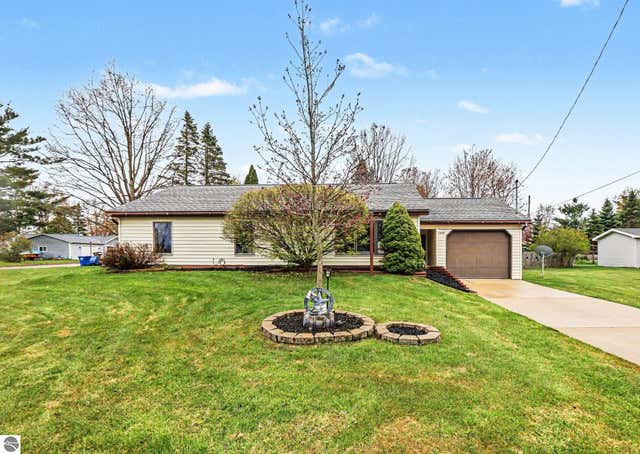
Similar Home Values
Comparable nearby listings and their asking prices.
| Address | Price | Beds | Baths | Sq Ft |
|---|---|---|---|---|
| 5388 E M-115, Cadillac, MI | $209,900 | 4 | 2 | 2,070 |
| 705 Sunnyside Drive, Cadillac, MI | $210,000 | 4 | 2 | 1,815 |
| 705 Sunnyside Drive, Cadillac City, MI | $210,000 | 4 | 2 | 1,815 |
| 206 Autumn Road, Cadillac, MI | $215,000 | 3 | 2 | 980 |
| 223 Howard, Cadillac City, MI | $217,000 | 4 | 2 | 1,800 |
| 1401 Cummer Street, Cadillac, MI | $219,900 | 3 | 1 | 1,048 |
Moving Cost Estimate
EXIT Agents in Cadillac


Listing Courtesy: Coldwell Banker Schmidt-Cadillac