

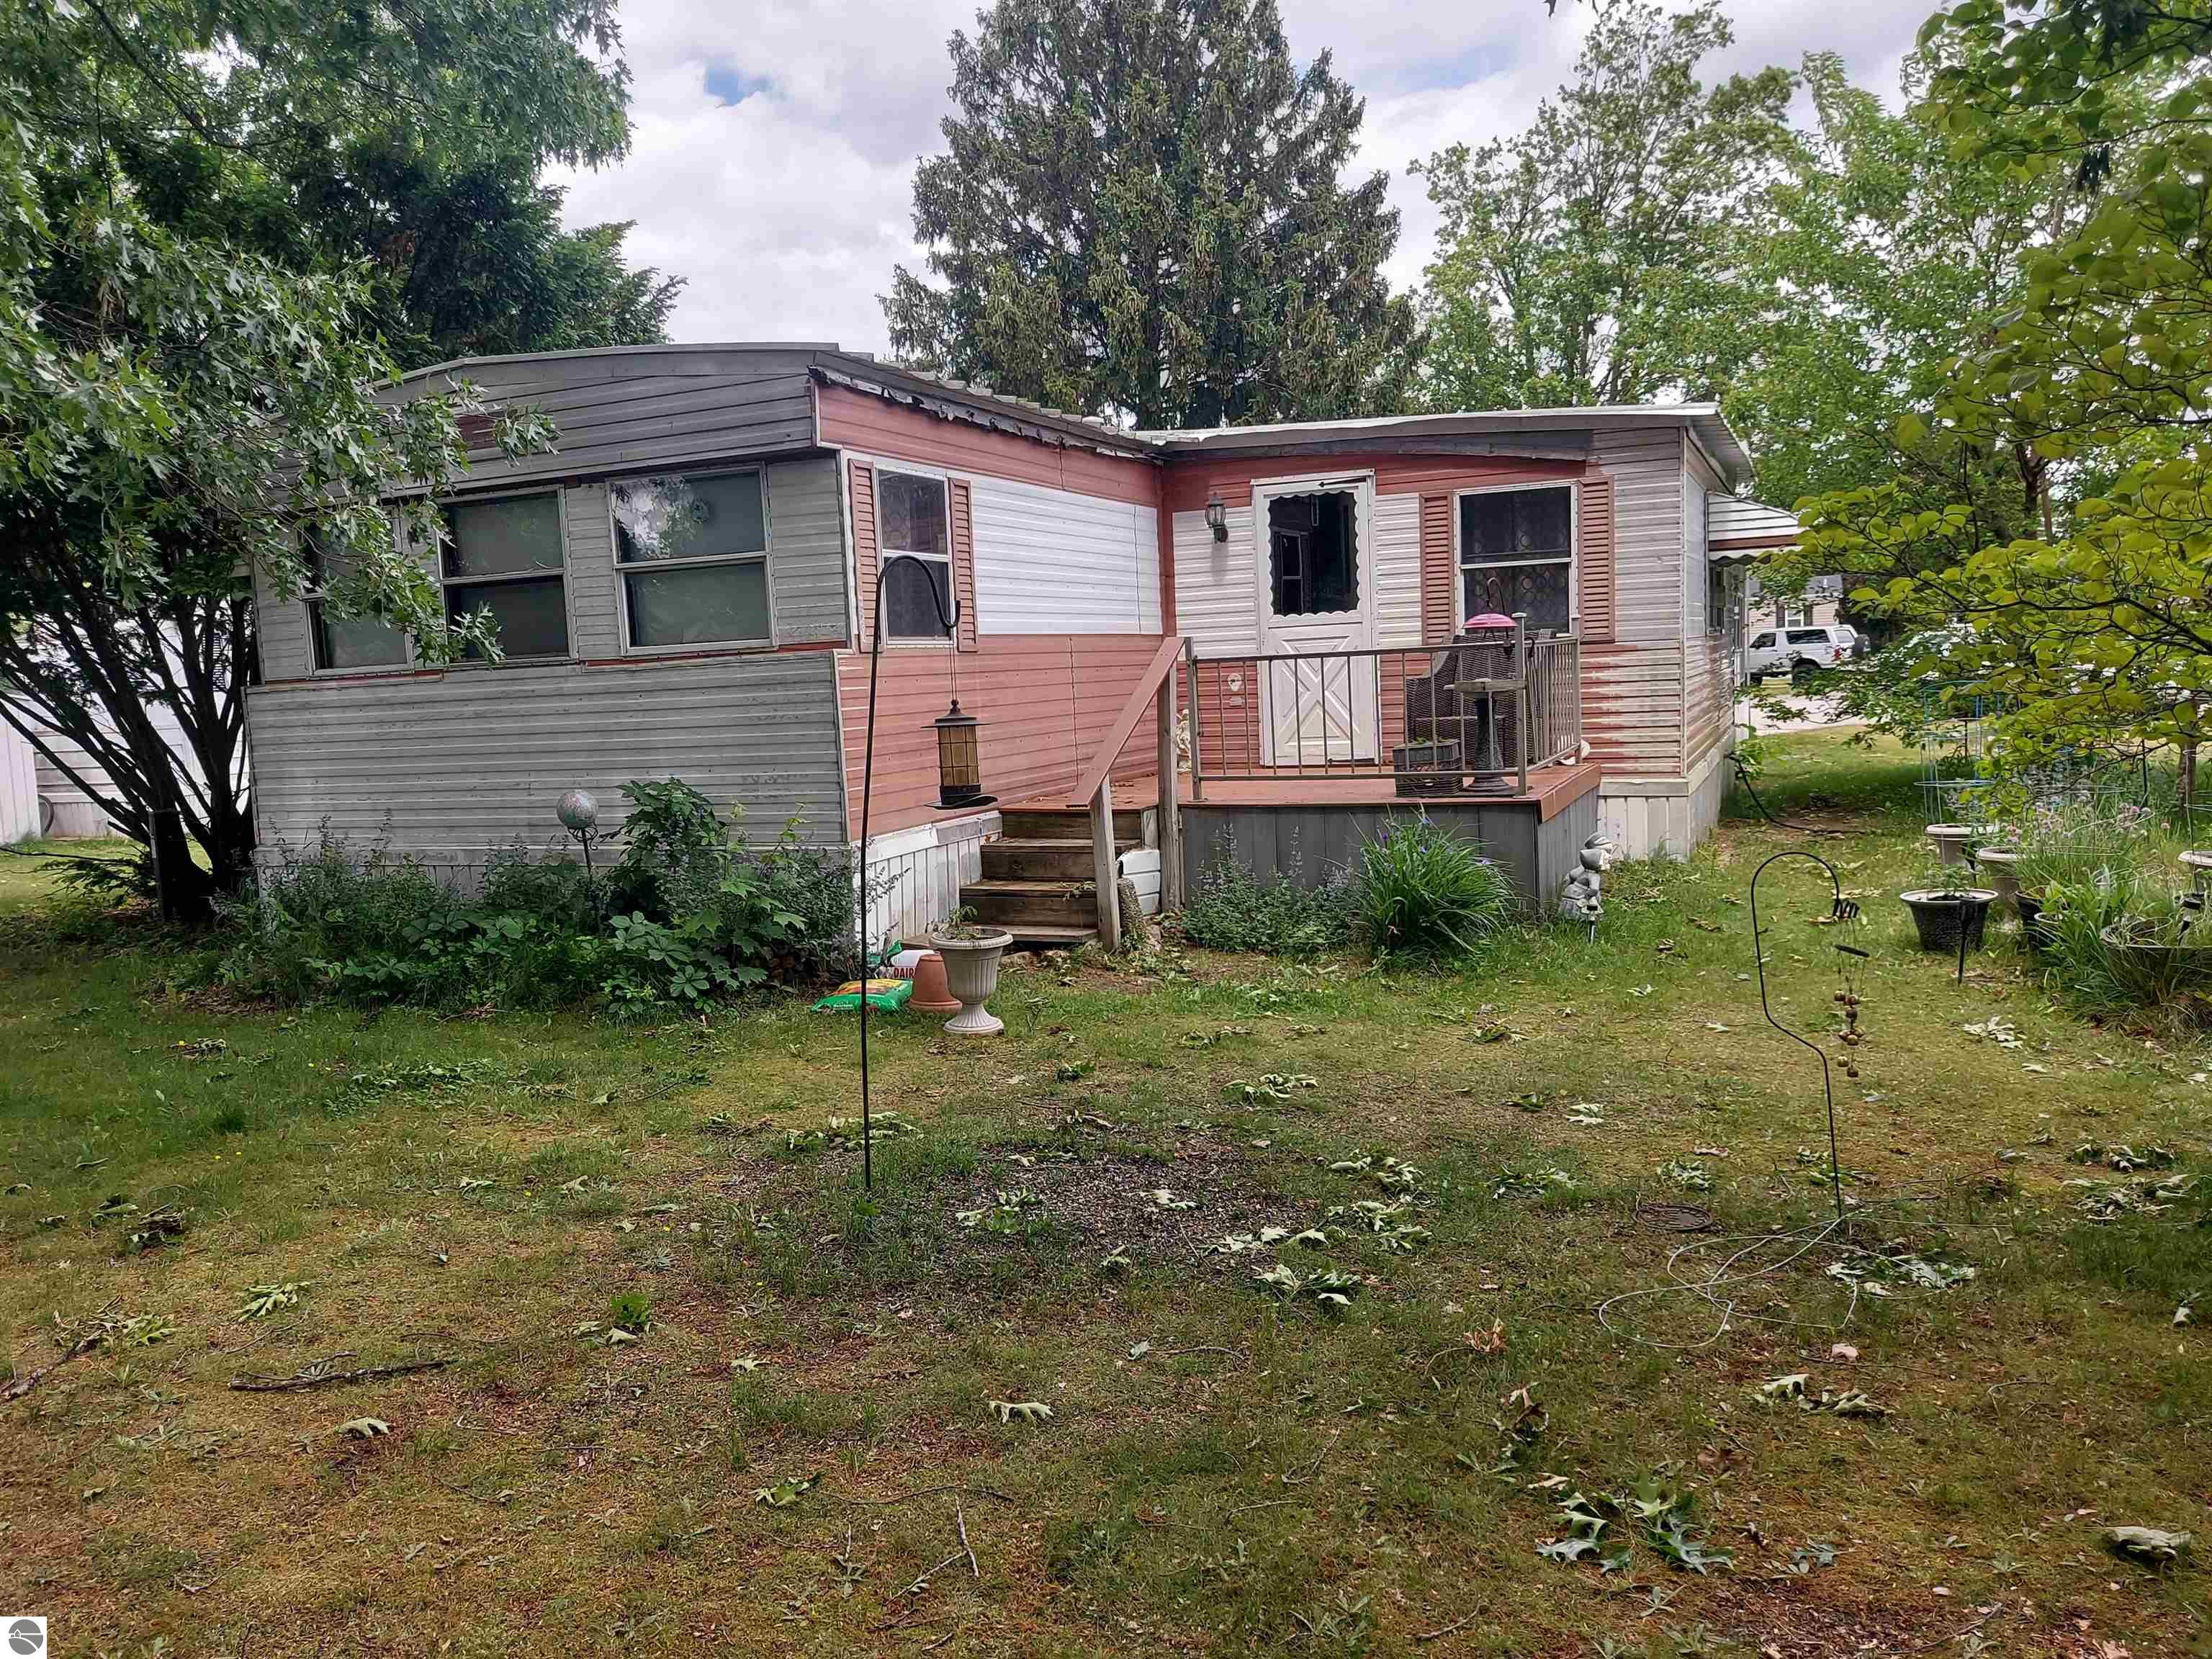
1511 Geraldton Place, Traverse City, MI 49686
Kings Court · Grand Traverse County
Key Facts
Description
Time to roll up your sleeves? This 1979 3 bedroom 1 bath Holly Park. single wide will need some love. Different layout than most. Enclosed front porch, parking for 2, along with a back deck, and shed. Inside you will find a front step up dining, kitchen area with a center island stove and plenty of cabinets. The living room has a 12 x 8 extension for the living room, the 3rd bedroom is an addition, appox. 20 x 10 with a door that leads to a large deck , the other two bedrooms and full bath is in back of home. Located in Kings Court where you will pay for monthly lot rent currently $997 which included your trash-water-cable. CASH only
Property Information
Property Type
Residential
Sub-Type
Single Family Residence
Style
Mobile - Single Wide
Year Built
1979
Living Area
1,235 sq ft
Days on Market
3
MLS® Listing#
1946616
Property Features
Interior
Exterior
Appliances
Heating
Fireplace
Parking
Laundry
Lot Features
Construction
Foundation
Roof
Other Structures
Community
Sewer
Water Source
Financial Details
HOA
Yes
Assessed Value
$3,100
Parcel Number
28-05-821-243-00
Directions
LaFrainer to Geraldton Place home on left
Affordability Calculator
$4,800
Estimated monthly payment
$128/mo
Principal $19,200 · Est. interest $26,786 over 30 yrs
Neighborhood Market Statistics
How this home compares to active listings in Traverse City, MI
- $236,506
- Median Listing Price
- 59
- Median Days on Market
- 1,500
- Median Sq Ft
- $135
- Median Price / Sq Ft
- 13,265
- Active Listings
- This home’s price is 90% below the area median.
- Its price per sq ft is 86% below the area median.
Market statistics compiled from active EXIT Realty® and MLS listings in Traverse City, MI.
Location

Points of Interest in Traverse City, MI
Showing the Traverse City area map.
Nearby Schools
Sabin Elementary School
Elementary · 1.2 mi away
Traverse Bay Mennonite School
School · 1.6 mi away
Traverse Heights Elementary School
Elementary · 1.7 mi away
Traverse City Area Public Schools Operations
School · 1.7 mi away
Traverse City Christian School
Secondary · 1.8 mi away
Glenn Loomis Elementary School
Elementary · 2.2 mi away
Tcaps Montessori School
Elementary · 2.2 mi away
St Francis High School
Secondary · 2.2 mi away
Grand Traverse Area Catholic Schools
Elementary · 2.2 mi away
Holy Angels Elementary School
Elementary · 2.2 mi away
Trinity Lutheran Church & School, LCMS
Elementary · 2.2 mi away
Tcaps Montessori School
Elementary · 2.4 mi away
Traverse City Elementary School
Elementary · 2.4 mi away
Traverse Bay Area Intermediate School
School · 2.5 mi away
Manufacturing Technology Academy
School · 2.5 mi away
North Ed Career Tech
Secondary · 2.5 mi away
West Middle School
Secondary · 2.5 mi away
Central Grade School
Elementary · 2.5 mi away
Oak Park Elementary School
Elementary · 2.5 mi away
New Campus Center
School · 2.6 mi away
Commute Calculator
Nearby Homes


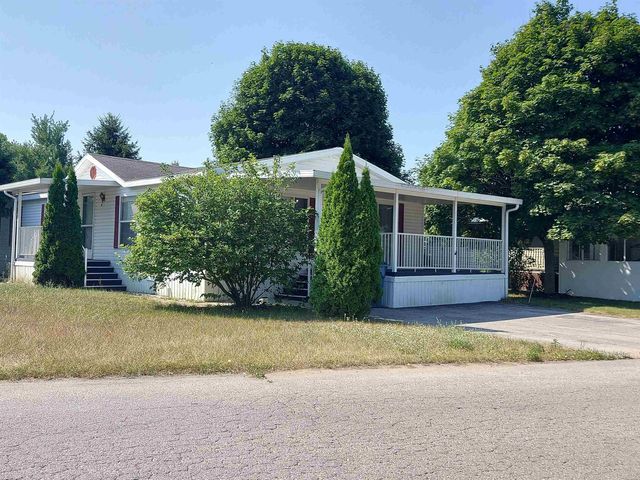

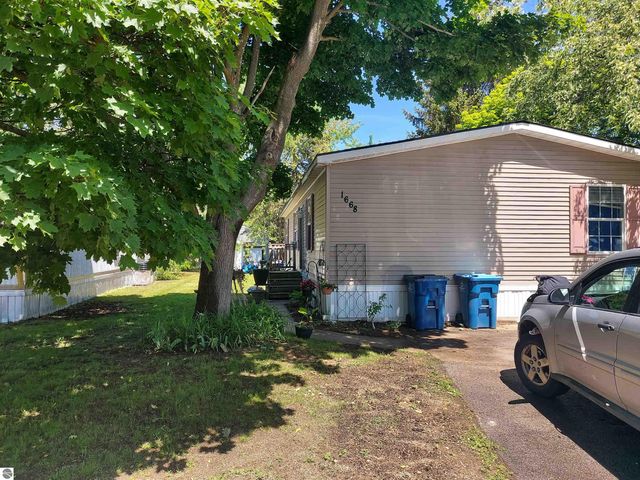
Similar Homes Nearby
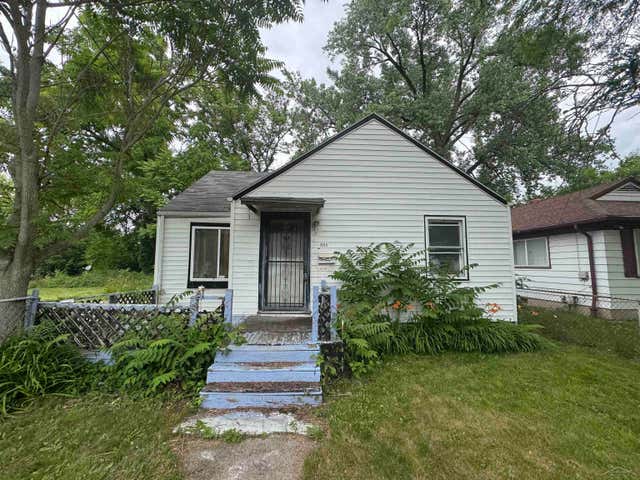
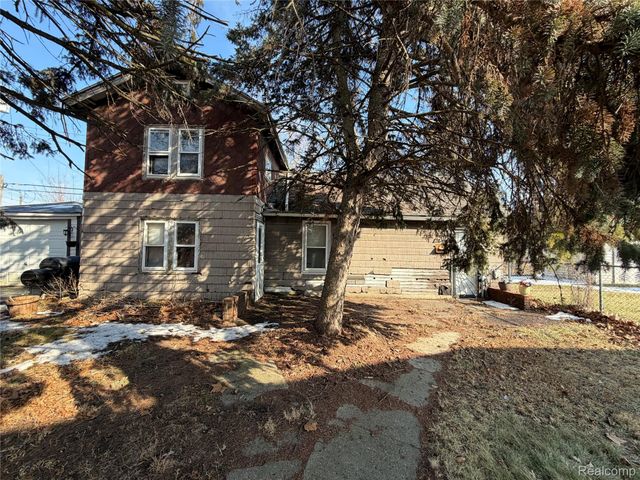

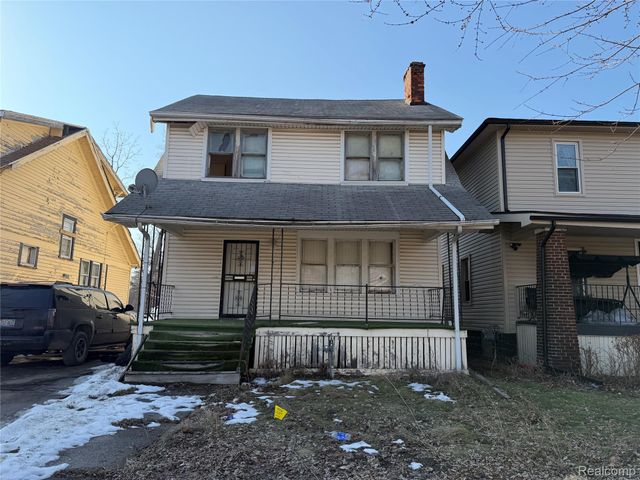
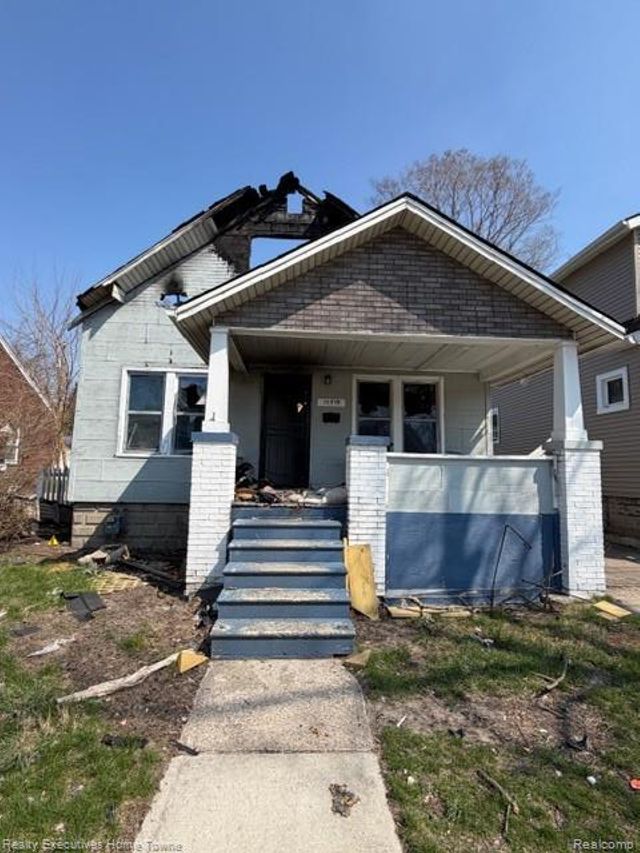
Similar Home Values
Comparable nearby listings and their asking prices.
| Address | Price | Beds | Baths | Sq Ft |
|---|---|---|---|---|
| 4115 Hess Avenue, Saginaw City, MI | $16,900 | 2 | 1 | 826 |
| 15104 Ardmore Street, Detroit City, MI | $16,900 | 3 | 1 | 1,122 |
| 11701 Winthrop Street, Detroit City, MI | $17,000 | 2 | 1 | 1,032 |
| 11383 Ohio Street, Detroit City, MI | $17,000 | 3 | 2 | 1,716 |
| 19614 Charest Street, Detroit City, MI | $17,450 | 3 | 1 | 1,338 |
| 79 Clark Street, Battle Creek City, MI | $17,900 | 4 | 3 | 1,962 |
Moving Cost Estimate
EXIT Agents in Traverse City


Listing Courtesy: Coldwell Banker Schmidt Traverse City - Home: 231-995-7419