

13939 Brantley, San Antonio, TX 78233
WOODSTONE · Bexar County
Key Facts
Description
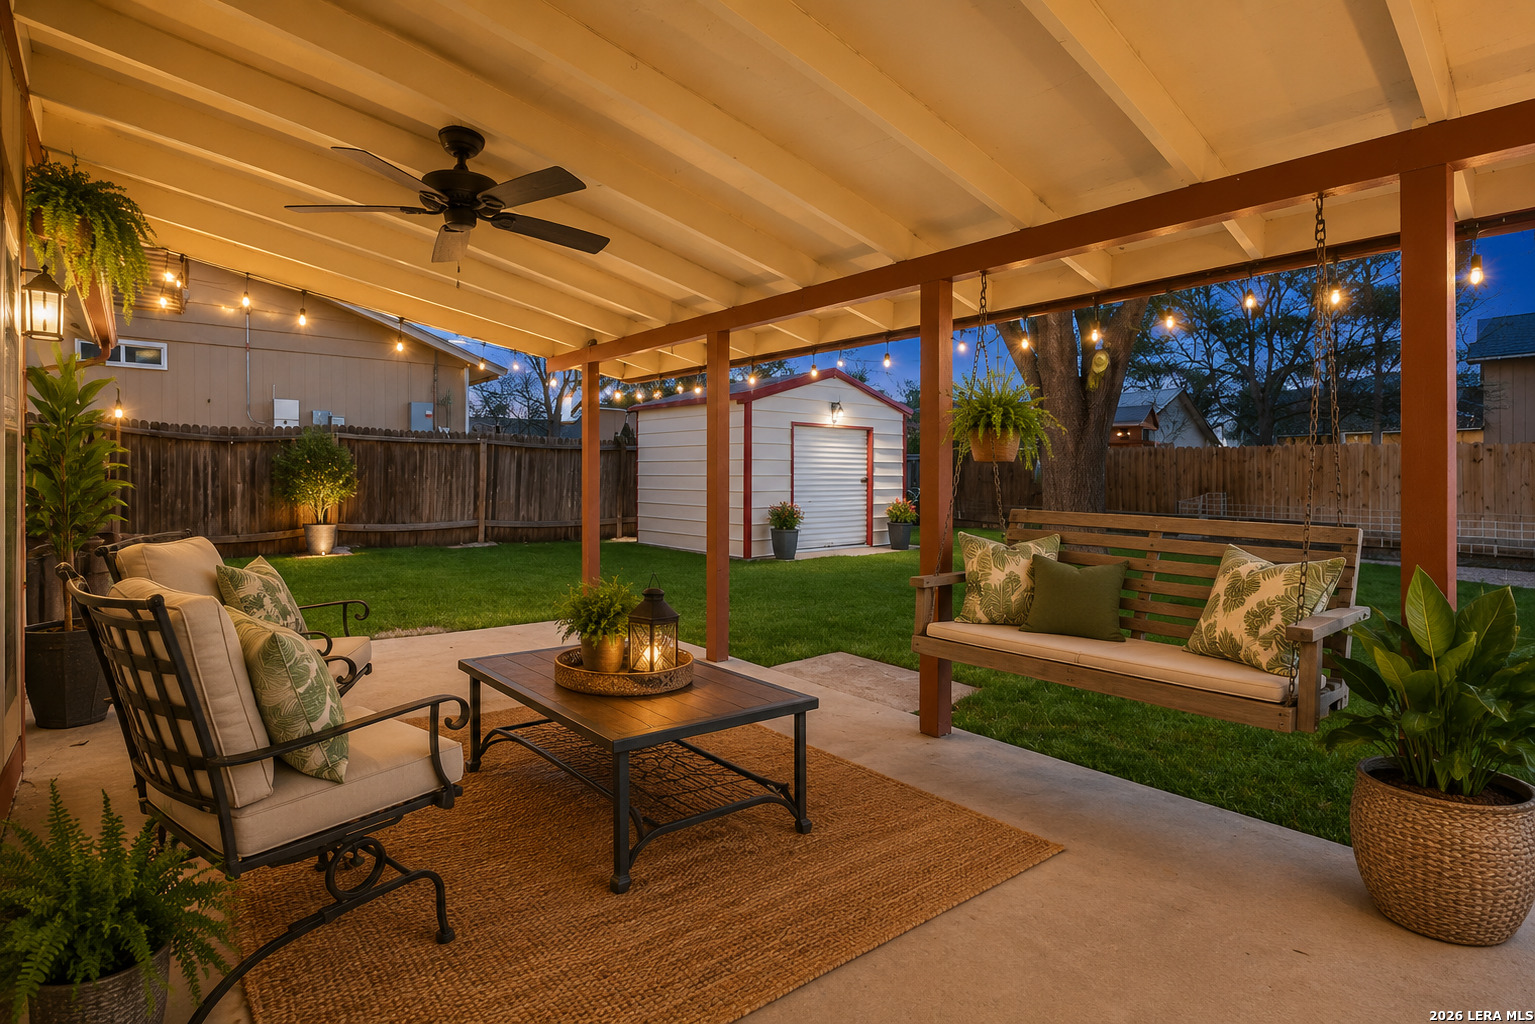
Located at 13939 Brantley St, San Antonio, TX 78233, this well-maintained residential property reflects true pride of ownership throughout. A striking rock fireplace anchors the living area, adding warmth and character to the main gathering space. The dining room features a large window that fills the area with natural light, creating an inviting setting for everyday meals and entertaining. Major improvements have already been addressed, including foundation work, updated AC with ductwork, exterior paint, and a roof in newer condition-offering added confidence for the next owner. The home has been owner occupied and thoughtfully cared for, with special attention to structural elements. Outdoor living is enhanced by a spacious covered patio, ideal for relaxing evenings or hosting guests. A 12x15 heavy-duty workshop built on a slab provides excellent additional space for projects, storage, or hobbies. Conveniently situated in San Antonio's 78233 area with access to nearby amenities, this property offers comfort, functionality, and long-term value. Schedule your private showing to experience the care and quality this home provides.
Property Information
Property Type
Residential
Sub-Type
Single Family Residence
Style
One Story
Year Built
1984
Stories
1
Living Area
1,181 sq ft
Lot Size
0.17 acres
Garage Spaces
2
Days on Market
126
MLS® Listing#
1946490
Property Features
Interior
Appliances
Cooling
Heating
Flooring
Fireplace
Construction
Foundation
Roof
Windows
Other Structures
Sewer
Rooms
- Bedroom 212x10Main
- Bedroom 310x10Main
- Kitchen10x11Main
- Living Room19x13Main
- Master Bathroom5x8Main
- Master Bedroom12x15Main
Schools
- Elementary:
- Woodstone
- Middle:
- Wood
- High:
- Madison
- District:
- North East I.S.D.
Financial Details
HOA
None
Annual Taxes
$4,618
Tax year 2025
Parcel Number
169540160050
Directions
Woodstone neighborhood near Judson Rd and Nacogdoches
Affordability Calculator
$44,980
Estimated monthly payment
$1,197/mo
Principal $179,920 · Est. interest $251,004 over 30 yrs
Neighborhood Market Statistics
How this home compares to active listings in San Antonio, TX
- $322,008
- Median Listing Price
- 60
- Median Days on Market
- 1,887
- Median Sq Ft
- $172
- Median Price / Sq Ft
- 10,969
- Active Listings
- This home’s price is 30% below the area median.
- Its price per sq ft is 11% above the area median.
Market statistics compiled from active EXIT Realty® and MLS listings in San Antonio, TX.
Location

Points of Interest in San Antonio, TX
Showing the San Antonio area map.
Nearby Schools
Woodstone Elementary School
Elementary · 0.4 mi away
North East Independent School District
Elementary · 0.6 mi away
Wood Middle School
Secondary · 0.6 mi away
Idea Judson
Secondary · 0.6 mi away
Cole's Enterprises
School · 1.1 mi away
School of Science & Technology Alamo
School · 1.2 mi away
Ct Day School
School · 1.2 mi away
St Margaret's Episcopal Church
School · 1.3 mi away
Stahl Elementary School
Elementary · 1.3 mi away
Fox Run Elementary School
Elementary · 1.3 mi away
Northern Hills Elementary School
Elementary · 1.5 mi away
Madison High School
Secondary · 1.5 mi away
Basis San Antonio - Northeast Campus
Secondary · 1.7 mi away
El Dorado Elementary School
Elementary · 1.8 mi away
School of Science and Technology - Alamo
Elementary · 1.9 mi away
Longs Creek Elementary School
Elementary · 2.0 mi away
Harris Middle School
Secondary · 2.1 mi away
Steubing Ranch Elementary School
Elementary · 2.1 mi away
Great Hearts Live Oak
School · 2.2 mi away
Judson Learning Academy
School · 2.3 mi away
Commute Calculator
Nearby Homes

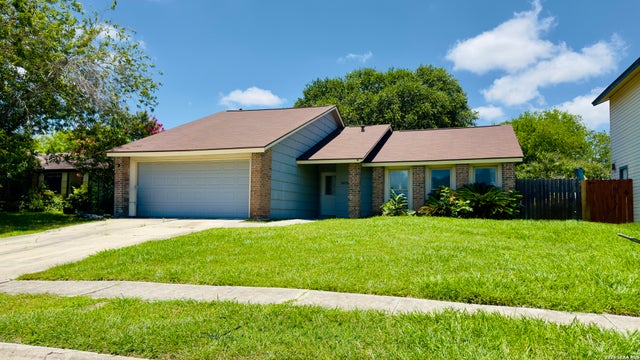
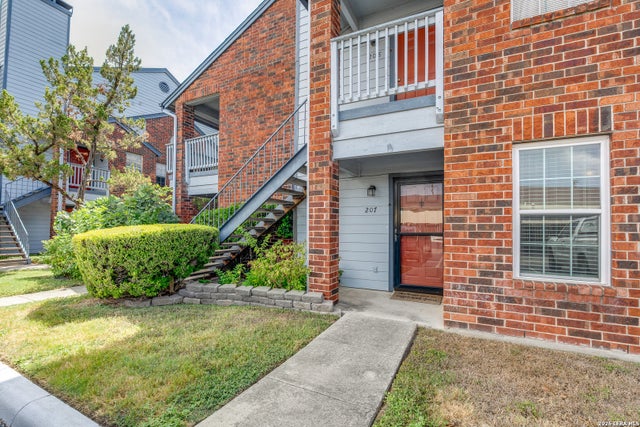
Similar Homes Nearby
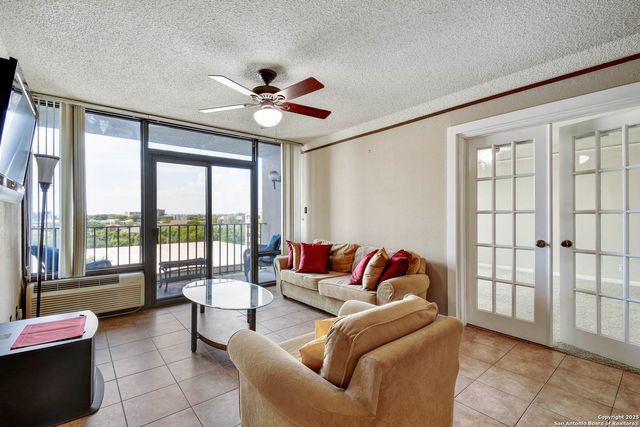
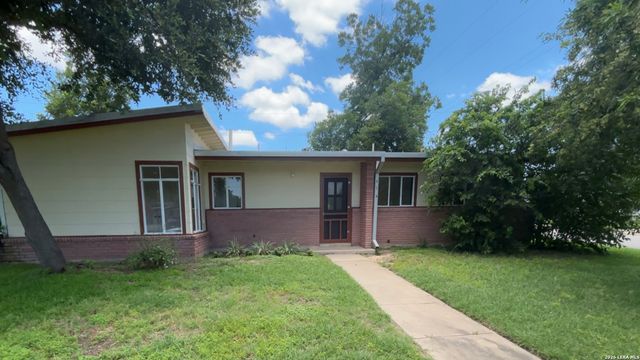



Similar Home Values
Comparable nearby listings and their asking prices.
| Address | Price | Beds | Baths | Sq Ft |
|---|---|---|---|---|
| 7701 Wurzbach Rd 405, San Antonio, TX | $157,500 | 2 | 2 | 1,283 |
| 102 Cyril, San Antonio, TX | $157,500 | 3 | 1 | 1,276 |
| 7233 PALM PARK BLVD, San Antonio, TX | $157,600 | 2 | 2 | 800 |
| 20646 Andalusite Way, San Antonio, TX | $157,999 | 4 | 3 | 1,535 |
| 20563 Andalusite Way, San Antonio, TX | $157,999 | 4 | 3 | 1,535 |
| 2055 Giant Cactus, San Antonio, TX | $157,999 | 2 | 1 | 816 |
Moving Cost Estimate
EXIT Agents in San Antonio



Listing Courtesy: Coldwell Banker D'Ann Harper - (210) 232-3800 whaltom@cbharper.com
Presented by: Wanda Haltom